Skip main navigation
Sold for $150,000
  • $150,000

    801 Yale Ave APT 1011, Swarthmore, PA 19081

    1beds
    780sqft
    Condominium
    Built in 1969
    -- sqft lot
    $170,500 Zestimate®
    $192/sqft
    $2,026 Estimated rent

    Home value

    $170,500

    $157,000 - $184,000

    $2,026/mo

    Zestimate® history
    Loading
    Loading...

    Owner options

    List your home for rent

    $2,026/mo

    Rent Zestimate®

    Find your next renter with Zillow Rental Manager. Plus, with online applications, you can quickly screen prospective tenants – for free.

    Learn more

    $2,026/mo

    Rent Zestimate®

    Refinance and save

    $1,070/mo

    Est. payment

    Refinancing to a lower rate could help reduce your monthly payments and save thousands over the life of the loan.

    See today's rates

    $1,070/mo

    Est. payment

    Explore your selling options

    Work with a Zillow partner agent

    Leverage their expertise and Zillow's premium Showcase listings to get your home seen by more buyers.

    Get started

    List with your own agent

    Get your home in front of millions of buyers by listing it on Zillow.

    Learn how to do it

    Sell it yourself

    Take full control of how buyers see your home on Zillow by listing For Sale by Owner (FSBO).

    List your home

    What's special

    Swimming poolFreshly painted white cabinetsExtra large master bedroomUpdated kitchenBig picture windowCommunity inground poolTile floor
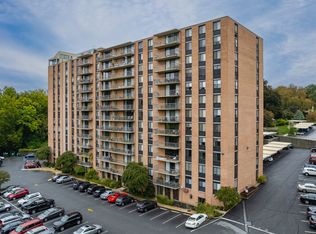
    This Immaculate 1 bedroom condo in the Princeton Building is sure to please any buyer. Located on the 10th floor with beautiful views from your balcony. Enter the secure building. On the first floor is the mailroom, the library and a community room you can rent for parties. There is also a 1st floor storage locker, P1-20, which is included in the sale. The elevators will lead you to the 10th floor. Unit 1011 is a bright, sunny unit with a large living room with sliders to a fabulous large balcony. The dining area has a chandelier and the updated kitchen features freshly painted white cabinets, gas top cooking along with a gas wall oven. A double sink, garbarge disposal and dishwasher complete the kitchen area. Down the hallway, you'll find the convenient laundry room with electric dryer hookup. The extra large master bedroom has a wonderful big picture window with a spacious wall closet. The full bath features a tile floor and a renovated bathfitters tub with assist handles. The community boasts plenty of parking for residents and guests. Don't miss the beautiful community inground pool with its own shower and changing rooms. Additional amenities include yoga on the lawn weekly, walking trails along Little Crum Creek, a library on the 1st level and a convenient weekly shuttle service. Monthly fee includes common area and exterior maintenance, cooking fuel, electric, heat, hot water, management, parking, sewer, snow & trash removal, swimming pool and shuttle service. Wow! What a great opportunity!

    Zillow last checked:

    Listing updated:

    Listed by:

    Tish Maloney 610-348-3913,

    RE/MAX Hometown Realtors

    Bought with:

    Maria Doyle, RS315593

    Compass RE

    Source: Bright MLS,MLS#: PADE2051384MLS Logo

    Facts & features

    Interior

    Bedrooms & bathrooms
    • Bedrooms: 1
    • Bathrooms: 1
    • Full bathrooms: 1
    • Main level bathrooms: 1
    • Main level bedrooms: 1
    Basement
    • Area: 0
    Heating
    • Hot Water, Natural Gas
    Cooling
    • Central Air, Electric
    Appliances
    • Included: Water Heater
    • Laundry: In Unit
    Features
    • Has basement: No
    • Has fireplace: No
    Interior area
    • Total structure area: 780
    • Total interior livable area: 780 sqft
    • Finished area above ground: 780
    • Finished area below ground: 0

    Property

    Parking
    • Parking features: Parking Lot
    Accessibility
    • Accessibility features: Accessible Elevator Installed
    Features
    • Levels: One
    • Stories: 1
    • Pool features: Community
    Details
    • Additional structures: Above Grade, Below Grade
    • Parcel number: 43000165800
    • Zoning: RES
    • Special conditions: Standard

    Construction

    Type & style
    • Home type: Condo
    • Architectural style: Contemporary
    • Property subtype: Condominium
    • Attached to another structure: Yes
    Materials
    • Brick
    Condition
    • New construction: No
    • Year built: 1969

    Utilities & green energy

    • Sewer: Public Sewer
    • Water: Public

    Community & neighborhood

    Location
    • Region: Swarthmore
    • Subdivision: None Available
    • Municipality: SWARTHMORE BORO

    HOA & financial

    Other fees
    • Condo and coop fee: $584 monthly

    Other

    Other facts
    • Listing agreement: Exclusive Right To Sell
    • Listing terms: Cash,Conventional
    • Ownership: Fee Simple

    Price history

    DateEventPrice
    9/15/2023Sold$150,000$192/sqft
    Source: Bright MLS #PADE2051384 Report a problem
    8/6/2023Pending sale$150,000$192/sqft
    Source: Bright MLS #PADE2051384 Report a problem
    8/4/2023Listed for sale$150,000+63.9%$192/sqft
    Source: Bright MLS #PADE2051384 Report a problem
    7/11/2018Sold$91,500-5.7%$117/sqft
    Source: Public Record Report a problem
    6/4/2018Pending sale$97,000$124/sqft
    Source: Coldwell Banker Preferred - Media Office #1000441032 Report a problem
    4/25/2018Listed for sale$97,000$124/sqft
    Source: Coldwell Banker Preferred - Media Office #1000441032 Report a problem

    Public tax history

    YearProperty taxesTax assessment
    2025$3,585 +2.4%$97,130
    2024$3,500 +5.9%$97,130 +1.8%
    2023$3,304 +0.3%$95,370
    2022$3,295 +465.1%$95,370
    2021$583 +81.7%$95,370 +62.3%
    2020$321 -4%$58,750
    2019$334 -89.8%$58,750
    2018$3,286 +898.9%$58,750
    2017$329 +2%$58,750
    2016$322 -2%$58,750
    2015$329 $58,750
    2014$329 +2.8%$58,750
    2013$320 +2.8%$58,750
    2012$311 +2.3%$58,750
    2011$304 $58,750
    2010$304 +9.7%$58,750
    2009$278 $58,750
    2008$278 +8.3%$58,750
    2007$256 -2%$58,750
    2006$261 $58,750
    2005$261 $58,750
    2004$261 +8.5%$58,750
    2003$241 +7.9%$58,750
    2002$223 $58,750
    2000$223 $58,750

    Find assessor info on the county website

    Neighborhood: 19081

    Nearby schools

    GreatSchools rating
    Schools provided by the listing agent
    • High: Strath Haven
    • District: Wallingford-swarthmore

    Source: Bright MLS. This data may not be complete. We recommend contacting the local school district to confirm school assignments for this home.

    Get a cash offer in 3 minutes
    Find out how much your home could sell for in as little as 3 minutes with a no-obligation cash offer.
    Estimated market value
    $170,500
    Get a cash offer in 3 minutes
    Find out how much your home could sell for in as little as 3 minutes with a no-obligation cash offer.
    Estimated market value
    $170,500