Welcome home to this beautifully remodeled ranch-style residence in the heart of Montrose, where timeless character meets modern comfort. From the moment you arrive, you'll appreciate the pride of ownership and thoughtful updates that make this home truly move-in ready. Step inside to discover gorgeous original hardwood floors, abundant natural light streaming through new vinyl windows, fresh paint, and stylish finishes throughout. The main level offers an inviting and functional layout featuring three spacious bedrooms, two beautifully updated bathrooms, a large living area perfect for gathering, and a bright kitchen and dining space designed for everyday living and entertaining. Downstairs, you'll find even more room to spread out with two additional bedrooms, a third bathroom, a dedicated office or workspace, laundry room, and a cozy media/family room ready for movie nights, game days, or hosting guests. With flexible living spaces throughout, there's room for everyone to feel at home. Outside, the care and attention continue. The durable updated metal siding provides lasting appeal, while the beautifully landscaped yard features lush green lawn, automatic sprinklers, and a covered patio perfect for relaxing summer evenings. Pet lovers will especially appreciate the two separate dog runs, offering a ready-made space for furry family members to play and roam. Situated on a desirable corner lot with an attached one-car garage and RV parking, this thoughtfully updated home combines comfort, functionality, and charm in one exceptional package. Come experience all the warmth and possibilities this special property has to offer.
Active
$428,700
801 York Street, Montrose, CO 81401
5beds
2,408sqft
Stick Built
Built in 1966
7,405 Square Feet Lot
$417,300 Zestimate®
$178/sqft
$-- HOA
What's special
Rv parkingStylish finishes throughoutAutomatic sprinklersFresh paintThree spacious bedroomsAttached one-car garageLaundry room
- 33 days |
- 823 |
- 56 |
Likely to sell faster than
Zillow last checked:
Listing updated:
Listed by:
Valerie Meyers C:970-209-1378,
Coldwell Banker Distinctive Properties
Source: CREN,MLS#: 836188
Facts & features
Interior
Bedrooms & bathrooms
- Bedrooms: 5
- Bathrooms: 3
- Full bathrooms: 1
- 3/4 bathrooms: 2
Primary bedroom
- Level: Main
- Area: 136.4
- Dimensions: 13.42 x 10.17
Bedroom 2
- Area: 118.75
- Dimensions: 12.5 x 9.5
Bedroom 3
- Area: 138.1
- Dimensions: 13.58 x 10.17
Bedroom 4
- Area: 146.93
- Dimensions: 12.42 x 11.83
Dining room
- Features: Eat-in Kitchen, Kitchen/Dining
- Area: 79.17
- Dimensions: 10 x 7.92
Family room
- Area: 159.35
- Dimensions: 12.83 x 12.42
Kitchen
- Area: 142.5
- Dimensions: 14.25 x 10
Living room
- Area: 228.6
- Dimensions: 18.17 x 12.58
Office
- Area: 172.8
- Dimensions: 12.42 x 13.92
Cooling
- Evaporative Cooling, Ceiling Fan(s)
Appliances
- Included: Dishwasher, Disposal, Microwave, Range, Refrigerator
- Laundry: W/D Hookup
Features
- Wired/Cable TV, Ceiling Fan(s), Pantry
- Flooring: Hardwood, Laminate
- Windows: Window Coverings, Vinyl
- Basement: Finished
Interior area
- Total structure area: 2,408
- Total interior livable area: 2,408 sqft
- Finished area above ground: 1,204
- Finished area below ground: 1,204
Property
Parking
- Total spaces: 1
- Parking features: Attached Garage, Garage Door Opener
- Attached garage spaces: 1
Features
- Levels: One
- Stories: 1
- Patio & porch: Patio
- Exterior features: Landscaping, Lawn Sprinklers
- Frontage length: 150'+ Frontage
Lot
- Size: 7,405 Square Feet
- Dimensions: 75 x 100
- Features: Corner Lot
Details
- Additional structures: Kennel/Dog Run
- Parcel number: 376734102017
- Zoning description: Residential Single Family
Construction
Type & style
- Home type: SingleFamily
- Architectural style: Ranch Basement
- Property subtype: Stick Built
Materials
- Wood Frame, Brick, Metal Siding
- Foundation: Concrete Perimeter
- Roof: Composition
Condition
- New construction: No
- Year built: 1966
Utilities & green energy
- Sewer: Public Sewer
- Water: City Water
- Utilities for property: Cable Connected, Electricity Connected, Internet, Natural Gas Connected, Phone - Cell Reception, Phone Connected
Community & HOA
Community
- Subdivision: English Gardens
HOA
- Has HOA: No
Location
- Region: Montrose
- Elevation: 5850
Financial & listing details
- Price per square foot: $178/sqft
- Tax assessed value: $358,130
- Annual tax amount: $1,700
- Date on market: 6/19/2026
- Electric utility on property: Yes
- Road surface type: Paved
Estimated market value
$417,300
$396,000 - $438,000
$2,590/mo
Price history
| Date | Event | Price |
|---|---|---|
| 6/19/2026 | Listed for sale | $428,700+376.3%$178/sqft |
Source:  CREN #836188 Report a problem CREN #836188 Report a problem | ||
| 2/28/2014 | Sold | $90,000$37/sqft |
Source: Public Record Report a problem | ||
Public tax history
| Year | Property taxes | Tax assessment |
|---|---|---|
| 2024 | $1,464 -15.7% | $24,000 -3.6% |
| 2023 | $1,737 +45% | $24,890 +49.3% |
| 2022 | $1,198 +22.3% | $16,670 -2.8% |
| 2021 | $980 -0.6% | $17,150 +19% |
| 2020 | $986 | $14,410 |
| 2019 | $986 +18.3% | $14,410 +21.4% |
| 2018 | $833 +0.8% | $11,870 |
| 2017 | $827 | $11,870 +4% |
| 2016 | $827 +7.6% | $11,410 |
| 2015 | $768 +8.8% | $11,410 +1.8% |
| 2014 | $706 +0.8% | $11,210 |
| 2013 | $700 -15.3% | $11,210 -19.8% |
| 2012 | $827 | $13,980 |
| 2011 | -- | $13,980 |
| 2010 | -- | -- |
Find assessor info on the county website
Monthly payment
Est. payment
Payment breakdown
Explore the cost of this home by adjusting the details. Changes won't be saved.Climate risks
Neighborhood: 81401
Nearby schools
GreatSchools rating
- 4/10Pomona Elementary SchoolGrades: K-5Distance: 0.3 mi
- 5/10Columbine Middle SchoolGrades: 6-8Distance: 0.2 mi
- 6/10Montrose High SchoolGrades: 9-12Distance: 0.7 mi
Schools provided by the listing agent
- Elementary: Pomona K-5
- Middle: Columbine 6-8
- High: Montrose 9-12
Source: CREN. This data may not be complete. We recommend contacting the local school district to confirm school assignments for this home.
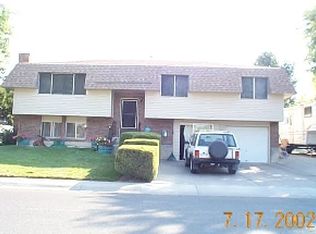
- $384,1004 bd2 ba1.8k sqft805 York St, Montrose, CO 81401Off Market
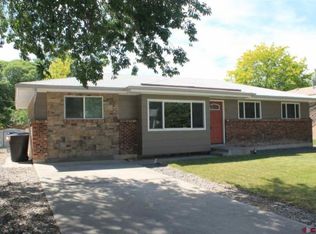
- $404,9004 bd2 ba1.9k sqft1201 Bristol Dr, Montrose, CO 81401Off Market
- $383,7004 bd2 ba1.3k sqft804 S 12th St, Montrose, CO 81401Off Market
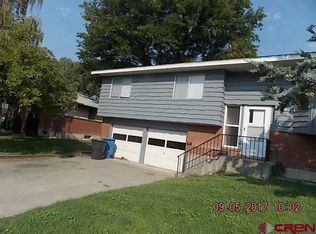
- $384,7004 bd2 ba1.8k sqft721 York St, Montrose, CO 81401Off Market
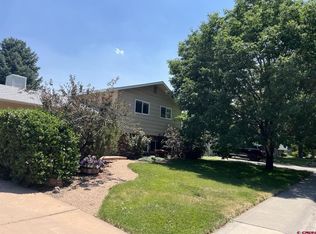
- $398,2004 bd2 ba2.1k sqft1301 Bristol Dr, Montrose, CO 81401Off Market
- $327,1003 bd2 ba1k sqft809 York St, Montrose, CO 81401Off Market
- $350,2002 bd2 ba1.3k sqft1300 Avon Dr, Montrose, CO 81401Off Market
- $329,6002 bd2 ba1.3k sqft1300 Avon St, Montrose, CO 81401Off Market
A local agent can set up tours, give advice and negotiate with sellers.
Similar homes
- $425,0004 bd3 ba2.2k sqft2020 Bradford Drive, Montrose, CO 81401For Sale

 MLS ID #837009, Beckie Pendergrass. CREN
 - $439,0004 bd2 ba1.7k sqft1324 Diamond Hill Street, Montrose, CO 81401For Sale
 MLS ID #837372, Angela Loewen. CREN
 - $418,0004 bd2 ba1.8k sqft107 Akard Avenue, Montrose, CO 81401For Sale
 MLS ID #836858, Deborah Reed. CREN
 - $474,9005 bd3 ba2.2k sqft1426 Manchester Drive, Montrose, CO 81401For Sale
 MLS ID #830970, Janece Culver. CREN
 - $420,0004 bd2 ba1.4k sqft818 Cow Bell Court, Montrose, CO 81401For SaleMLS ID #836647, Andrew Reed. CREN
- $515,0005 bd4 ba3.1k sqft1621 Dover Road, Montrose, CO 81401For SaleMLS ID #835076, Kerri Noonan-Inda. CREN
- $375,0004 bd2 ba1.3k sqft918 S 10th Street, Montrose, CO 81401For SaleMLS ID #831876, Mario Ramirez. CREN
- $370,0004 bd2 ba1.8k sqft113 Vista View Drive, Montrose, CO 81401For SaleMLS ID #833845, Leslie Gore. CREN
- $389,9003 bd2 ba1.5k sqft1609 Dover Road, Montrose, CO 81401For SaleMLS ID #834747, Don Martin. CREN
- $429,9003 bd2 ba1.6k sqft2710 Cirque Way, Montrose, CO 81401For SaleMLS ID #829142, Michelle Keltz. CREN
- $485,0004 bd3 ba1.7k sqft3116 Crows Nest Court, Montrose, CO 81401For SaleMLS ID #836112, Isaiah Perez. CREN
- $474,0003 bd2 ba1.9k sqft1715 Alder, Montrose, CO 81401For SaleMLS ID #833688, Emalee Morris. CREN
- $449,9003 bd2 ba1.6k sqft3165 Crows Nest Ct, Montrose, CO 81401For SaleMLS ID #20262668, MELISSA ROLBIECKI, THE CHRISTI REECE GROUP. GJARA
- $479,5005 bd3 ba1.7k sqft3224 Raven Crest Drive, Montrose, CO 81401For SaleMLS ID #836293, Shawn Vang. CREN
- $439,0003 bd2 ba1.6k sqft301 Colonial Court, Montrose, CO 81401For SaleMLS ID #832958, Isaiah Perez. CREN
- $469,0004 bd2 ba1.9k sqft1416 Colonial Drive, Montrose, CO 81401For SaleMLS ID #832947, Dana Roesener. CREN
- $390,0002 bd2 ba1.2k sqft2113 Market Street, Montrose, CO 81401For SaleMLS ID #837126, Diana Atha Team. CREN
- $550,0004 bd3 ba2.2k sqft2949 N Lost Creek Road, Montrose, CO 81401For SaleMLS ID #836462, Kerri Noonan-Inda. CREN
- $449,0004 bd2 ba1.3k sqft1512 Branding Iron Drive, Montrose, CO 81401For SaleMLS ID #833254, Isaiah Perez. CREN
- $339,0002 bd1 ba1.3k sqft600 S 9th Street, Montrose, CO 81401For SaleMLS ID #836426, Dana Gleason. CREN
