This fully updated and move-in ready, this home has everything buyers are looking for! this beautifully renovated two-story home offers 4 spacious bedrooms, 3.5 baths, and a detached 2-car garage with a GENERAC generator, this home blends comfort and peace of mind. The thoughtfully designed layout includes a great kitchen, a formal dining room, an inviting living area with a fireplace, a versatile upstairs game room, plus an additional flex space perfect for a home office or study. The primary suite is conveniently located on the first floor and features his and hers closets, double sinks and separate soaking tub and shower. Schedule your showing today!
For sale
Price cut: $10.9K (6/10)
$539,000
8010 Ashley Circle Dr N, Houston, TX 77071
4beds
3,160sqft
Single Family Residence
Built in 1989
9,600 Square Feet Lot
$516,400 Zestimate®
$171/sqft
$125/mo HOA
What's special
Formal dining roomGreat kitchenHis and hers closetsVersatile upstairs game roomDouble sinks
- 33 days |
- 154 |
- 13 |
Zillow last checked:
Listing updated:
Listed by:
Esmeralda Garza TREC #0825942 713-401-7997,
Realty Of America, LLC,
Vladimir Victoria TREC #0769625 281-838-9753,
Realty Of America, LLC
Source: HAR,MLS#: 30632219
Facts & features
Interior
Bedrooms & bathrooms
- Bedrooms: 4
- Bathrooms: 4
- Full bathrooms: 3
- 1/2 bathrooms: 1
Rooms
- Room types: Family Room, Utility Room
Primary bathroom
- Features: Primary Bath: Double Sinks, Primary Bath: Separate Shower, Primary Bath: Soaking Tub, Secondary Bath(s): Tub/Shower Combo
Kitchen
- Features: Island w/ Cooktop, Soft Closing Cabinets
Heating
- Electric, Natural Gas
Cooling
- Ceiling Fan(s), Electric
Appliances
- Included: ENERGY STAR Qualified Appliances, Disposal, Electric Oven, Microwave, Electric Cooktop, Dishwasher
- Laundry: Electric Dryer Hookup, Washer Hookup
Features
- Crown Molding, Formal Entry/Foyer, High Ceilings, Prewired for Alarm System, Wet Bar, 3 Bedrooms Up, En-Suite Bath, Primary Bed - 1st Floor, Sitting Area, Walk-In Closet(s)
- Flooring: Vinyl
- Number of fireplaces: 1
- Fireplace features: Wood Burning
Interior area
- Total structure area: 3,160
- Total interior livable area: 3,160 sqft
Video & virtual tour
Property
Parking
- Total spaces: 2
- Parking features: Detached, Double-Wide Driveway
- Garage spaces: 2
Features
- Stories: 2
- Fencing: Back Yard,Full
Lot
- Size: 9,600 Square Feet
- Features: Subdivided, 0 Up To 1/4 Acre
Details
- Parcel number: 1149750010013
Construction
Type & style
- Home type: SingleFamily
- Architectural style: Traditional
- Property subtype: Single Family Residence
Materials
- Brick
- Foundation: Slab
- Roof: Composition
Condition
- New construction: No
- Year built: 1989
Utilities & green energy
- Sewer: Public Sewer
- Water: Public
Green energy
- Energy efficient items: Thermostat
Community & HOA
Community
- Features: Subdivision Tennis Court
- Security: Prewired for Alarm System
- Subdivision: Lakes Fondren Sw Sec 02
HOA
- Has HOA: Yes
- Amenities included: Clubhouse, Paid Patrol, Pond, Pool, Security, Tennis Court(s)
- HOA fee: $1,500 annually
Location
- Region: Houston
Financial & listing details
- Price per square foot: $171/sqft
- Tax assessed value: $368,328
- Annual tax amount: $6,942
- Date on market: 6/19/2026
- Listing terms: Cash,Conventional,FHA,VA Loan
- Ownership: Full Ownership
- Road surface type: Concrete, Curbs
Estimated market value
$516,400
$491,000 - $542,000
$3,553/mo
Price history
| Date | Event | Price |
|---|---|---|
| 6/10/2026 | Price change | $539,000-2%$171/sqft |
Source:  HAR #63983311 Report a problem HAR #63983311 Report a problem | ||
| 6/3/2026 | Price change | $549,900-0.9%$174/sqft |
Source: HAR #63983311 Report a problem | ||
| 5/5/2026 | Listed for sale | $555,000$176/sqft |
Source: HAR #63983311 Report a problem | ||
Public tax history
| Year | Property taxes | Tax assessment |
|---|---|---|
| 2025 | $122 +26.8% | $368,328 +10.2% |
| 2024 | $97 +32.5% | $334,321 +11.8% |
| 2023 | $73 -92.8% | $299,058 +27.6% |
| 2022 | $1,010 | $234,383 |
| 2021 | -- | $234,383 |
| 2020 | $1,169 -9.9% | $234,383 |
| 2019 | $1,298 +18.6% | $234,383 +11.9% |
| 2018 | $1,094 | $209,399 |
| 2017 | $1,094 0% | $209,399 |
| 2016 | $1,095 -44.1% | $209,399 |
| 2015 | $1,960 | $209,399 -7.9% |
| 2014 | $1,960 | $227,477 |
| 2013 | -- | $227,477 |
| 2012 | -- | $227,477 |
| 2011 | -- | $227,477 |
| 2010 | -- | $227,477 |
| 2009 | -- | $227,477 |
| 2007 | -- | $227,477 |
| 2006 | -- | $227,477 +3.8% |
| 2005 | -- | $219,200 |
| 2004 | -- | $219,200 +8.4% |
| 2003 | -- | $202,300 +9.5% |
| 2002 | -- | $184,800 |
| 2001 | -- | $184,800 +7.5% |
| 2000 | -- | $171,900 |
Find assessor info on the county website
Monthly payment
Est. payment
Payment breakdown
Explore the cost of this home by adjusting the details. Changes won't be saved.Climate risks
Neighborhood: Greater Fondren Southwest
Nearby schools
GreatSchools rating
- 6/10Gross Elementary SchoolGrades: PK-5Distance: 0.7 mi
- 4/10Welch Middle SchoolGrades: 6-8Distance: 0.8 mi
- 4/10Westbury High SchoolGrades: 9-12Distance: 2.4 mi
Schools provided by the listing agent
- Elementary: Gross Elementary School
- Middle: Welch Middle School
- High: Westbury High School
Source: HAR. This data may not be complete. We recommend contacting the local school district to confirm school assignments for this home.
- $361,7004 bd3 ba3.4k sqft8006 Ashley Circle Dr N, Houston, TX 77071Off Market
- $355,7004 bd2 ba3.4k sqft8014 Ashley Circle Dr N, Houston, TX 77071Off Market
- $412,4004 bd4 ba2.9k sqft8011 Ashley Circle Dr N, Houston, TX 77071Off Market
- $348,3004 bd2 ba2.9k sqft12110 Ashley Circle Dr E, Houston, TX 77071Off Market
- $378,9004 bd3 ba2.9k sqft8002 Ashley Circle Dr N, Houston, TX 77071Off Market
- $375,0004 bd3 ba3.3k sqft8102 Ashley Circle Dr N, Houston, TX 77071Foreclosure
- $482,6004 bd4 ba4.1k sqft8015 Ashley Circle Dr N, Houston, TX 77071Off Market
- $309,1004 bd3 ba3.1k sqft12078 S Circle Dr, Houston, TX 77071Off Market
A local agent can set up tours, give advice and negotiate with sellers.
Similar homes
- $489,0004 bd2 ba2.3k sqft5946 Valkeith Dr, Houston, TX 77096For Sale
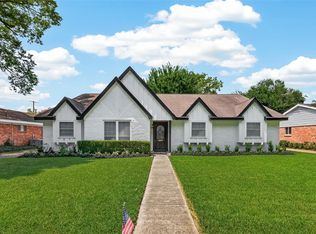 MLS ID #81314545, Amy Wokoun, Keller Williams Realty Southwest. HAR
 - $535,0004 bd2 ba2.7k sqft9723 Moorberry Ln, Houston, TX 77080For Sale
 MLS ID #74190423, Kristin Tillman, Greenwood King Properties - Kirby Office. HAR
 - $509,0004 bd2 ba2.3k sqft2303 Willow Lake Dr, Houston, TX 77077For Sale
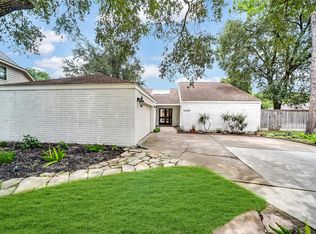 MLS ID #51100429, Brenda Zambrano, One2Three Realty. HAR
 - $479,0004 bd3 ba2.5k sqft11315 Olympia Dr, Houston, TX 77077For Sale
 MLS ID #15021608, Anisa Hoxha, Keller Williams Memorial. HAR
 - $475,0004 bd3 ba3.1k sqft3931 Pleasant Valley Dr, Missouri City, TX 77459For SaleMLS ID #69937746, Kelley Brouillette, Berkshire Hathaway HomeServices Premier Properties. HAR
- $619,0005 bd4 ba3.8k sqft12319 Ashford Green Ct, Sugar Land, TX 77478For SaleMLS ID #71217130, Perry Patel, MIH REALTY, LLC. HAR
- $549,9004 bd4 ba3k sqft3010 Peekskill Ct, Pearland, TX 77584For SaleMLS ID #5056710, Jon Caballero, Happen Houston. HAR
- $399,9004 bd3 ba2.5k sqft12319 Ella Lee Ln, Houston, TX 77077For SaleMLS ID #98595093, Emil Ramirez, RE/MAX Signature. HAR
- $385,0004 bd4 ba3.3k sqft16410 Fondren Grove Dr, Missouri City, TX 77489For SaleMLS ID #49683185, Yunyue Wang, SKW Realty. HAR
- $475,0004 bd4 ba3.4k sqft3138 Country Club Blvd, Stafford, TX 77477For SaleMLS ID #67880078, Shamim Momin, Momin Properties LLC. HAR
- $379,9904 bd3 ba2.5k sqft2515 Blue Rose Dr, Missouri City, TX 77459For SaleMLS ID #17897771, Linh Luong, Core Properties. HAR
- $587,0003 bd4 ba3.1k sqft14519 Basalt Ln, Houston, TX 77077For SaleMLS ID #91634487, Sheryle Campbell, Energy Realty. HAR
- $484,2724 bd4 ba2.8k sqft2803 Falcon Knoll Ln, Katy, TX 77494For SaleMLS ID #65298370, Vicki Lacy, Premier Properties. HAR
- $524,9503 bd4 ba2.8k sqft5302 Old Chocolate Bayou Rd #89, Manvel, TX 77578For SaleMLS ID #21892727, Ariana White, eXp Realty LLC. HAR
- $379,9004 bd2 ba1.9k sqft9323 Portal Dr, Houston, TX 77031For SaleMLS ID #87840259, Athena O'Gara, HomeSmart. HAR
- $525,0006 bd4 ba3.1k sqft3225 Bostic St, Houston, TX 77093For SaleMLS ID #54962626, Carlos J. Martinez, Berkshire Hathaway HomeServices Premier Properties. HAR
- $537,0003 bd2 ba2.2k sqft1341 Conrad Sauer Dr, Houston, TX 77043For SaleMLS ID #53455568, Muhammad Naeem Siddiqui, Keller Williams Realty Professionals. HAR
- $475,0005 bd3 ba3k sqft214 Huggins Ferry, Sugar Land, TX 77479For SaleMLS ID #10398445, Vijaianand Thirunageswaram, Om Realty Group. HAR
- $697,0004 bd3 ba2.5k sqft10118 Briar Forest Dr, Houston, TX 77042For SaleMLS ID #250371, Min Qiu, Glad Realty LLC. HAR
- $430,0004 bd3 ba2k sqft12210 Waldemar Dr, Houston, TX 77077For SaleMLS ID #55302293, Paula Topete, Keller Williams Signature. HAR
