Welcome to your new beginning at 8010 Barry Ct in the vibrant Tapestry Development of Holland, PA! This stunning 2nd-floor condominium is perfectly crafted for the first-time home buyer seeking comfort and convenience within the desirable Council Rock School District. Spanning approximately1100 square feet, this condo boasts 2 cozy bedrooms and 2 bathrooms, making it an ideal space for both rest and rejuvenation. Recently remodeled with an eye for detail, the home features fresh paint and new wall-to-wall carpets that create a warm and inviting atmosphere. The heart of the home is the living room and adjacent dining area, where you'll enjoy intimate meals or entertain guests. Adjacent to the living room is a sliding glass door that opens onto a private balcony, where you can savor your morning coffee or unwind in the evening breeze. The kitchen is complete with new stainless steel appliances, including an electric range, dishwasher, and refrigerator. Life in this community is enriched by amenities such as a sparkling pool, clubhouse, tennis courts, and a playground, providing entertainment and leisure just steps from your door. Make 8010 Barry Ct your own and experience the joy of home ownership in this charming community.
Sold for $345,000
$345,000
8010 Barry Ct, Southampton, PA 18966
2beds
1,100sqft
Condominium
Built in 1986
-- sqft lot
$366,600 Zestimate®
$314/sqft
$2,235 Estimated rent
Home value
$366,600
$337,000 - $396,000
$2,235/mo
Zestimate® history
Owner options
List your home for rent
$2,235/mo
Rent Zestimate®
Find your next renter with Zillow Rental Manager. Plus, with online applications, you can quickly screen prospective tenants – for free.
$2,235/mo
Rent Zestimate®
Refinance and save
$2,175/mo
Est. payment
Refinancing to a lower rate could help reduce your monthly payments and save thousands over the life of the loan.
$2,175/mo
Est. payment
Explore your selling options
Work with a Zillow partner agent
Leverage their expertise and Zillow's premium Showcase listings to get your home seen by more buyers.
Get startedList with your own agent
Get your home in front of millions of buyers by listing it on Zillow.
Learn how to do itSell it yourself
Take full control of how buyers see your home on Zillow by listing For Sale by Owner (FSBO).
List your homeWhat's special
Zillow last checked:
Listing updated:
Listed by:
Bob Felte Jr 215-858-7800,
Quinn & Wilson, Inc.
Bought with:
Gennady Pikovsky, RS333024
KW Empower
Source: Bright MLS,MLS#: PABU2085662
Facts & features
Interior
Bedrooms & bathrooms
- Bedrooms: 2
- Bathrooms: 2
- Full bathrooms: 2
Rooms
- Room types: Living Room, Dining Room, Primary Bedroom, Kitchen, Bedroom 1
Heating
- Forced Air, Electric
Cooling
- Central Air, Electric
Appliances
- Included: Range Hood, Refrigerator, Washer, Dryer, Dishwasher, Microwave, Disposal, Electric Water Heater
- Laundry: Main Level, In Unit
Features
- Primary Bath(s), Eat-in Kitchen
- Flooring: Wood, Vinyl, Tile/Brick, Carpet
- Windows: Energy Efficient
- Has basement: No
- Has fireplace: No
Interior area
- Total structure area: 1,100
- Total interior livable area: 1,100 sqft
- Finished area above ground: 1,100
Property
Parking
- Parking features: Parking Lot
Accessibility
- Accessibility features: None
Features
- Levels: Two
- Stories: 2
- Exterior features: Balcony
- Pool features: Community
Lot
- Features: Suburban
Details
- Additional structures: Above Grade
- Parcel number: 3106736873100B
- Zoning: R3
- Special conditions: Standard
Construction
Type & style
- Home type: Condo
- Architectural style: Traditional
- Property subtype: Condominium
- Attached to another structure: Yes
Materials
- Aluminum Siding
- Roof: Shingle
Condition
- Excellent
- New construction: No
- Year built: 1986
Utilities & green energy
- Electric: Circuit Breakers
- Sewer: Private Sewer
- Water: Public
- Utilities for property: Electricity Available, Phone Available, Sewer Available, Water Available
Community & HOA
Community
- Condo and coop fee: $110 monthly
- Subdivision: Tapestry
HOA
- Has HOA: No
- Amenities included: Pool
- Services included: Common Area Maintenance, Management, Trash, Pool(s)
- HOA name: Tapestry
Location
- Region: Southampton
- Municipality: NORTHAMPTON TWP
Financial & listing details
- Price per square foot: $314/sqft
- Tax assessed value: $18,280
- Annual tax amount: $3,550
- Date on market: 1/10/2025
- Listing agreement: Exclusive Right To Sell
- Inclusions: Refrigerator, Washer & Dryer All In "as Is" Condition.
- Ownership: Fee Simple
Price history
| Date | Event | Price |
|---|---|---|
| 2/4/2025 | Sold | $345,000+3%$314/sqft |
Source:  Bright MLS #PABU2085662 Report a problem Bright MLS #PABU2085662 Report a problem | ||
| 1/26/2025 | Pending sale | $334,900$304/sqft |
Source: Bright MLS #PABU2085662 Report a problem | ||
| 1/14/2025 | Contingent | $334,900$304/sqft |
Source: Bright MLS #PABU2085662 Report a problem | ||
| 1/11/2025 | Listed for sale | $334,900$304/sqft |
Source: Bright MLS #PABU2085662 Report a problem | ||
Public tax history
Tax history is unavailable.
Neighborhood: 18966
Nearby homes
- $337,9002 bd2 ba1k sqft10012 Barry Ct, Southampton, PA 18966Off Market
- $330,0002 bd2 ba1k sqft8012 Barry Ct, Holland, PA 18966Off Market
- $345,0002 bd2 ba1.1k sqft8 Barry Ct, Holland, PA 18966Sold
- $--2 bd2 ba1k sqft6012 Barry Ct #735A, Southampton, PA 18966Off Market
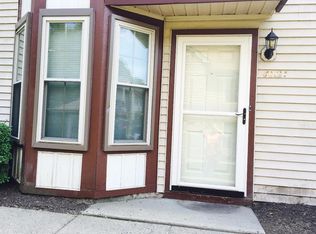
- $279,7001 bd1 ba900 sqft608 Barry Ct, Holland, PA 18966Off Market
- $369,0002 bd2 ba1.4k sqft6016 Barry Ct, Holland, PA 18966Off Market
- $323,0002 bd2 ba1k sqft806 Barry Ct, Holland, PA 18966Pending
- $331,1002 bd2 ba1k sqft8014 Barry Ct, Holland, PA 18966Off Market
Nearby schools
GreatSchools rating
- 7/10Rolling Hills El SchoolGrades: K-6Distance: 0.4 mi
- 7/10Holland Middle SchoolGrades: 7-8Distance: 1.3 mi
- 10/10Council Rock High School SouthGrades: 9-12Distance: 0.4 mi
Schools provided by the listing agent
- District: Council Rock
Source: Bright MLS. This data may not be complete. We recommend contacting the local school district to confirm school assignments for this home.
Get a cash offer in 3 minutes
Find out how much your home could sell for in as little as 3 minutes with a no-obligation cash offer.
Estimated market value
$366,600
Get a cash offer in 3 minutes
Find out how much your home could sell for in as little as 3 minutes with a no-obligation cash offer.
Estimated market value
$366,600
- Pennsylvania
- Bucks County
- Southampton
- 18966
- 8010 Barry Ct
Nearby cities
Nearby neighborhoods
Nearby zip codes
Other Southampton Topics
