This inviting 3-bedroom, 2-bathroom residence located in the serene Carriage Pointe community awaits your arrival, offering the perfect canvas for you to call it home. Upon entry, you'll be greeted by a harmonious blend of the living and dining areas, leading seamlessly to a sliding door that reveals the fully enclosed backyard, as well as providing easy access to the recently updated kitchen. Adjacent to the living space, you'll discover the owner's suite, complete with an ensuite bathroom and a generously sized walk-in closet. A hallway leads you to a second full bathroom and an additional guest bedroom. For added seclusion and versatility, the third bedroom is thoughtfully situated at the front of the home, making it ideal for use as a home office. Also conveniently located in this hallway, you'll find the laundry room and access to the 2-car garage. This home's appeal extends beyond its walls, as the community boasts a delightful pool and playground for residents to enjoy. With its prime location, you'll find effortless access to major thoroughfares, including 301 and I-75, making it a breeze to reach downtown Tampa, the tranquil Gulf beaches, or the enchanting world of Disney in Orlando. Don't let this opportunity slip away – schedule your showing today, and seize the chance to make this house your cherished home!
Sold for $298,000
$298,000
8010 Carriage Pointe Dr, Gibsonton, FL 33534
3beds
1,301sqft
Single Family Residence
Built in 2005
4,881 Square Feet Lot
$287,000 Zestimate®
$229/sqft
$2,088 Estimated rent
Home value
$287,000
$273,000 - $301,000
$2,088/mo
Zestimate® history
Owner options
List your home for rent
$2,088/mo
Rent Zestimate®
Find your next renter with Zillow Rental Manager. Plus, with online applications, you can quickly screen prospective tenants – for free.
$2,088/mo
Rent Zestimate®
Refinance and save
$2,100/mo
Est. payment
Refinancing to a lower rate could help reduce your monthly payments and save thousands over the life of the loan.
$2,100/mo
Est. payment
Explore your selling options
Work with a Zillow partner agent
Leverage their expertise and Zillow's premium Showcase listings to get your home seen by more buyers.
Get startedList with your own agent
Get your home in front of millions of buyers by listing it on Zillow.
Learn how to do itSell it yourself
Take full control of how buyers see your home on Zillow by listing For Sale by Owner (FSBO).
List your homeWhat's special
Fully enclosed backyardDowntown tampaEnsuite bathroomSliding door
Zillow last checked:
Listing updated:
Listed by:
Natalie Wetherington 813-340-8550,
COASTAL PROPERTIES GROUP INTERNATIONAL 727-493-1555
Bought with:
Jeremy Burgos
AGILE GROUP REALTY
Source: Stellar MLS,MLS#: T3470226 Originating MLS: Pinellas Suncoast
Originating MLS: Pinellas Suncoast
Facts & features
Interior
Bedrooms & bathrooms
- Bedrooms: 3
- Bathrooms: 2
- Full bathrooms: 2
Rooms
- Room types: Attic, Utility Room
Primary bedroom
- Level: First
- Dimensions: 15x12
Bedroom 2
- Level: First
- Dimensions: 12x11
Bedroom 3
- Level: First
- Dimensions: 11x11
Primary bathroom
- Features: Garden Bath
- Level: First
Kitchen
- Features: Breakfast Bar, Pantry
- Level: First
- Dimensions: 14x13
Living room
- Level: First
- Dimensions: 22x15
Heating
- Electric
Cooling
- Central Air
Appliances
- Included: Dishwasher, Microwave, Range, Refrigerator
- Laundry: Inside
Features
- Ceiling Fan(s), Eating Space In Kitchen, Stone Counters
- Flooring: Ceramic Tile, Laminate
- Doors: Sliding Doors
- Windows: Blinds
- Has fireplace: No
Interior area
- Total structure area: 1,789
- Total interior livable area: 1,301 sqft
Property
Parking
- Total spaces: 2
- Parking features: Driveway
- Attached garage spaces: 2
- Has uncovered spaces: Yes
Features
- Levels: One
- Stories: 1
- Patio & porch: Deck, Patio, Porch
Lot
- Size: 4,881 Square Feet
- Features: Conservation Area, Level, Sidewalk
Details
- Parcel number: U36301982PA0000000016.0
- Zoning: PD
- Special conditions: None
Construction
Type & style
- Home type: SingleFamily
- Property subtype: Single Family Residence
Materials
- Block
- Foundation: Slab
- Roof: Shingle
Condition
- New construction: No
- Year built: 2005
Utilities & green energy
- Sewer: Public Sewer
- Water: Public
- Utilities for property: BB/HS Internet Available, Public, Street Lights
Community & HOA
Community
- Features: Deed Restrictions, Pool
- Security: Smoke Detector(s)
- Pet fee: $0 monthly
- Subdivision: CARRIAGE POINTE PH 01
HOA
- Has HOA: Yes
- Amenities included: Playground
- Services included: Community Pool
- HOA fee: $25 monthly
- HOA name: Margie Sandler
Location
- Region: Gibsonton
Financial & listing details
- Price per square foot: $229/sqft
- Tax assessed value: $210,434
- Annual tax amount: $3,654
- Date on market: 9/8/2023
- Cumulative days on market: 4 days
- Listing terms: Cash,Conventional,FHA,VA Loan
- Ownership: Fee Simple
- Total actual rent: 0
- Road surface type: Paved
Price history
| Date | Event | Price |
|---|---|---|
| 10/6/2023 | Sold | $298,000-2.3%$229/sqft |
Source:  Stellar MLS #T3470226 Report a problem Stellar MLS #T3470226 Report a problem | ||
| 9/12/2023 | Pending sale | $305,000$234/sqft |
Source: Stellar MLS #T3470226 Report a problem | ||
| 9/8/2023 | Listed for sale | $305,000+84.8%$234/sqft |
Source: Stellar MLS #T3470226 Report a problem | ||
| 9/29/2017 | Sold | $165,000-0.5%$127/sqft |
Source: Public Record Report a problem | ||
| 7/27/2017 | Listed for sale | $165,900+82.3%$128/sqft |
Source: SIGNATURE REALTY ASSOCIATES #T2895539 Report a problem | ||
| 9/30/2009 | Sold | $91,000+1.1%$70/sqft |
Source: Public Record Report a problem | ||
| 5/17/2009 | Listing removed | $90,000$69/sqft |
Source: Listhub #2338516 Report a problem | ||
| 5/13/2009 | Price change | $90,000-5.3%$69/sqft |
Source: Listhub #2338516 Report a problem | ||
| 2/1/2009 | Price change | $95,000-5%$73/sqft |
Source: Listhub #2338516 Report a problem | ||
| 12/31/2008 | Price change | $100,000-25.9%$77/sqft |
Source: Listhub #2338516 Report a problem | ||
| 10/21/2008 | Listed for sale | $135,000-35.5%$104/sqft |
Source: Listhub #2338516 Report a problem | ||
| 1/12/2006 | Sold | $209,200$161/sqft |
Source: Public Record Report a problem | ||
Public tax history
| Year | Property taxes | Tax assessment |
|---|---|---|
| 2025 | $4,036 +4.7% | $102,763 +2.9% |
| 2024 | $3,855 -6.7% | $99,867 -23.2% |
| 2023 | $4,132 +8.6% | $129,989 +3% |
| 2022 | $3,805 +6.8% | $126,203 +3% |
| 2021 | $3,565 +2.3% | $122,527 +1.4% |
| 2020 | $3,484 +2.6% | $120,835 +2.3% |
| 2019 | $3,396 | $118,118 +1.9% |
| 2018 | $3,396 +1.6% | $115,916 +10.2% |
| 2017 | $3,344 +29.5% | $105,205 +53.7% |
| 2016 | $2,583 +1.4% | $68,437 +0.7% |
| 2015 | $2,548 -14.8% | $67,961 +0.8% |
| 2014 | $2,992 | $67,422 +1.5% |
| 2013 | $2,992 -1.2% | $66,426 -2.1% |
| 2012 | $3,028 +7.3% | $67,829 +2.9% |
| 2011 | $2,823 +26.2% | $65,948 -8.6% |
| 2010 | $2,237 -36.8% | $72,159 -19.4% |
| 2009 | $3,537 -20.6% | $89,517 -32.1% |
| 2008 | $4,453 -9.3% | $131,791 -16.1% |
| 2007 | $4,912 -13.6% | $157,127 -8.4% |
| 2006 | $5,685 +4751.7% | $171,510 +3230.9% |
| 2005 | $117 | $5,149 |
Find assessor info on the county website
Neighborhood: Panther Trails
Nearby homes
- $291,3003 bd2 ba1.4k sqft8012 Carriage Pointe Dr, Gibsonton, FL 33534Off Market

- $281,9003 bd2 ba1.4k sqft8008 Carriage Pointe Dr, Gibsonton, FL 33534Off Market

- $331,6004 bd3 ba2.1k sqft8014 Carriage Pointe Dr, Gibsonton, FL 33534Off Market

- $273,4003 bd2 ba1.3k sqft8006 Carriage Pointe Dr, Gibsonton, FL 33534Off Market
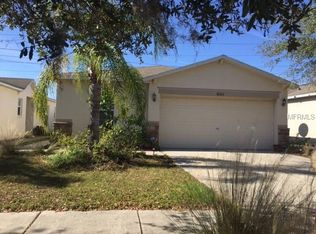
- $274,0003 bd2 ba1.4k sqft8004 Carriage Pointe Dr, Gibsonton, FL 33534Off Market
- $307,2003 bd2 ba1.3k sqft8021 Carriage Pointe Dr, Gibsonton, FL 33534Off Market
- $308,3003 bd2 ba1.3k sqft8016 Carriage Pointe Dr, Gibsonton, FL 33534Off Market
- $299,3003 bd2 ba1.3k sqft8002 Carriage Pointe Dr, Gibsonton, FL 33534Off Market
Nearby schools
GreatSchools rating
- 3/10Corr Elementary SchoolGrades: PK-5Distance: 2.7 mi
- 3/10Eisenhower Middle SchoolGrades: 6-8Distance: 2.8 mi
- 4/10East Bay High SchoolGrades: 9-12Distance: 2.8 mi
Schools provided by the listing agent
- Elementary: Corr-HB
- Middle: Eisenhower-HB
- High: East Bay-HB
Source: Stellar MLS. This data may not be complete. We recommend contacting the local school district to confirm school assignments for this home.
Get a cash offer in 3 minutes
Find out how much your home could sell for in as little as 3 minutes with a no-obligation cash offer.
Estimated market value
$287,000
Get a cash offer in 3 minutes
Find out how much your home could sell for in as little as 3 minutes with a no-obligation cash offer.
Estimated market value
$287,000
- Florida
- Hillsborough County
- Gibsonton
- 33534
- Panther Trails
- 8010 Carriage Pointe Dr
Nearby cities
Nearby neighborhoods
Nearby zip codes
Other Gibsonton Topics
