Aggressive Price Reduction on this beautiful townhome! Ideal location and move in ready! Welcome home to this fantastic, updated townhome conveniently located in the quiet community of Holly Ridge. This 3 bedroom, 2-1/2 bath, 1 car garage townhome features new paint, flooring and some updated lighting. Bright and lively kitchen area with granite counters, stone backsplash and S/S appliances. Enjoy cozy evenings by the fireplace in the 2 story great room! Upstairs you have 3 bedrooms with the primary having a vaulted ceiling, loads of sunlight, spacious walk in closet and an owners suite with a dual vanity. Your rear yard backs up to trees for additional privacy. Wonderful amenities including outdoor pool, poolhouse, community walking trails around pond and street lights. Current owners pay the monthly, mandatory HOA fee along with an optional monthly fee to include a reserved spot at the pool for guests. New owner does not need to continue this. Seller agrees to disclosed dual agency.
Closed
$292,000
8010 Christmas Ct, Charlotte, NC 28216
3beds
1,646sqft
Townhouse
Built in 2004
0.04 Acres Lot
$290,800 Zestimate®
$177/sqft
$1,883 Estimated rent
Home value
$290,800
$268,000 - $317,000
$1,883/mo
Zestimate® history
Owner options
List your home for rent
$1,883/mo
Rent Zestimate®
Find your next renter with Zillow Rental Manager. Plus, with online applications, you can quickly screen prospective tenants – for free.
$1,883/mo
Rent Zestimate®
Refinance and save
$1,974/mo
Est. payment
Refinancing to a lower rate could help reduce your monthly payments and save thousands over the life of the loan.
$1,974/mo
Est. payment
Explore your selling options
Work with a Zillow partner agent
Leverage their expertise and Zillow's premium Showcase listings to get your home seen by more buyers.
Get startedList with your own agent
Get your home in front of millions of buyers by listing it on Zillow.
Learn how to do itSell it yourself
Take full control of how buyers see your home on Zillow by listing For Sale by Owner (FSBO).
List your homeWhat's special
Outdoor poolVaulted ceilingUpdated lightingNew paintGranite countersLoads of sunlightStone backsplash
Zillow last checked:
Listing updated:
Listed by:
Ginny Williams ginnywilliams@comporium.net,
Keller Williams Ballantyne Area
Bought with:
Maria Richardson
Coldwell Banker Realty
Source: Canopy MLS as distributed by MLS GRID,MLS#: 4191972
Facts & features
Interior
Bedrooms & bathrooms
- Bedrooms: 3
- Bathrooms: 3
- Full bathrooms: 2
- 1/2 bathrooms: 1
Primary bedroom
- Features: Ceiling Fan(s), Vaulted Ceiling(s)
- Level: Upper
Bedroom s
- Level: Upper
Bedroom s
- Level: Upper
Bathroom full
- Level: Upper
Dining area
- Level: Main
Other
- Features: Ceiling Fan(s)
- Level: Main
Kitchen
- Features: Breakfast Bar
- Level: Main
Laundry
- Level: Upper
Living room
- Level: Main
Heating
- Central
Cooling
- Central Air
Appliances
- Included: Dishwasher, Disposal, Electric Range, Microwave
- Laundry: Laundry Room, Upper Level
Features
- Flooring: Carpet, Tile, Vinyl
- Has basement: No
- Fireplace features: Family Room, Gas, Gas Log
Interior area
- Total structure area: 1,646
- Total interior livable area: 1,646 sqft
- Finished area above ground: 1,646
- Finished area below ground: 0
Property
Parking
- Total spaces: 1
- Parking features: Driveway, Attached Garage, Garage Door Opener, Garage on Main Level
- Attached garage spaces: 1
- Has uncovered spaces: Yes
Features
- Levels: Two
- Stories: 2
- Entry location: Main
- Patio & porch: Front Porch, Patio
- Exterior features: Lawn Maintenance
Lot
- Size: 0.04 Acres
- Features: Wooded
Details
- Parcel number: 02508557
- Zoning: Res
- Special conditions: Standard
Construction
Type & style
- Home type: Townhouse
- Property subtype: Townhouse
Materials
- Brick Partial, Vinyl
- Foundation: Slab
- Roof: Shingle
Condition
- New construction: No
- Year built: 2004
Utilities & green energy
- Sewer: Public Sewer
- Water: City
- Utilities for property: Cable Available
Community & HOA
Community
- Features: Street Lights
- Security: Security System
- Subdivision: Holly Ridge
HOA
- Has HOA: Yes
- HOA fee: $221 monthly
- HOA name: Keuster Management
- HOA phone: 803-802-0004
Location
- Region: Charlotte
Financial & listing details
- Price per square foot: $177/sqft
- Tax assessed value: $261,500
- Date on market: 10/17/2024
- Cumulative days on market: 64 days
- Listing terms: Cash,Conventional,FHA,VA Loan
- Road surface type: Concrete, Paved
Price history
| Date | Event | Price |
|---|---|---|
| 1/24/2025 | Sold | $292,000-2.7%$177/sqft |
Source:  Canopy MLS as distributed by MLS GRID #4191972 Report a problem Canopy MLS as distributed by MLS GRID #4191972 Report a problem | ||
| 12/20/2024 | Pending sale | $300,000$182/sqft |
Source: Canopy MLS as distributed by MLS GRID #4191972 Report a problem | ||
| 11/20/2024 | Price change | $300,000-4.8%$182/sqft |
Source: Canopy MLS as distributed by MLS GRID #4191972 Report a problem | ||
| 10/17/2024 | Listed for sale | $315,000+134.2%$191/sqft |
Source: Canopy MLS as distributed by MLS GRID #4191972 Report a problem | ||
| 4/1/2016 | Sold | $134,500-3.2%$82/sqft |
Source: Agent Provided Report a problem | ||
| 3/19/2016 | Pending sale | $139,000$84/sqft |
Source: Keller Williams Huntersville #3143312 Report a problem | ||
| 2/6/2016 | Listed for sale | $139,000+18.8%$84/sqft |
Source: Keller Williams Huntersville #3143312 Report a problem | ||
| 11/14/2003 | Sold | $117,000$71/sqft |
Source: Public Record Report a problem | ||
Public tax history
| Year | Property taxes | Tax assessment |
|---|---|---|
| 2025 | -- | $261,500 |
| 2024 | $1,848 +1.7% | $261,500 |
| 2023 | $1,817 +27.6% | $261,500 +69.4% |
| 2022 | $1,424 +2.4% | $154,400 |
| 2021 | $1,391 +0.6% | $154,400 |
| 2020 | $1,383 +1.4% | $154,400 |
| 2019 | $1,364 +3.7% | $154,400 +34% |
| 2018 | $1,315 +2.4% | $115,200 |
| 2017 | $1,284 | $115,200 |
| 2016 | $1,284 | $115,200 |
| 2015 | $1,284 +3% | $115,200 |
| 2014 | $1,247 | $115,200 |
| 2013 | -- | $115,200 |
| 2012 | -- | $115,200 |
| 2011 | -- | $115,200 -5.4% |
| 2010 | -- | $121,800 |
| 2009 | -- | $121,800 |
| 2008 | -- | $121,800 |
| 2007 | -- | $121,800 |
| 2006 | -- | $121,800 |
| 2005 | -- | $121,800 |
| 2004 | -- | -- |
Find assessor info on the county website
Neighborhood: 28216
Nearby homes
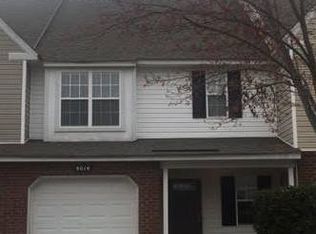
- $259,3002 bd3 ba1.4k sqft8014 Christmas Ct, Charlotte, NC 28216Off Market
- $274,5002 bd2 ba1.7k sqft8006 Christmas Ct, Charlotte, NC 28216Off Market
- $255,6002 bd2 ba1.4k sqft8018 Christmas Ct, Charlotte, NC 28216Off Market
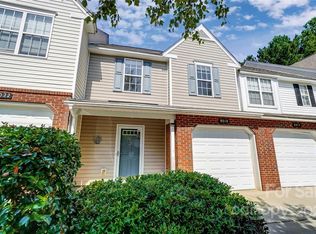
- $270,2003 bd2 ba1.6k sqft8022 Christmas Ct, Charlotte, NC 28216Off Market
- $284,1003 bd2 ba1.6k sqft8026 Christmas Ct, Charlotte, NC 28216Off Market
- $310,0002 bd3 ba1.6k sqft8041 Christmas Ct, Charlotte, NC 28216Sold
- $290,1002 bd3 ba1.6k sqft8041 Christmas Ct #0, Charlotte, NC 28216Off Market
- $243,1002 bd3 ba1.4k sqft8045 Christmas Ct, Charlotte, NC 28216Off Market
Nearby schools
GreatSchools rating
- 6/10Long Creek ElementaryGrades: K-5Distance: 1.8 mi
- 7/10Francis Bradley MiddleGrades: 6-8Distance: 4.2 mi
- 5/10Hopewell HighGrades: 9-12Distance: 3 mi
Get a cash offer in 3 minutes
Find out how much your home could sell for in as little as 3 minutes with a no-obligation cash offer.
Estimated market value
$290,800
Get a cash offer in 3 minutes
Find out how much your home could sell for in as little as 3 minutes with a no-obligation cash offer.
Estimated market value
$290,800
- North Carolina
- Mecklenburg County
- Charlotte
- 28216
- 8010 Christmas Ct
Nearby cities
Nearby neighborhoods
Nearby zip codes
Other Charlotte Topics
