The subject property is located in the Sunnyside Place neighborhood on the southeast side of Houston, Texas. The area is experiencing ongoing redevelopment, with newer construction gradually replacing older housing stock. Many of the original homes in the neighborhood were built during the 1940s, 1950s and 1960s. The home has access to major transportation corridors, including Highway 288, Interstate 610, and the Sam Houston Tollway. The location also provides access to several major Houston employment centers, including the Texas Medical Center, Downtown Houston, the Galleria area, and the Westchase District. The functional floor plan features a living room, dining area, kitchen, utility room, 3 bedrooms and a full bathroom. Hurry and see this home before it is gone.
For sale
$100,000
8010 Colonial Ln, Houston, TX 77051
3beds
936sqft
Single Family Residence
Built in 1945
5,000 Square Feet Lot
$113,000 Zestimate®
$107/sqft
$-- HOA
What's special
Dining areaFunctional floor planUtility room
- 2 days
- 88
- 2
Likely to sell faster than
Zillow last checked:
Listing updated:
Listed by:
David Swope TREC #0363739 281-235-2460,
StarCrest Realty, LLC
Source: HAR,MLS#: 35013082
Facts & features
Interior
Bedrooms & bathrooms
- Bedrooms: 3
- Bathrooms: 1
- Full bathrooms: 1
Bedroom
- Level: First
- Area: 99
- Dimensions: 11 x 9
Bedroom
- Level: First
- Area: 121
- Dimensions: 11 x 11
Bedroom
- Level: First
- Area: 99
- Dimensions: 11 x 9
Breakfast
- Level: First
- Area: 99
- Dimensions: 11 x 9
Kitchen
- Level: First
- Area: 80
- Dimensions: 10 x 8
Living room
- Level: First
- Area: 121
- Dimensions: 11 x 11
Utility room
- Level: First
- Area: 42
- Dimensions: 7 x 6
Heating
- None
Cooling
- None
Features
- All Bedrooms Down
Interior area
- Total structure area: 936
- Total interior livable area: 936 sqft
Property
Parking
- Parking features: No Garage
Features
- Stories: 1
Lot
- Size: 5,000 Square Feet
- Features: Subdivided, 0 Up To 1/4 Acre
Details
- Parcel number: 0511600620014
Construction
Type & style
- Home type: SingleFamily
- Architectural style: Ranch
- Property subtype: Single Family Residence
Materials
- Wood Siding
- Foundation: Block & Beam
- Roof: Composition
Condition
- New construction: No
- Year built: 1945
Utilities & green energy
- Sewer: Public Sewer
- Water: Public
Community & HOA
Community
- Subdivision: Sunnyside Place
Location
- Region: Houston
Financial & listing details
- Price per square foot: $107/sqft
- Tax assessed value: $120,802
- Annual tax amount: $2,526
- Date on market: 11/18/2026
- Listing terms: Cash,Investor
Estimated market value
$113,000
$88,000 - $142,000
$1,481/mo
Price history
| Date | Event | Price |
|---|---|---|
| 11/18/2026 | Listed for sale | $100,000$107/sqft |
Source:  HAR #35013082 Report a problem | ||
Public tax history
| Year | Property taxes | Tax assessment |
|---|---|---|
| 2025 | $2,567 -6.4% | $120,802 -7.8% |
| 2024 | $2,743 -0.5% | $131,077 -4.2% |
| 2023 | $2,756 | $136,786 +31.5% |
| 2022 | -- | $104,016 +22.2% |
| 2021 | -- | $85,153 +44.4% |
| 2020 | -- | $58,967 +13.6% |
| 2019 | -- | $51,900 +19.2% |
| 2018 | -- | $43,549 |
| 2017 | -- | $43,549 +5.3% |
| 2016 | -- | $41,358 -20.4% |
| 2015 | -- | $51,941 +24.9% |
| 2014 | -- | $41,600 +14.6% |
| 2013 | -- | $36,287 |
| 2012 | -- | $36,287 -5.5% |
| 2011 | -- | $38,394 |
| 2010 | -- | $38,394 -0.8% |
| 2009 | -- | $38,723 |
| 2008 | -- | $38,723 |
| 2007 | -- | $38,723 +6.5% |
| 2006 | -- | $36,345 +37.7% |
| 2005 | -- | $26,400 +10% |
| 2004 | -- | $24,000 +9.6% |
| 2003 | -- | $21,900 +4.8% |
| 2002 | -- | $20,900 |
| 2001 | -- | $20,900 +52.6% |
| 2000 | -- | $13,700 |
Find assessor info on the county website
Monthly payment
Est. payment
Payment breakdown
Explore the cost of this home by adjusting the details. Changes won't be saved.Climate risks
Neighborhood: Sunnyside
Nearby schools
Schools provided by the listing agent
- Elementary: Young Elementary School (Houston)
- Middle: Attucks Middle School
- High: Worthing High School
Source: HAR. This data may not be complete. We recommend contacting the local school district to confirm school assignments for this home.


Similar homes
- $99,9003 bd1 ba965 sqft6051 Beekman Rd, Houston, TX 77021For Sale
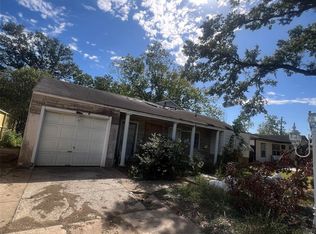 MLS ID #24638509, Adrian Martinez, Zafiro Real Estate Group. HAR
- $125,0003 bd1 ba960 sqft8154 Glenhollow Dr, Houston, TX 77033For Sale
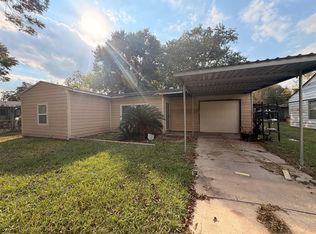 MLS ID #5406880, Brook Wilson, BMW Realty of Texas, LLC. HAR
- $109,9953 bd1 ba1.1k sqft3334 Dulcrest St, Houston, TX 77051For Sale
 MLS ID #22573235, Sarah Schild, HomeSmart. HAR
- $90,0003 bd1 ba1.1k sqft3600 Rockingham St, Houston, TX 77051For Sale
 MLS ID #67417929, Gerald Womack, Womack Development & Investment Realtors. HAR
