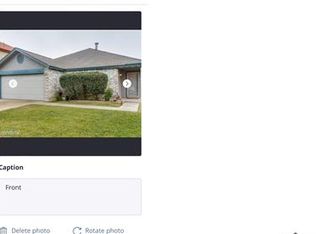
Welcome home to 8010 Coral Meadows Dr, a beautifully remodeled 4-bed, 2.5-bath home in the heart of the desirable Meadowbrook neighborhood of Converse! This spacious 2,440 sq ft residence blends thoughtful updates with timeless comfort making it the perfect place to live, work, and play. Step inside to discover a light-filled and completely refreshed interior, new appliances, featuring modern finishes and quality upgrades throughout ideal for everyday living and entertaining alike. With four sizable bedrooms, including a generous primary suite, plus 2.5 baths, there's room for everyone and everything. The open layout effortlessly connects living spaces, while remodeled kitchen and baths add both style and functionality. Perfectly positioned on a well-maintained lot, this home offers room for outdoor living, relaxation, space for future enhancements tailored to your lifestyle. With attached garage parking and a practical floor plan, convenience meets comfort at every turn. This home offers easy access to daily conveniences from shopping and dining to recreation and community amenities. Enjoy nearby parks, local green spaces, and family-friendly vibes that make this area highly sought after. Meadowbrook residents benefit from a stable community environment with nearby schools and local services just minutes away. (Buyers should verify specific HOA amenities and details with the HOA/management.) This home is just minutes from Randolph Brooks Air Force Base (RBAFB) ideal for military personnel, government workers, and anyone seeking an easy commute to major employment centers and freeways. You're also close to Judson ISD schools, local parks, and everyday conveniences. Don't miss this rare opportunity to own a fully refreshed home, with tremendous potential and an unbeatable location in Converse. Whether you're a first-time buyer, a growing family, or relocating for work, 8010 Coral Meadows Dr offers the space, updates, and community you've been looking for!
Sold
Price Unknown
8010 Coral Meadow, Converse, TX 78109
4beds
2,440sqft
Single Family Residence
Built in 1994
6,011 Square Feet Lot
$261,500 Zestimate®
$--/sqft
$1,817 Estimated rent
Home value
$261,500
$246,000 - $280,000
$1,817/mo
Zestimate® history
Owner options
List your home for rent
$1,817/mo
Rent Zestimate®
Find your next renter with Zillow Rental Manager. Plus, with online applications, you can quickly screen prospective tenants – for free.
$1,817/mo
Rent Zestimate®
Refinance and save
$200/mo
Est. payment
Refinancing to a lower rate could help reduce your monthly payments and save thousands over the life of the loan.
$200/mo
Est. payment
Explore your selling options
Work with a Zillow partner agent
Leverage their expertise and Zillow's premium Showcase listings to get your home seen by more buyers.
Get startedList with your own agent
Get your home in front of millions of buyers by listing it on Zillow.
Learn how to do itSell it yourself
Take full control of how buyers see your home on Zillow by listing For Sale by Owner (FSBO).
List your homeWhat's special
New appliancesFour sizable bedroomsPractical floor planBeautifully remodeledWell-maintained lotGenerous primary suiteAttached garage parking
Zillow last checked:
Listing updated:
Listed by:
Diana Colbath TREC #580071 (210) 355-0302,
Century 21 River & Ridge
Source: LERA MLS,MLS#: 1939680
Facts & features
Interior
Bedrooms & bathrooms
- Bedrooms: 4
- Bathrooms: 3
- Full bathrooms: 2
- 1/2 bathrooms: 1
Primary bedroom
- Features: Walk-In Closet(s), Ceiling Fan(s), Full Bath
- Level: Upper
- Area: 180
- Dimensions: 12 x 15
Bedroom 2
- Area: 120
- Dimensions: 12 x 10
Bedroom 3
- Area: 130
- Dimensions: 13 x 10
Bedroom 4
- Area: 144
- Dimensions: 12 x 12
Primary bathroom
- Features: Shower Only, Double Vanity
- Area: 56
- Dimensions: 8 x 7
Dining room
- Area: 120
- Dimensions: 12 x 10
Family room
- Area: 280
- Dimensions: 14 x 20
Kitchen
- Area: 168
- Dimensions: 12 x 14
Living room
- Area: 240
- Dimensions: 20 x 12
Heating
- Central, Electric
Cooling
- Central Air
Appliances
- Included: Microwave, Range, Refrigerator, Disposal, Dishwasher, Electric Water Heater, Plumb for Water Softener
- Laundry: Laundry Closet, Main Level, Washer Hookup, Dryer Connection
Features
- Two Living Area, Separate Dining Room, Two Eating Areas, Breakfast Bar, Pantry, Utility Room Inside, All Bedrooms Upstairs, High Speed Internet, Walk-In Closet(s), Ceiling Fan(s), Chandelier
- Flooring: Carpet, Laminate
- Has basement: No
- Has fireplace: No
- Fireplace features: Not Applicable
Interior area
- Total interior livable area: 2,440 sqft
Property
Parking
- Total spaces: 2
- Parking features: Two Car Garage, Garage Door Opener
- Garage spaces: 2
Features
- Levels: Two
- Stories: 2
- Patio & porch: Patio
- Pool features: None
Lot
- Size: 6,011 Square Feet
- Features: Level
Details
- Parcel number: 050807180030
Construction
Type & style
- Home type: SingleFamily
- Architectural style: Traditional
- Property subtype: Single Family Residence
Materials
- Brick, Fiber Cement, 1 Side Masonry
- Foundation: Slab
- Roof: Composition
Condition
- Pre-Owned
- New construction: No
- Year built: 1994
Utilities & green energy
- Electric: CPS
- Sewer: SAWS
- Water: SAWS
- Utilities for property: Cable Available, City Garbage service
Community & HOA
Community
- Features: Clubhouse, Playground, Jogging Trails, BBQ/Grill
- Subdivision: Meadow Brook
HOA
- Has HOA: Yes
- HOA fee: $200 annually
- HOA name: MEADOWBROOK HOA
Location
- Region: Converse
Financial & listing details
- Annual tax amount: $4,996
- Date on market: 2/6/2026
- Cumulative days on market: 33 days
- Listing terms: Conventional,FHA,VA Loan,Cash
Price history
| Date | Event | Price |
|---|---|---|
| 3/10/2026 | Sold | -- |
Source:  LERA MLS #1939680 Report a problem LERA MLS #1939680 Report a problem | ||
| 2/25/2026 | Contingent | $259,000$106/sqft |
Source: LERA MLS #1939680 Report a problem | ||
| 2/6/2026 | Listed for sale | $259,000$106/sqft |
Source: LERA MLS #1939680 Report a problem | ||
Public tax history
Tax history is unavailable.
Neighborhood: 78109
Nearby homes
- $258,8004 bd3 ba2.4k sqft8010 Coral Meadow Dr, Converse, TX 78109Off Market
- $243,9004 bd3 ba2.9k sqft8014 Coral Meadow Dr, Converse, TX 78109Off Market
- $1,9753 bd2 ba1.5k sqft8006 Coral Meadow Dr, Converse, TX 78109For Rent
- $189,9003 bd2 ba1.6k sqft8018 Coral Meadow Dr, Converse, TX 78109Off Market
- $189,3003 bd2 ba1.5k sqft8002 Coral Meadow Dr, Converse, TX 78109Off Market
- $230,8004 bd3 ba2.3k sqft8011 Cheryl Meadow Dr, Converse, TX 78109Off Market
- $187,9003 bd2 ba1.4k sqft8020 Coral Meadow Dr, Converse, TX 78109Off Market
- $202,5004 bd2 ba1.7k sqft8011 Coral Meadow Dr, Converse, TX 78109Off Market
- $193,7003 bd2 ba1.5k sqft8015 Cheryl Meadow Dr, Converse, TX 78109Off Market
Nearby schools
GreatSchools rating
- 5/10Elolf STEAM AcademyGrades: PK-5Distance: 0.4 mi
- 3/10Woodlake Hills Middle SchoolGrades: 7-8Distance: 1.6 mi
- 2/10Judson High SchoolGrades: 9-12Distance: 1.8 mi
Schools provided by the listing agent
- Elementary: Elolf
- Middle: Woodlake Hills
- High: Judson
- District: Judson
Source: LERA MLS. This data may not be complete. We recommend contacting the local school district to confirm school assignments for this home.
Get a cash offer in 3 minutes
Find out how much your home could sell for in as little as 3 minutes with a no-obligation cash offer.
Estimated market value
$261,500
Get a cash offer in 3 minutes
Find out how much your home could sell for in as little as 3 minutes with a no-obligation cash offer.
Estimated market value
$261,500
- Texas
- Bexar County
- Converse
- 78109
- 8010 Coral Meadow
