Skip main navigation
Closed
  • $378,300

    8010 Crawford Dr, Long Beach, MS 39560

    4beds
    2,486sqft
    Residential, Single Family Residence
    Built in 2023
    0.25 Acres Lot
    $378,300 Zestimate®
    $152/sqft
    $2,809 Estimated rent

    Home value

    $378,300

    $359,000 - $397,000

    $2,809/mo

    Zestimate® history
    Loading
    Loading...

    Owner options

    List your home for rent

    $2,809/mo

    Rent Zestimate®

    Find your next renter with Zillow Rental Manager. Plus, with online applications, you can quickly screen prospective tenants – for free.

    Learn more

    $2,809/mo

    Rent Zestimate®

    Refinance and save

    $2,552/mo

    Est. payment

    Refinancing to a lower rate could help reduce your monthly payments and save thousands over the life of the loan.

    See today's rates

    $2,552/mo

    Est. payment

    Explore your selling options

    Work with a Zillow partner agent

    Leverage their expertise and Zillow's premium Showcase listings to get your home seen by more buyers.

    Get started

    List with your own agent

    Get your home in front of millions of buyers by listing it on Zillow.

    Learn how to do it

    Sell it yourself

    Take full control of how buyers see your home on Zillow by listing For Sale by Owner (FSBO).

    List your home

    What's special

    Primary suiteLarge on suite bathPrivate bathThree-car garageCovered porchExtra storageFarmhouse sink

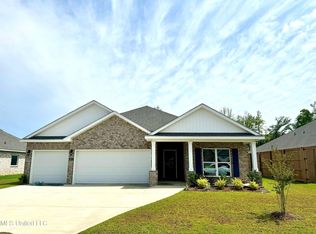
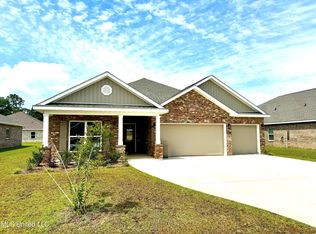
    The well-sought-after Hawthorne plan is 4 bedrooms and 3 baths in nearly 2,500 sqft of space. This home has a three-car garage, perfect for extra storage or an additional vehicle or other items. Greet your guests in the wide center foyer, long enough to allow privacy in the main living space. The split floorplan has two bedrooms and a full bath towards the front of the home, a second suite with its own private bath and huge walk-in closet is off the great room and the Primary suite is 17x13'11 with beautiful tray ceilings. It has two walk-in closets, and a large on suite bath, with an oversized shower and separate soaking tub. The Great room includes a 26'2 x 19'2 living area, a 12'3 x 13'3 dining area and a 12x18'1 kitchen with white shaker cabinets, granite countertops, farmhouse sink, touchless faucet, island space, and subway tile backsplash. The covered porch can also be accessed thru the dining area.

    This property is off market, which means it's not currently listed for sale or rent on Zillow. This may be different from what's available on other websites or public sources.

    Zillow last checked:

    Listing updated:

    Listed by:

    Jim A Head,

    D R Horton

    Bought with:

    D R Horton

    Source: MLS United,MLS#: 4042507

    Facts & features

    Interior

    Bedrooms & bathrooms
    • Bedrooms: 4
    • Bathrooms: 3
    • Full bathrooms: 3
    Heating
    • Central, Heat Pump, Natural Gas
    Cooling
    • Central Air
    Appliances
    • Included: Electric Range, Free-Standing Gas Range, Instant Hot Water, Microwave, Plumbed For Ice Maker, Tankless Water Heater
    • Laundry: Inside
    Features
    • Ceiling Fan(s), Eat-in Kitchen, Granite Counters, High Ceilings, Kitchen Island, Pantry, Recessed Lighting, Smart Home, Smart Thermostat, Soaking Tub, Double Vanity
    • Flooring: Vinyl, Carpet
    • Doors: Dead Bolt Lock(s), Fiberglass
    • Windows: Screens
    • Has fireplace: No
    Interior area
    • Total structure area: 2,486
    • Total interior livable area: 2,486 sqft

    Property

    Parking
    • Total spaces: 3
    • Parking features: Garage
    • Garage spaces: 3
    Features
    • Levels: One
    • Stories: 1
    • Patio & porch: Rear Porch
    Lot
    • Size: 0.25 Acres
    • Features: Cul-De-Sac, Near Beach
    Details
    • Parcel number: Unassigned

    Construction

    Type & style
    • Home type: SingleFamily
    • Architectural style: Traditional
    • Property subtype: Residential, Single Family Residence
    Materials
    • Brick
    • Foundation: Slab
    • Roof: Shingle
    Condition
    • Under Construction
    • New construction: Yes
    • Year built: 2023
    Details
    • Warranty included: Yes

    Utilities & green energy

    • Sewer: Public Sewer
    • Water: Public
    • Utilities for property: Electricity Connected, Natural Gas Connected, Sewer Connected, Water Connected, Smart Home Wired, Natural Gas in Kitchen

    Community & HOA

    Community
    • Features: Sidewalks, Street Lights
    • Security: Carbon Monoxide Detector(s), Prewired, Smoke Detector(s)
    • Subdivision: Castine Pointe
    HOA
    • Has HOA: Yes
    • Services included: Accounting/Legal, Maintenance Grounds, Management
    • HOA fee: $250 annually
    Location
    • Region: Long Beach

    Financial & listing details

    • Price per square foot: $152/sqft
    • Annual tax amount: $360
    • Date on market: 5/19/2023
    • Electric utility on property: Yes

    Price history

    DateEventPrice
    6/29/2023Sold--
    Source: MLS United #4042507 Report a problem
    4/10/2023Pending sale$369,900$149/sqft
    Source: MLS United #4042507 Report a problem
    4/9/2023Listed for sale$369,900$149/sqft
    Source: MLS United #4042507 Report a problem
    4/8/2023Pending sale$369,900$149/sqft
    Source: MLS United #4042507 Report a problem
    3/8/2023Listed for sale$369,900$149/sqft
    Source: DR Horton Report a problem

    Public tax history

    Tax history is unavailable.

    Neighborhood: 39560

    Nearby schools

    GreatSchools rating
    Get pre-qualified for a loan
    At Zillow Home Loans, we can pre-qualify you in as little as 5 minutes with no impact to your credit score.

    An equal housing lender. NMLS #10287.

    Sell for more on Zillow
    Get a Zillow Showcase℠ listing at no additional cost and you could sell for .
    $378,300
    2% more
    +$7,566
    With Zillow Showcase(estimated)
    $385,866