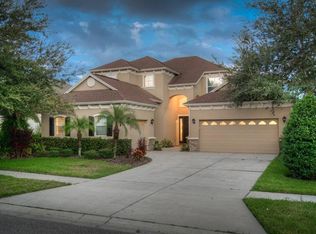
One or more photo(s) has been virtually staged. Step into a realm of unparalleled luxury and sophistication as you are welcomed to this impeccably designed home, featuring 4 bedrooms, 3.5 bathrooms, a loft, and an oversized 3-car garage + NEW ROOF in 2023. Nestled within the prestigious guard-gated community of Grand Hampton, this residence exemplifies refined elegance and exceptional living. As you approach, the exquisite curb appeal captivates with brick column accents and lush landscaping. The tree-lined streets of this highly sought-after master-planned community provide a tranquil and shaded atmosphere, setting the stage for the grandeur within. Grand Hampton is renowned for its prime location, stately homes, expansive conservation areas, and an array of world-class amenities. Upon entering, you are greeted by high tray ceilings and an open floor plan with freshly painted interiors, creating a bright and inviting ambiance. Engineered Hardwood floors were added throughout the main living area in 2023. The spacious formal family and dining rooms offer ample living space, perfect for entertaining. As you make your way through you will find a laundry room with a butlers pantry nearby. At the heart of the home lies the gourmet kitchen, a chef's delight with a center island, breakfast nook and a walk-in pantry. The kitchen features granite countertops, Espresso wood cabinets, stainless steel appliances, including a double oven and gas range. The open-concept kitchen flows seamlessly into the great room, which boasts dual sliding doors leading to the lanai, creating a harmonious blend of indoor and outdoor living. Retreat to the main floor's lavish primary suite, where indulgence knows no bounds. The spacious layout, adorned with tray ceilings and private access to the rear patio, offers a serene escape. The ensuite bathroom features a large walk-in closet, spa-like bathroom with granite countertops, a soothing garden tub, and a separate walk-in shower. All secondary bedrooms are conveniently located on the first floor, just steps from 2 full baths. One of the baths is designed to operate as a pool bath. Upstairs, discover a spacious bonus room/loft, fully equipped with a half bath, ideal for a movie room, an office or a work-out room. This layout gives you numerous possibilities! The outdoor patio area is perfect for entertaining, surrounded by meticulously landscaped grounds. Residents of Grand Hampton enjoy an unparalleled lifestyle with access to a clubhouse, fitness center, playgrounds, basketball courts, pickleball courts, and a resort-style pool area with multiple pools and a spa. With a full-time activities director planning events for residents of all ages, there's always something exciting happening. Conveniently located just minutes from two malls, multiple grocery stores, hospitals, and major interstates, Grand Hampton offers an unbeatable location. Experience the epitome of luxury living—schedule your private viewing today and make this exceptional property your new home.
Sold for $645,000
$645,000
8010 CYPRESS CROSSING COURT, TAMPA, FL 33647
4beds
3,096sqft
Single Family Residence
Built in 2011
7,620 Square Feet Lot
$643,600 Zestimate®
$208/sqft
$3,537 Estimated rent
Home value
$643,600
$592,000 - $702,000
$3,537/mo
Zestimate® history
Owner options
List your home for rent
$3,537/mo
Rent Zestimate®
Find your next renter with Zillow Rental Manager. Plus, with online applications, you can quickly screen prospective tenants – for free.
$3,537/mo
Rent Zestimate®
Refinance and save
$4,649/mo
Est. payment
Refinancing to a lower rate could help reduce your monthly payments and save thousands over the life of the loan.
$4,649/mo
Est. payment
Explore your selling options
Work with a Zillow partner agent
Leverage their expertise and Zillow's premium Showcase listings to get your home seen by more buyers.
Get startedList with your own agent
Get your home in front of millions of buyers by listing it on Zillow.
Learn how to do itSell it yourself
Take full control of how buyers see your home on Zillow by listing For Sale by Owner (FSBO).
List your homeWhat's special
Zillow last checked:
Listing updated:
Listed by:
Tiia Cartwright 813-333-6698,
CARTWRIGHT REALTY 813-333-6698
Bought with:
Yael Hatfield, 3229645
KELLER WILLIAMS TAMPA PROP.
Source: Stellar MLS,MLS#: T3533679 Originating MLS: Pinellas Suncoast
Originating MLS: Pinellas Suncoast
Facts & features
Interior
Bedrooms & bathrooms
- Bedrooms: 4
- Bathrooms: 4
- Full bathrooms: 3
- 1/2 bathrooms: 1
Rooms
- Room types: Bonus Room, Dining Room, Living Room, Great Room
Primary bedroom
- Features: Ceiling Fan(s), Walk-In Closet(s)
- Level: First
- Dimensions: 13x22
Bedroom 2
- Features: Built-in Closet
- Level: First
- Dimensions: 11x11
Bedroom 3
- Features: Built-in Closet
- Level: First
- Dimensions: 11x12
Bedroom 4
- Features: Built-in Closet
- Level: First
- Dimensions: 11x12
Dining room
- Level: First
- Dimensions: 12x22
Kitchen
- Level: First
- Dimensions: 14x19
Living room
- Level: First
- Dimensions: 19x18
Loft
- Features: Built-in Closet
- Level: Second
- Dimensions: 16x23
Heating
- Central, Heat Pump
Cooling
- Central Air
Appliances
- Included: Oven, Dishwasher, Disposal, Microwave, Refrigerator
- Laundry: Inside, Laundry Room
Features
- Ceiling Fan(s), Eating Space In Kitchen, High Ceilings, Kitchen/Family Room Combo, Primary Bedroom Main Floor, Solid Surface Counters, Thermostat, Tray Ceiling(s), Vaulted Ceiling(s), Walk-In Closet(s)
- Flooring: Carpet, Engineered Hardwood, Tile
- Doors: Sliding Doors
- Windows: Blinds
- Has fireplace: No
Interior area
- Total structure area: 3,925
- Total interior livable area: 3,096 sqft
Property
Parking
- Total spaces: 3
- Parking features: Driveway, Oversized
- Attached garage spaces: 3
- Has uncovered spaces: Yes
Features
- Levels: Two
- Stories: 2
- Patio & porch: Covered, Rear Porch
- Exterior features: Irrigation System, Lighting, Private Mailbox, Sidewalk
- Has view: Yes
- View description: Trees/Woods
- Waterfront features: Lake
Lot
- Size: 7,620 Square Feet
- Dimensions: 60 x 127
- Features: Cul-De-Sac, City Lot, In County, Landscaped, Sidewalk
- Residential vegetation: Trees/Landscaped
Details
- Parcel number: A03271992P00000100012.0
- Zoning: PD-A
- Special conditions: None
Construction
Type & style
- Home type: SingleFamily
- Architectural style: Traditional
- Property subtype: Single Family Residence
Materials
- Block, Stone, Stucco
- Foundation: Slab
- Roof: Shingle
Condition
- Completed
- New construction: No
- Year built: 2011
Utilities & green energy
- Sewer: Public Sewer
- Water: Public
- Utilities for property: BB/HS Internet Available, Cable Available, Electricity Connected, Natural Gas Connected, Phone Available, Sewer Connected, Street Lights, Water Connected
Community & HOA
Community
- Features: Dock, Fishing, Lake, Clubhouse, Deed Restrictions, Fitness Center, Gated Community - Guard, Golf Carts OK, Park, Playground, Pool, Sidewalks
- Pet fee: $0 monthly
- Subdivision: GRAND HAMPTON PH 4
HOA
- Has HOA: Yes
- Amenities included: Clubhouse, Fence Restrictions, Fitness Center, Gated, Park, Pickleball Court(s), Playground, Pool, Spa/Hot Tub, Tennis Court(s)
- Services included: 24-Hour Guard, Community Pool, Reserve Fund, Internet, Maintenance Grounds
- HOA fee: $189 monthly
- HOA name: Melrose Management
- HOA phone: 813-973-8368
Location
- Region: Tampa
Financial & listing details
- Price per square foot: $208/sqft
- Annual tax amount: $7,063
- Date on market: 6/21/2024
- Cumulative days on market: 88 days
- Listing terms: Cash,Conventional,VA Loan
- Ownership: Fee Simple
- Total actual rent: 0
- Electric utility on property: Yes
- Road surface type: Paved, Asphalt
Price history
| Date | Event | Price |
|---|---|---|
| 10/30/2024 | Sold | $645,000-0.8%$208/sqft |
Source:  Stellar MLS #T3533679 Report a problem Stellar MLS #T3533679 Report a problem | ||
| 9/19/2024 | Pending sale | $650,000$210/sqft |
Source: Stellar MLS #T3533679 Report a problem | ||
| 8/8/2024 | Price change | $650,000-0.8%$210/sqft |
Source: Stellar MLS #T3533679 Report a problem | ||
| 7/16/2024 | Price change | $655,000-3%$212/sqft |
Source: Stellar MLS #T3533679 Report a problem | ||
| 6/27/2024 | Price change | $675,000-2.9%$218/sqft |
Source: Stellar MLS #T3533679 Report a problem | ||
| 6/21/2024 | Listed for sale | $695,000+11.2%$224/sqft |
Source: Stellar MLS #T3533679 Report a problem | ||
| 11/3/2023 | Listing removed | -- |
Source: Stellar MLS #T3458211 Report a problem | ||
| 10/10/2023 | Price change | $624,900-3.7%$202/sqft |
Source: Stellar MLS #T3458211 Report a problem | ||
| 9/24/2023 | Price change | $649,000-2.4%$210/sqft |
Source: Stellar MLS #T3458211 Report a problem | ||
| 9/11/2023 | Price change | $665,000-5%$215/sqft |
Source: Stellar MLS #T3458211 Report a problem | ||
| 9/1/2023 | Price change | $700,000-3.4%$226/sqft |
Source: Stellar MLS #T3458211 Report a problem | ||
| 8/15/2023 | Listed for sale | $725,000$234/sqft |
Source: Stellar MLS #T3458211 Report a problem | ||
Public tax history
Tax history is unavailable.
Neighborhood: Grand Hampton
Nearby homes
- $645,0004 bd3 ba3k sqft8010 Cypress Xing, Tampa, FL 33647Sold
- $571,5005 bd3 ba3.1k sqft8008 Cypress Crossing Ct, Tampa, FL 33647Off Market

- $528,2004 bd3 ba2.6k sqft8012 Cypress Crossing Ct, Tampa, FL 33647Off Market

- $302,7824 bd4 ba3.2k sqft8105 Hampton Glen Dr, Tampa, FL 33647Off Market
- $555,7004 bd3 ba2.6k sqft8107 Hampton Glen Dr, Tampa, FL 33647Off Market
- $616,7004 bd3 ba2.3k sqft8103 Hampton Glen Dr, Tampa, FL 33647Off Market
- $607,9004 bd4 ba3.2k sqft8101 Hampton Glen Dr, Tampa, FL 33647Off Market
- $580,9004 bd3 ba3.2k sqft8111 Hampton Glen Dr, Tampa, FL 33647Off Market
Nearby schools
GreatSchools rating
- 7/10Turner Elementary SchoolGrades: PK-8Distance: 2.4 mi
- 3/10Wharton High SchoolGrades: 9-12Distance: 2 mi
Schools provided by the listing agent
- Elementary: Turner Elem-HB
- Middle: Bartels Middle
- High: Wharton-HB
Source: Stellar MLS. This data may not be complete. We recommend contacting the local school district to confirm school assignments for this home.
Get a cash offer in 3 minutes
Find out how much your home could sell for in as little as 3 minutes with a no-obligation cash offer.
Estimated market value
$643,600
Get a cash offer in 3 minutes
Find out how much your home could sell for in as little as 3 minutes with a no-obligation cash offer.
Estimated market value
$643,600
- Florida
- Hillsborough County
- Tampa
- 33647
- Grand Hampton
- 8010 CYPRESS CROSSING COURT
Nearby cities
Nearby neighborhoods
Nearby zip codes
Other Tampa Topics
