Step into this welcoming 3-bedroom, 2-bath home nestled in the heart of Watson and Live Oak school district. With its prime location, this residence exudes charm from the moment you arrive, boasting impeccable curb appeal and a warm ambiance that instantly embraces you. The expansive grounds offer a generously sized backyard, ideal for hosting gatherings, perfectly equipped with a large workshop and beautiful sunroom, cultivating your own garden oasis, or simply unwinding in tranquility. Upon entering, you'll find a tastefully designed interior, complete with modern appliances that seamlessly blend functionality with timeless elegance. Whether you're preparing a meal in the kitchen or lounging in the cozy living space, every corner of this home radiates comfort and style. Perfectly marrying convenience with sophistication, this home presents an unparalleled opportunity to experience the best of both worlds. Don't let this chance slip away – schedule your private tour today discover the magic of calling this remarkable residence your own!
Sold
Price Unknown
8010 Darlene Ave, Denham Springs, LA 70706
3beds
2,105sqft
Single Family Residence, Residential
Built in 1994
0.48 Acres Lot
$337,600 Zestimate®
$--/sqft
$2,054 Estimated rent
Home value
$337,600
$321,000 - $354,000
$2,054/mo
Zestimate® history
Owner options
List your home for rent
$2,054/mo
Rent Zestimate®
Find your next renter with Zillow Rental Manager. Plus, with online applications, you can quickly screen prospective tenants – for free.
$2,054/mo
Rent Zestimate®
Refinance and save
Refinancing to a lower rate could help reduce your monthly payments and save thousands over the life of the loan.
Explore your selling options
Work with a Zillow partner agent
Leverage their expertise and Zillow's premium Showcase listings to get your home seen by more buyers.
Get startedList with your own agent
Get your home in front of millions of buyers by listing it on Zillow.
Learn how to do itSell it yourself
Take full control of how buyers see your home on Zillow by listing For Sale by Owner (FSBO).
List your homeWhat's special
Zillow last checked:
Listing updated:
Listed by:
Kayla Lockhart,
Covington & Associates Real Estate, LLC
Bought with:
Shaun Ramos, 0099562336
eXp Realty
Source: ROAM MLS,MLS#: 2024010843
Facts & features
Interior
Bedrooms & bathrooms
- Bedrooms: 3
- Bathrooms: 2
- Full bathrooms: 2
Rooms
- Room types: Bathroom, Primary Bathroom, Bedroom, Primary Bedroom, Breakfast Room, Dining Room, Kitchen, Living Room
Primary bedroom
- Features: Ceiling 9ft Plus, Ceiling Fan(s), En Suite Bath
- Level: First
- Area: 213.15
- Width: 14.5
Bedroom 1
- Level: First
- Area: 124.26
- Width: 11.4
Bedroom 2
- Level: First
- Area: 154.7
- Width: 13
Primary bathroom
- Features: Double Vanity, Walk-In Closet(s), Shower Only
- Level: First
- Area: 136.59
- Width: 8.7
Bathroom 1
- Level: First
- Area: 59.95
Dining room
- Level: First
- Area: 134.42
Kitchen
- Features: Granite Counters
- Level: First
Living room
- Level: First
- Area: 305.89
Heating
- Central
Cooling
- Central Air, Ceiling Fan(s)
Appliances
- Included: Electric Cooktop, Dishwasher, Disposal, Range Hood, Stainless Steel Appliance(s)
- Laundry: Inside, Laundry Room
Features
- Ceiling 9'+, Crown Molding
- Flooring: Ceramic Tile, Other
- Number of fireplaces: 1
Interior area
- Total structure area: 3,066
- Total interior livable area: 2,105 sqft
Property
Parking
- Total spaces: 2
- Parking features: 2 Cars Park, Carport, Covered
- Has carport: Yes
Features
- Stories: 1
- Patio & porch: Covered, Porch, Patio
- Exterior features: Lighting
- Fencing: Wood
Lot
- Size: 0.48 Acres
- Dimensions: 100 x 210
- Features: Shade Tree(s), Landscaped
Details
- Additional structures: Storage
- Parcel number: 0005264
- Special conditions: Standard
Construction
Type & style
- Home type: SingleFamily
- Architectural style: Traditional
- Property subtype: Single Family Residence, Residential
Materials
- Brick Siding, Vinyl Siding, Frame
- Foundation: Slab
- Roof: Shingle
Condition
- New construction: No
- Year built: 1994
Utilities & green energy
- Gas: Denham Springs Gas
- Sewer: Public Sewer
- Water: Public
Community & HOA
Community
- Subdivision: Hunstock Hills
Location
- Region: Denham Springs
Financial & listing details
- Tax assessed value: $280,320
- Annual tax amount: $2,466
- Date on market: 11/14/2024
- Listing terms: Cash,Conventional,FHA,VA Loan
Price history
| Date | Event | Price |
|---|---|---|
| 9/19/2024 | Sold | -- |
Source:  ROAM MLS #2024010843 Report a problem ROAM MLS #2024010843 Report a problem | ||
| 7/31/2024 | Listed for sale | $350,000$166/sqft |
Source: ROAM MLS #2024010843 Report a problem | ||
| 7/17/2024 | Pending sale | $350,000$166/sqft |
Source: ROAM MLS #2024010843 Report a problem | ||
| 6/7/2024 | Listed for sale | $350,000$166/sqft |
Source: ROAM MLS #2024010843 Report a problem | ||
Public tax history
| Year | Property taxes | Tax assessment |
|---|---|---|
| 2025 | $2,466 -22% | $28,032 |
| 2024 | $3,163 +1424.4% | $28,032 +216% |
| 2023 | $208 -0.6% | $8,870 |
| 2022 | $209 +10.6% | $8,870 |
| 2021 | $189 +0.4% | $8,870 |
| 2020 | $188 +85.5% | $8,870 +9.6% |
| 2019 | $101 +53.4% | $8,090 +4% |
| 2017 | $66 -77.8% | $7,780 -19.5% |
| 2015 | $297 | $9,660 |
| 2014 | $297 -4.7% | $9,660 |
| 2013 | $312 +1.5% | $9,660 |
| 2012 | $307 -0.9% | $9,660 |
| 2011 | $310 +0.7% | $9,660 |
| 2010 | $308 -0.2% | $9,660 -90% |
| 2009 | $308 +0.7% | $96,600 |
| 2008 | $306 -7.9% | $96,600 |
| 2007 | $333 -0.2% | $96,600 |
| 2006 | $333 -0.1% | $96,600 +900% |
| 2005 | $334 +2.2% | $9,660 |
| 2004 | $326 +3.4% | $9,660 |
| 2003 | $316 +0.9% | $9,660 |
| 2002 | $313 +5.3% | $9,660 |
| 2001 | $297 | $9,660 |
Find assessor info on the county website
Neighborhood: 70706
Nearby homes
- $--4 bd2 ba1.7k sqft8018 Darlene Ave, Denham Springs, LA 70706Sold
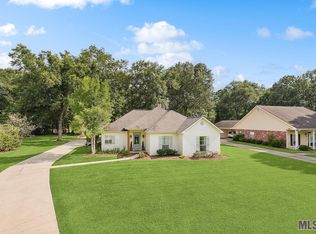
- $325,600-- bd-- ba1.9k sqft8000 Darlene Ave, Denham Springs, LA 70706Off Market
- $335,500-- bd-- ba2.1k sqft8081 Hunstock Ave, Denham Springs, LA 70706Off Market
- $310,800-- bd-- ba1.6k sqft7990 Darlene Ave, Denham Springs, LA 70706Off Market
- $376,100-- bd-- ba2.2k sqft8026 Darlene Ave, Denham Springs, LA 70706Off Market
- $310,200-- bd-- ba1.9k sqft8009 Darlene Ave, Denham Springs, LA 70706Off Market
- $307,900-- bd-- ba1.8k sqft7999 Darlene Ave, Denham Springs, LA 70706Off Market
- $302,400-- bd-- ba1.6k sqft8037 Darlene Ave, Denham Springs, LA 70706Off Market
Nearby schools
GreatSchools rating
- 10/10South Live Oak Elementary SchoolGrades: PK-4Distance: 1.4 mi
- 7/10Live Oak Junior HighGrades: 7-8Distance: 2 mi
- 9/10Live Oak High SchoolGrades: 9-12Distance: 3 mi
Schools provided by the listing agent
- District: Livingston Parish
Source: ROAM MLS. This data may not be complete. We recommend contacting the local school district to confirm school assignments for this home.
Get a cash offer in 3 minutes
Find out how much your home could sell for in as little as 3 minutes with a no-obligation cash offer.
Estimated market value
$337,600
Get a cash offer in 3 minutes
Find out how much your home could sell for in as little as 3 minutes with a no-obligation cash offer.
Estimated market value
$337,600
- Louisiana
- Livingston Parish
- Denham Springs
- 70706
- 8010 Darlene Ave
Nearby cities
Nearby zip codes
Other Denham Springs Topics
