Experience elevated living at Connectt Condominiums, where modern architecture, serene natural surroundings, and refined finishes come together to create one of Milton's most desirable residential offerings. This elegant 2 Bed & 2 Bath suite boasts 829 sq.ft. of beautifully designed space, complemented by an open balcony with breathtaking southeast views overlooking lush green spaces and winding walking trails, a rare and luxurious backdrop that enhances everyday living. Step inside to a sophisticated open concept layout featuring a contemporary kitchen with quartz countertops, premium appliances, and sleek cabinetry that flows seamlessly into the sun filled living and dining areas. Expansive windows invite abundant natural light, creating a warm, upscale ambiance throughout the home. The primary bedroom offers a serene retreat with a generous closet and a stylish 4 pc ensuite, while the second bedroom provides versatility for guests, children, or a beautifully appointed home office. A second full bathroom adds comfort and convenience. Your private balcony becomes an extension of your living space, perfect for morning coffee, evening unwinding, or simply enjoying the tranquil views of nature that set this suite apart from typical condo living. The unit includes one underground parking space and one locker, offering both practicality and peace of mind. Residents enjoy an impressive collection of luxury amenities, including a state of the art fitness center, rooftop terrace, party room, lounge areas, indoor pool, and 24 hour concierge/security. Ideally situated minutes from Milton GO Station, Highways 401 & 407, Milton District Hospital, Milton Sports Centre, restaurants, parks, trails, and everyday conveniences, this location offers exceptional connectivity and lifestyle appeal. Perfect for those seeking a sophisticated, modern home with stunning views and premium amenities, this exceptional suite at Connectt delivers luxury, comfort & elegance in every detail.
IDX information is provided exclusively for consumers' personal, non-commercial use, that it may not be used for any purpose other than to identify prospective properties consumers may be interested in purchasing, and that data is deemed reliable but is not guaranteed accurate by the MLS .
Apartment for rent
C$2,450/moFees may apply
8010 Derry Rd, # 501, Milton, ON L9T 2N2
2beds
Price may not include required fees and charges. Learn more|
Apartment
Available now
Air conditioner, central air
In-suite laundry laundry
1 Parking space parking
Central, forced air, natural gas
What's special
Serene natural surroundingsRefined finishesSophisticated open concept layoutPremium appliancesSleek cabinetryGenerous closetSecond bedroom provides versatility
- 3 hours |
- -- |
- -- |
Zillow last checked:
Listing updated:
Travel times

Let’s turn your rent into credit progress
Build credit history with every on-time payment and get credit for the payment you’re already making.
Facts & features
Interior
Bedrooms & bathrooms
- Bedrooms: 2
- Bathrooms: 2
- Full bathrooms: 2
Heating
- Central, Forced Air, Natural Gas
Cooling
- Air Conditioner, Central Air
Appliances
- Laundry: In-Suite Laundry
Features
- Separate Hydro Meter, Water Meter
- Flooring: Carpet Free
Property
Parking
- Total spaces: 1
- Parking features: Private
- Details: Contact manager
Features
- Patio & porch: Patio
- Exterior features: Balcony
- Has view: Yes
- View description: Clear, Clear View, Park/Greenbelt
Lot
- Features: Private
Construction
Type & style
- Home type: Apartment
- Property subtype: Apartment
Community & HOA
Community
- Features: Park
HOA
- Amenities included: Concierge, Laundry, Park, Parking
Location
- Region: Milton
Financial & listing details
- Lease term: Contact For Details
Nearby apartments for rent


Price history
Price history is unavailable.
Neighborhood: Coates
Nearby schools
GreatSchools rating
No schools nearby
We couldn't find any schools near this home.
Similar homes for rent


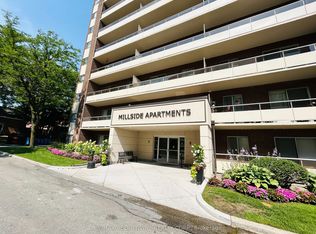

There are 3 available units in this apartment building