Skip main navigation
Closed
  • $245,000

    8010 Duluth St, Highland, IN 46322

    3beds
    1,994sqft
    Single Family Residence
    Built in 1964
    7,021.87 Square Feet Lot
    $257,200 Zestimate®
    $123/sqft
    $1,925 Estimated rent

    Home value

    $257,200

    $231,000 - $285,000

    $1,925/mo

    Zestimate® history
    Loading
    Loading...

    Owner options

    List your home for rent

    $1,925/mo

    Rent Zestimate®

    Find your next renter with Zillow Rental Manager. Plus, with online applications, you can quickly screen prospective tenants – for free.

    Learn more

    $1,925/mo

    Rent Zestimate®

    Refinance and save

    $1,592/mo

    Est. payment

    Refinancing to a lower rate could help reduce your monthly payments and save thousands over the life of the loan.

    See today's rates

    $1,592/mo

    Est. payment

    Explore your selling options

    Work with a Zillow partner agent

    Leverage their expertise and Zillow's premium Showcase listings to get your home seen by more buyers.

    Get started

    List with your own agent

    Get your home in front of millions of buyers by listing it on Zillow.

    Learn how to do it

    Sell it yourself

    Take full control of how buyers see your home on Zillow by listing For Sale by Owner (FSBO).

    List your home

    What's special

    Well-equipped kitchenExpansive backyard
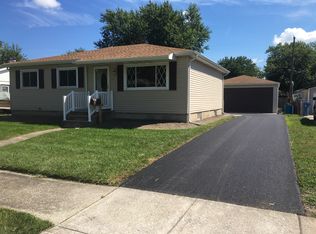
    Welcome to 8010 Duluth Street, a delightful gem in the heart of Highland, Indiana! This delightful 3-bedroom, 1-bathroom home combines functionality with charming features, making it an excellent choice for your next move.Step inside to a light-filled living area, perfect for creating cherished memories. The well-equipped kitchen offers plenty of cabinet space, making it a breeze to whip up your favorite meals. Need a cozy spot to unwind? The sunroom is the perfect retreat, offering year-round enjoyment with views of your backyard oasis.The spacious garage not only provides parking but also includes extra storage, giving you room for all your tools, hobbies, and seasonal items. Outside, the expansive backyard is ready for your imagination--think summer BBQs, gardening, or just relaxing under the stars.With a prime location close to schools, parks, and local hotspots, this home is a fantastic opportunity to enjoy both comfort and convenience. Don't miss out, schedule your showing today!

    Zillow last checked:

    Listing updated:

    Listed by:

    Jacob Schmiedel,

    Brokerworks Group 219-786-7000,

    Mark Plesha,

    Brokerworks Group

    Bought with:

    Jeremy Slowinski, RB16000601

    Ellsbury Group

    Source: NIRA as distributed by MLS GRID,MLS#: 814542MLS Logo

    Facts & features

    Interior

    Bedrooms & bathrooms
    • Bedrooms: 3
    • Bathrooms: 1
    • Full bathrooms: 1
    Primary bedroom
    • Area: 169
    • Dimensions: 13.0 x 13.0
    Bedroom 2
    • Area: 110
    • Dimensions: 11.0 x 10.0
    Bedroom 3
    • Area: 99
    • Dimensions: 11.0 x 9.0
    Bonus room
    • Area: 600
    • Dimensions: 25.0 x 24.0
    Kitchen
    • Area: 221
    • Dimensions: 17.0 x 13.0
    Living room
    • Area: 54
    • Dimensions: 18.0 x 3.0
    Heating
    • Natural Gas, Forced Air
    Appliances
    • Included: Dishwasher, Microwave, Washer, Refrigerator, Range, Freezer, Dryer
    • Laundry: In Basement
    Features
    • Ceiling Fan(s), Eat-in Kitchen
    • Basement: Block,Sump Pump,Finished,French Drain
    • Has fireplace: No
    Interior area
    • Total structure area: 1,994
    • Total interior livable area: 1,994 sqft
    • Finished area above ground: 1,144

    Property

    Parking
    • Total spaces: 2.5
    • Parking features: Detached
    • Garage spaces: 2.5
    Features
    • Levels: One
    • Exterior features: None
    • Fencing: Back Yard
    • Has view: Yes
    • View description: Neighborhood
    Lot
    • Size: 7,021 sqft
    • Dimensions: 117 x 60
    • Features: Other
    Details
    • Parcel number: 450715377030000026

    Construction

    Type & style
    • Home type: SingleFamily
    • Property subtype: Single Family Residence
    Condition
    • New construction: No
    • Year built: 1964

    Utilities & green energy

    • Sewer: Public Sewer
    • Water: Public

    Community & neighborhood

    Location
    • Region: Highland
    • Subdivision: Homestead Gardens Master Add

    Other

    Other facts
    • Listing agreement: Exclusive Right To Sell
    • Listing terms: Cash,Conventional

    Price history

    DateEventPrice
    4/1/2025Sold$245,000-1.6%$123/sqft
    Source: NIRA as distributed by MLS GRID #814542 Report a problem
    3/1/2025Contingent$249,000$125/sqft
    Source: NIRA as distributed by MLS GRID #814542 Report a problem
    2/25/2025Listed for sale$249,000$125/sqft
    Source: NIRA as distributed by MLS GRID #814542 Report a problem
    2/5/2025Contingent$249,000$125/sqft
    Source: NIRA as distributed by MLS GRID #814542 Report a problem
    1/30/2025Price change$249,000-0.4%$125/sqft
    Source: NIRA as distributed by MLS GRID #814542 Report a problem
    1/19/2025Listed for sale$249,900+70%$125/sqft
    Source: NIRA as distributed by MLS GRID #814542 Report a problem
    1/8/2016Sold$147,000+22.5%$74/sqft
    Source: NIRA as distributed by MLS GRID #378577 Report a problem
    3/29/2001Sold$120,000$60/sqft
    Source: NIRA as distributed by MLS GRID #30933 Report a problem

    Public tax history

    YearProperty taxesTax assessment
    2025$2,599 +4%$285,200 +8.7%
    2024$2,500 +13.8%$262,300 +4.9%
    2023$2,197 +14.2%$250,000 +13.8%
    2022$1,924 +3.3%$219,700 +14.2%
    2021$1,862 +4.4%$192,400 +3.3%
    2020$1,783 -13.9%$186,200 +4.4%
    2019$2,071 +2.9%$178,300 +2.3%
    2018$2,013 +16.5%$174,300 +4.3%
    2017$1,729 $167,100 +0.1%
    2016$1,729 +1.5%$166,900 +4.6%
    2014$1,703 +15.1%$159,500 +8.1%
    2013$1,479 -14.4%$147,500 -3.2%
    2012$1,728 +15.2%$152,400 +14.2%
    2011$1,500 +19.2%$133,500 +4.5%
    2010$1,259 $127,700 -9.9%
    2009-- $141,800 +4.9%
    2007-- $135,200 +20.8%
    2006-- $111,900
    2005-- $111,900
    2004-- $111,900 +1221.1%
    2003-- $8,470 -66.7%
    2002-- $25,400 +199.9%
    2001-- $8,470

    Find assessor info on the county website

    Neighborhood: 46322

    Nearby schools

    GreatSchools rating
    Schools provided by the listing agent
    • Elementary: Johnston Elementary
    • Middle: Highland Middle School
    • High: Highland High School

    Source: NIRA as distributed by MLS GRID. This data may not be complete. We recommend contacting the local school district to confirm school assignments for this home.

    Get a cash offer in 3 minutes
    Find out how much your home could sell for in as little as 3 minutes with a no-obligation cash offer.
    Estimated market value
    $257,200
    Get a cash offer in 3 minutes
    Find out how much your home could sell for in as little as 3 minutes with a no-obligation cash offer.
    Estimated market value
    $257,200