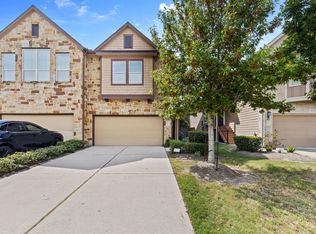
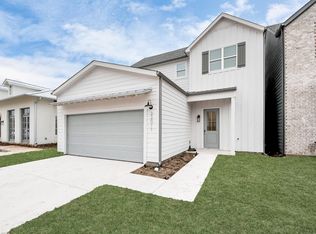
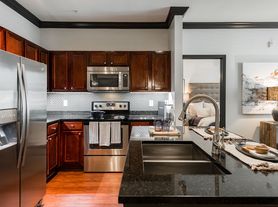
Location. location, location. Beautiful green area in the front to enjoy, covered front porch, granite kitchen with island/breakfast bar, walk-in pantry, open concept, 3 BRs, 2 Full baths, large family room game room/office, covered back patio, large yard, freshly painted, replaced carpets and no shortage of area amenities. Playground just steps away, club house, tennis courts and easy access to Westpark, Westpark Tollway and Grand Pkwy (99)
Copyright notice - Data provided by HAR.com 2022 - All information provided should be independently verified.
House for rent
Singlefamily
Available now
Air conditioner, electric
Electric dryer hookup laundry
2 Attached garage spaces parking
Natural gas
What's special
- 242 days |
- -- |
- -- |
Zillow last checked:
Listing updated:
Travel times

Let’s turn your rent into credit progress
Build credit history with every on-time payment and get credit for the payment you’re already making.
Facts & features
Interior
Bedrooms & bathrooms
- Bedrooms: 3
- Bathrooms: 2
- Full bathrooms: 2
Heating
- Natural Gas
Cooling
- Air Conditioner, Electric
Appliances
- Included: Dishwasher, Gas Oven, Gas Range, Microwave Oven, Refrigerator
- Laundry: Electric Dryer Hookup, Gas Dryer Hookup, Hookups, Washer Hookup
Features
- All Bedrooms Down, Ceiling Fan(s), Primary Bed - 1st Floor, Walk-In Closet(s)
- Flooring: Carpet, Tile
- Has fireplace: Yes
Interior area
- Total interior livable area: 2,260 sqft
Property
Parking
- Total spaces: 2
- Parking features: Attached, Garage
- Has attached garage: Yes
- Details: Contact manager
Features
- Stories: 1
- Exterior features: 0 Up To 1/4 Acre, All Bedrooms Down, Primary Bed - 1 St Floor, Sprinkler System, Tennis Court(s)
Lot
- Features: Back Yard, Greenbelt, Subdivided
Details
- Additional structures: Garage(s), Tennis Court(s)
- Parcel number: 3523130020030907
Construction
Type & style
- Home type: SingleFamily
- Architectural style: Traditional
- Property subtype: SingleFamily
Condition
- Year built: 2009
Community & HOA
Community
- Features: Tennis Court(s)
HOA
- Amenities included: Tennis Court(s)
Location
- Region: Richmond
Financial & listing details
- Lease term: Long Term,12 Months
Nearby apartments for rent

Price history
| Date | Event | Price |
|---|---|---|
| 9/22/2026 | Listing removed | $325,900$144/sqft |
Source:  HAR #92977556 Report a problem HAR #92977556 Report a problem | ||
| 9/8/2026 | Price change | $325,900-4.1%$144/sqft |
Source: HAR #92977556 Report a problem | ||
| 8/14/2026 | Price change | $339,900-2.9%$150/sqft |
Source: HAR #92977556 Report a problem | ||
| 5/25/2026 | Listed for sale | $350,000$155/sqft |
Source: HAR #92977556 Report a problem | ||
| 5/21/2026 | Pending sale | $350,000$155/sqft |
Source: HAR #92977556 Report a problem | ||
| 2/7/2026 | Listed for rent | $2,500+11.1%$1/sqft |
Source:  HAR #54485352 Report a problem HAR #54485352 Report a problem | ||
| 1/17/2026 | Listed for sale | $350,000$155/sqft |
Source: HAR #92977556 Report a problem | ||
| 1/17/2026 | Listing removed | $350,000$155/sqft |
Source: HAR #60839002 Report a problem | ||
| 10/16/2025 | Price change | $350,000-5.4%$155/sqft |
Source: HAR #60839002 Report a problem | ||
| 7/26/2025 | Listed for sale | $369,900-7.5%$164/sqft |
Source: HAR #60839002 Report a problem | ||
| 3/16/2024 | Listing removed | $400,000$177/sqft |
Source: HAR #70738902 Report a problem | ||
| 1/4/2024 | Listed for sale | $400,000$177/sqft |
Source: HAR #70738902 Report a problem | ||
| 12/3/2023 | Listed for rent | $2,250+21.6%$1/sqft |
Source: HAR #48276993 Report a problem | ||
| 7/30/2017 | Listing removed | $1,850$1/sqft |
Source: Champions Real Estate Group #47726390 Report a problem | ||
| 7/13/2017 | Listed for rent | $1,850+5.7%$1/sqft |
Source: Champions Real Estate Group #47726390 Report a problem | ||
| 3/17/2015 | Listing removed | $1,750$1/sqft |
Source: Champions Real Estate Group #17313274 Report a problem | ||
| 3/4/2015 | Listed for rent | $1,750$1/sqft |
Source: Champions Real Estate Group #17313274 Report a problem | ||