This stunning home boasts a myriad of features, making it an unparalleled oasis. The custom design ensures unobstructed views , allowing you to watch the changing weather, soak in glorious sunsets, and even catch the Fourth of July fireworks from across the city. The unique floor plan adds convenience and charm to every corner, with each room offering its own distinct appeal - from rock walls and open spaces to vaulted beamed ceilings and built-in cabinets. Cozy up by one of the two fireplaces or lounge on any of the decks, perfect for indoor and outdoor entertaining alike. The centrally located open kitchen makes hosting a breeze, while the private upstairs master suite provides a serene retreat. Storage is abundant with two attics, two walk-in closets, under-house crawl space, and a three-car garage with an epoxy floor. Outside, the mature and professionally landscaped grounds feature a drip/timed watering system and a saltwater lap pool. Security is paramount, with a comprehensive system including outdoor Nest cameras, a built-in safe, and a smart thermostat ensuring peace of mind. Additionally, the home is environmentally conscious, equipped with solar electric panels utilizing NEM 1.0 for energy efficiency. Welcome to your dream home, where luxury meets functionality in perfect harmony.
Sold for $1,575,000
Street View
$1,575,000
8010 Eastridge Dr, La Mesa, CA 91941
3beds
2,951sqft
Single Family Residence
Built in 1981
9,583 Square Feet Lot
$1,700,900 Zestimate®
$534/sqft
$6,197 Estimated rent
Home value
$1,700,900
$1.55M - $1.87M
$6,197/mo
Zestimate® history
Owner options
List your home for rent
$6,197/mo
Rent Zestimate®
Find your next renter with Zillow Rental Manager. Plus, with online applications, you can quickly screen prospective tenants – for free.
$6,197/mo
Rent Zestimate®
Refinance and save
$10,058/mo
Est. payment
Refinancing to a lower rate could help reduce your monthly payments and save thousands over the life of the loan.
$10,058/mo
Est. payment
Explore your selling options
Work with a Zillow partner agent
Leverage their expertise and Zillow's premium Showcase listings to get your home seen by more buyers.
Get startedList with your own agent
Get your home in front of millions of buyers by listing it on Zillow.
Learn how to do itSell it yourself
Take full control of how buyers see your home on Zillow by listing For Sale by Owner (FSBO).
List your homeWhat's special
Custom designPrivate upstairs master suiteOpen spacesOutdoor nest camerasBuilt - in cabinetsUnique floor planTimed watering system
Zillow last checked:
Listing updated:
Listed by:
Jamie Hopkins DRE #01070481 619-250-6634,
Team Metro
Bought with:
Sydney Daily, DRE #02132812
State Houses Real Estate, Inc.
Source: SDMLS,MLS#: 240005483 Originating MLS: SDMLS
Originating MLS: SDMLSFacts & features
Interior
Bedrooms & bathrooms
- Bedrooms: 3
- Bathrooms: 3
- Full bathrooms: 3
Heating
- Fireplace, Forced Air Unit
Cooling
- Central Forced Air, Electric
Appliances
- Included: Dishwasher, Disposal, Garage Door Opener, Pool/Spa/Equipment, Electric Oven, Electric Range, Electric Stove, Energy Star Appliances, Counter Top, Electric Cooking, Electric Water Heater
- Laundry: Electric, Laundry Chute, Gas & Electric Dryer HU
Features
- Flooring: Carpet, Wood
- Number of fireplaces: 2
- Fireplace features: FP in Family Room, FP in Primary BR, Gas, Gas Starter
Interior area
- Total structure area: 2,951
- Total interior livable area: 2,951 sqft
Property
Parking
- Total spaces: 6
- Parking features: Attached, Garage, Garage - Front Entry, Garage - Two Door, Garage Door Opener
- Garage spaces: 3
Features
- Levels: 2 Story
- Pool features: Below Ground, Lap
- Fencing: Gate,Partial
- Has view: Yes
- View description: City, Evening Lights, Mountains/Hills, Panoramic, Valley/Canyon
Lot
- Size: 9,583 Square Feet
Details
- Parcel number: 4755541000
- Zoning: R-1:SINGLE
- Zoning description: R-1:SINGLE
Construction
Type & style
- Home type: SingleFamily
- Property subtype: Single Family Residence
Materials
- Wood
- Roof: Concrete
Condition
- Year built: 1981
Utilities & green energy
- Sewer: Sewer Connected
- Water: Meter on Property
Community & HOA
Community
- Subdivision: LA MESA
Location
- Region: La Mesa
Financial & listing details
- Price per square foot: $534/sqft
- Tax assessed value: $1,606,500
- Annual tax amount: $20,213
- Date on market: 3/12/2024
- Listing terms: Cash,Conventional,VA
Price history
| Date | Event | Price |
|---|---|---|
| 6/21/2024 | Sold | $1,575,000-1.3%$534/sqft |
Source:  SDMLS #240005483 Report a problem SDMLS #240005483 Report a problem | ||
| 5/6/2024 | Pending sale | $1,595,000$540/sqft |
Source: SDMLS #240005483 Report a problem | ||
| 4/17/2024 | Price change | $1,595,000-4.8%$540/sqft |
Source: SDMLS #240005483 Report a problem | ||
| 3/19/2024 | Listed for sale | $1,675,000$568/sqft |
Source: SDMLS #240005483 Report a problem | ||
Public tax history
| Year | Property taxes | Tax assessment |
|---|---|---|
| 2025 | $20,213 +256.8% | $1,606,500 +304.7% |
| 2024 | $5,665 +3% | $396,937 +2% |
| 2023 | $5,497 +1.5% | $389,155 +2% |
| 2022 | $5,418 +2.5% | $381,526 +2% |
| 2021 | $5,286 +3.9% | $374,046 +1% |
| 2020 | $5,090 +21.4% | $370,212 +2% |
| 2019 | $4,191 -15.4% | $362,954 +2% |
| 2018 | $4,956 +2.4% | $355,838 +2% |
| 2017 | $4,838 +2.9% | $348,861 +2% |
| 2016 | $4,702 +1% | $342,021 +1.5% |
| 2015 | $4,657 +2.2% | $336,884 +2% |
| 2014 | $4,558 | $330,286 +0.5% |
| 2013 | -- | $328,794 +2% |
| 2012 | -- | $322,348 +2% |
| 2011 | -- | $316,029 +0.8% |
| 2010 | -- | $313,668 -0.2% |
| 2009 | -- | $314,415 +2% |
| 2008 | -- | $308,251 +2% |
| 2007 | -- | $302,208 +2% |
| 2006 | -- | $296,283 +3.1% |
| 2005 | -- | $287,274 +2% |
| 2004 | -- | $281,642 +1.9% |
| 2003 | -- | $276,481 +2% |
| 2002 | -- | $271,060 +2% |
| 2001 | -- | $265,746 |
Find assessor info on the county website
Neighborhood: 91941
Nearby homes
- $1,575,0004 bd3 ba2.7k sqft8020 Eastridge Dr, La Mesa, CA 91941Sold

- $1,054,5004 bd2 ba1.9k sqft7994 Cinthia St, La Mesa, CA 91941Off Market
- $1,415,9004 bd3 ba3.2k sqft7990 Eastridge Dr, La Mesa, CA 91941Off Market
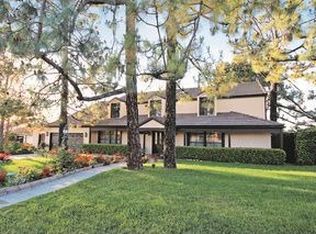
- $1,208,4006 bd3 ba3k sqft8011 Eastridge Dr, La Mesa, CA 91941Off Market
- $1,105,2004 bd2 ba2k sqft8021 Eastridge Dr, La Mesa, CA 91941Off Market
- $1,306,3443 bd3 ba2.3k sqft8030 Eastridge Dr, La Mesa, CA 91941Sold
- $1,198,9003 bd3 ba3.7k sqft7988 Cinthia St, La Mesa, CA 91941Off Market
- $1,065,3003 bd2 ba2.2k sqft8001 Eastridge Dr, La Mesa, CA 91941Off Market
Nearby schools
GreatSchools rating
- 9/10La Mesa Arts AcademyGrades: 5-8Distance: 0.4 mi
- 4/10Mount Miguel High SchoolGrades: 9-12Distance: 2.1 mi
- 6/10La Mesa Dale Elementary SchoolGrades: K-6Distance: 0.6 mi
Get a cash offer in 3 minutes
Find out how much your home could sell for in as little as 3 minutes with a no-obligation cash offer.
Estimated market value
$1,700,900
Get a cash offer in 3 minutes
Find out how much your home could sell for in as little as 3 minutes with a no-obligation cash offer.
Estimated market value
$1,700,900
- California
- San Diego County
- La Mesa
- 91941
- 8010 Eastridge Dr
Nearby cities
Nearby zip codes
Other La Mesa Topics
