Spectacular renovation of this elegant Georgian-style colonial located on a choice lot backing up to Rock Creek Park! The home is highlighted by an open floor plan with a circular flow which lends itself well to both formal and informal entertaining and everyday living. The main level features a dramatic two-story foyer with beautiful moldings, formal staircase, and gorgeous new chandelier, step-down formal living room, separate dining room with French Doors providing access to the deck, stunning brand new 2025 gourmet kitchen with center island, an abundance of white cabinets, quartz countertops, stainless steel appliances, walk-in pantry, large dining area, and French Door access to screened porch, step-down family room with custom built-ins, wood-burning fireplace, and access to covered balcony, study with double door entry, and 2025 remodeled powder room with pedestal sink. The upper level enjoys a primary bedroom suite that spans the entire width of the home and features cathedral ceilings, sitting area, two walk-in closets, and brand new 2025 primary bath with soaking tub, double sink vanity, separate shower, and water closet, three additional spacious bedrooms with new carpet, cathedral ceilings and one with access to a covered balcony, two upgraded full bathrooms with new tile floors and new vanities, and a laundry room with washer and dryer. The lower level is mostly unfinished but enjoys high ceilings, level walk-out to the rear yard, roughed-in bath plumbing, new 2025 luxury vinyl plank flooring, and a two-car garage. The home is very convenient to Washington DC, downtown Bethesda, historic Kensington, downtown Silver Spring, and is within minutes of Rock Creek Forest Elementary School, Rock Creek Shopping Center, Meadowbrook horse stables and Community Park, Candy Cane City shelter house and athletic facility, and places of worship. Additionally, the home is within three miles of Bethesda and Silver Spring Metro Stations, close to the Beltway and other major commuter routes, and convenient to Ride-On and Metrobus service.
Sold for $2,050,000
$2,050,000
8010 Ellingson Dr, Chevy Chase, MD 20815
4beds
4,038sqft
Single Family Residence
Built in 1993
8,315 Square Feet Lot
$2,019,700 Zestimate®
$508/sqft
$6,542 Estimated rent
Home value
$2,019,700
$1.84M - $2.22M
$6,542/mo
Zestimate® history
Owner options
List your home for rent
$6,542/mo
Rent Zestimate®
Find your next renter with Zillow Rental Manager. Plus, with online applications, you can quickly screen prospective tenants – for free.
$6,542/mo
Rent Zestimate®
Refinance and save
$13,102/mo
Est. payment
Refinancing to a lower rate could help reduce your monthly payments and save thousands over the life of the loan.
$13,102/mo
Est. payment
Explore your selling options
Work with a Zillow partner agent
Leverage their expertise and Zillow's premium Showcase listings to get your home seen by more buyers.
Get startedList with your own agent
Get your home in front of millions of buyers by listing it on Zillow.
Learn how to do itSell it yourself
Take full control of how buyers see your home on Zillow by listing For Sale by Owner (FSBO).
List your homeWhat's special
Wood-burning fireplaceFormal staircaseTwo walk-in closetsCustom built-insDramatic two-story foyerWater closetCircular flow
Zillow last checked:
Listing updated:
Listed by:
Tim Horst 301-370-3864,
Long & Foster Real Estate, Inc.
Bought with:
Andy Peers
Compass
Source: Bright MLS,MLS#: MDMC2187118
Facts & features
Interior
Bedrooms & bathrooms
- Bedrooms: 4
- Bathrooms: 4
- Full bathrooms: 3
- 1/2 bathrooms: 1
- Main level bathrooms: 1
Rooms
- Room types: Living Room, Dining Room, Primary Bedroom, Bedroom 2, Bedroom 3, Bedroom 4, Kitchen, Family Room, Foyer, Laundry, Office, Storage Room, Utility Room, Bathroom 2, Bathroom 3, Primary Bathroom, Half Bath
Primary bedroom
- Features: Flooring - HardWood, Attached Bathroom, Walk-In Closet(s)
- Level: Upper
Bedroom 2
- Features: Flooring - Carpet, Cathedral/Vaulted Ceiling, Ceiling Fan(s)
- Level: Upper
Bedroom 3
- Features: Flooring - Carpet, Cathedral/Vaulted Ceiling, Ceiling Fan(s), Attached Bathroom, Balcony Access
- Level: Upper
Bedroom 4
- Features: Flooring - Carpet, Cathedral/Vaulted Ceiling, Ceiling Fan(s)
- Level: Upper
Primary bathroom
- Features: Flooring - Ceramic Tile, Soaking Tub, Double Sink, Cathedral/Vaulted Ceiling
- Level: Upper
Bathroom 2
- Features: Flooring - Ceramic Tile, Bathroom - Tub Shower
- Level: Upper
Bathroom 3
- Features: Flooring - Ceramic Tile, Bathroom - Tub Shower
- Level: Upper
Dining room
- Features: Flooring - HardWood, Chair Rail, Crown Molding
- Level: Main
Family room
- Features: Flooring - HardWood, Fireplace - Wood Burning, Built-in Features, Crown Molding, Chair Rail, Recessed Lighting
- Level: Main
Foyer
- Features: Flooring - HardWood, Chair Rail
- Level: Main
Half bath
- Features: Flooring - HardWood
- Level: Main
Kitchen
- Features: Flooring - HardWood, Kitchen Island, Dining Area, Lighting - Pendants, Recessed Lighting
- Level: Main
Laundry
- Features: Flooring - Ceramic Tile
- Level: Upper
Living room
- Features: Flooring - HardWood, Crown Molding
- Level: Main
Office
- Features: Flooring - HardWood, Crown Molding
- Level: Main
Storage room
- Features: Flooring - Luxury Vinyl Plank
- Level: Lower
Utility room
- Features: Flooring - Luxury Vinyl Plank
- Level: Lower
Heating
- Forced Air, Zoned, Natural Gas
Cooling
- Central Air, Zoned, Electric
Appliances
- Included: Microwave, Cooktop, Dishwasher, Disposal, Dryer, Humidifier, Ice Maker, Oven, Refrigerator, Stainless Steel Appliance(s), Water Heater, Water Dispenser, Gas Water Heater
- Laundry: Has Laundry, Dryer In Unit, Upper Level, Washer In Unit, Laundry Room
Features
- Soaking Tub, Bathroom - Stall Shower, Breakfast Area, Built-in Features, Ceiling Fan(s), Chair Railings, Crown Molding, Dining Area, Family Room Off Kitchen, Formal/Separate Dining Room, Eat-in Kitchen, Kitchen - Gourmet, Kitchen Island, Kitchen - Table Space, Pantry, Primary Bath(s), Recessed Lighting, Upgraded Countertops, Wainscotting, Walk-In Closet(s), 9'+ Ceilings, 2 Story Ceilings, Cathedral Ceiling(s)
- Flooring: Ceramic Tile, Luxury Vinyl, Hardwood, Carpet, Wood
- Doors: Six Panel, French Doors
- Windows: Double Hung, Double Pane Windows, Wood Frames
- Basement: Connecting Stairway,Partial,Exterior Entry,Garage Access,Unfinished,Walk-Out Access
- Number of fireplaces: 1
- Fireplace features: Mantel(s), Brick
Interior area
- Total structure area: 6,147
- Total interior livable area: 4,038 sqft
- Finished area above ground: 4,038
- Finished area below ground: 0
Property
Parking
- Total spaces: 6
- Parking features: Garage Faces Front, Garage Door Opener, Basement, Concrete, Attached, Driveway
- Attached garage spaces: 2
- Uncovered spaces: 4
Accessibility
- Accessibility features: None
Features
- Levels: Three
- Stories: 3
- Exterior features: Bump-outs, Lighting, Flood Lights, Rain Gutters
- Pool features: None
- Has view: Yes
- View description: Trees/Woods
Lot
- Size: 8,315 Square Feet
- Features: Backs - Parkland, Backs to Trees
Details
- Additional structures: Above Grade, Below Grade
- Parcel number: 161302810183
- Zoning: R60
- Special conditions: Standard
Construction
Type & style
- Home type: SingleFamily
- Architectural style: Colonial
- Property subtype: Single Family Residence
Materials
- Brick, Cedar
- Foundation: Concrete Perimeter
- Roof: Asphalt
Condition
- Excellent
- New construction: No
- Year built: 1993
Details
- Builder name: Carter Inc.
Utilities & green energy
- Sewer: Public Sewer
- Water: Public
Community & HOA
Community
- Security: Security System
- Subdivision: Chevy Chase
HOA
- Has HOA: No
Location
- Region: Chevy Chase
Financial & listing details
- Price per square foot: $508/sqft
- Tax assessed value: $1,495,533
- Annual tax amount: $17,156
- Date on market: 6/25/2025
- Listing agreement: Exclusive Right To Sell
- Ownership: Fee Simple
Price history
| Date | Event | Price |
|---|---|---|
| 7/31/2025 | Sold | $2,050,000+2.8%$508/sqft |
Source:  Bright MLS #MDMC2187118 Report a problem Bright MLS #MDMC2187118 Report a problem | ||
| 7/3/2025 | Pending sale | $1,995,000$494/sqft |
Source: Bright MLS #MDMC2187118 Report a problem | ||
| 6/25/2025 | Listed for sale | $1,995,000$494/sqft |
Source: Bright MLS #MDMC2187118 Report a problem | ||
Public tax history
| Year | Property taxes | Tax assessment |
|---|---|---|
| 2026 | $19,020 +9.2% | $1,570,267 +5% |
| 2025 | $17,416 +6.5% | $1,495,533 +5.3% |
| 2024 | $16,356 +8.4% | $1,420,800 +8.5% |
| 2023 | $15,082 +14.2% | $1,308,967 +9.3% |
| 2022 | $13,210 +10.4% | $1,197,133 +10.3% |
| 2021 | $11,965 +7.5% | $1,085,300 +7.6% |
| 2020 | $11,128 +18% | $1,008,700 +17.9% |
| 2019 | $9,434 -0.2% | $855,500 |
| 2018 | $9,451 -0.7% | $855,500 +1.8% |
| 2017 | $9,513 -10.9% | $840,333 +1.8% |
| 2016 | $10,673 | $825,167 +1.9% |
| 2015 | $10,673 | $810,000 |
| 2014 | $10,673 | $810,000 |
| 2013 | -- | $810,000 -17% |
| 2012 | -- | $976,100 |
| 2011 | -- | $976,100 |
| 2010 | -- | $976,100 -16.3% |
| 2009 | -- | $1,166,520 +9.3% |
| 2008 | -- | $1,067,520 +10.2% |
| 2007 | -- | $968,520 +11.4% |
| 2006 | -- | $869,520 +15.4% |
| 2005 | -- | $753,286 +18.2% |
| 2004 | -- | $637,053 +22.3% |
| 2003 | -- | $520,820 +2% |
| 2002 | -- | $510,506 |
| 2001 | -- | $510,506 |
Find assessor info on the county website
Neighborhood: 20815
Nearby homes
- $2,042,900-- bd3 ba4.7k sqft8008 Ellingson Dr, Chevy Chase, MD 20815Off Market
- $1,869,1005 bd5 ba4.5k sqft8012 Ellingson Dr, Chevy Chase, MD 20815Off Market
- $1,585,0005 bd4 ba4.1k sqft8006 Ellingson Dr, Chevy Chase, MD 20815Sold
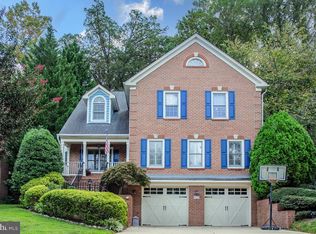
- $1,724,200-- bd3 ba3.4k sqft8014 Ellingson Dr, Chevy Chase, MD 20815Off Market
- $1,408,700-- bd3 ba2.8k sqft8005 Ellingson Dr, Chevy Chase, MD 20815Off Market
- $1,702,5004 bd3 ba4.2k sqft8004 Ellingson Dr, Chevy Chase, MD 20815Off Market
- $1,575,800-- bd2 ba3.8k sqft8009 Ellingson Dr, Chevy Chase, MD 20815Off Market
- $1,856,700-- bd4 ba3.6k sqft8016 Ellingson Dr, Chevy Chase, MD 20815Off Market
Nearby schools
GreatSchools rating
- 7/10Rock Creek Forest Elementary SchoolGrades: PK-5Distance: 0.2 mi
- 8/10Silver Creek MiddleGrades: 6-8Distance: 2.2 mi
- 8/10Bethesda-Chevy Chase High SchoolGrades: 9-12Distance: 2 mi
Schools provided by the listing agent
- Elementary: Rock Creek Forest
- Middle: Silver Creek
- High: Bethesda-chevy Chase
- District: Montgomery County Public Schools
Source: Bright MLS. This data may not be complete. We recommend contacting the local school district to confirm school assignments for this home.
Get a cash offer in 3 minutes
Find out how much your home could sell for in as little as 3 minutes with a no-obligation cash offer.
Estimated market value
$2,019,700
Get a cash offer in 3 minutes
Find out how much your home could sell for in as little as 3 minutes with a no-obligation cash offer.
Estimated market value
$2,019,700
- Maryland
- Montgomery County
- Chevy Chase
- 20815
- 8010 Ellingson Dr
