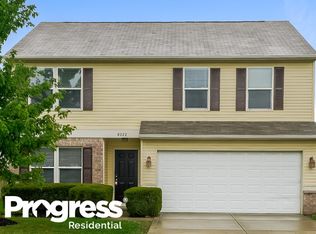
Spacious living in highly desirable Franklin Township! This pristine, two-story home sits beautifully on a premium corner lot, offering fantastic curb appeal and a massive, flat backyard that is fully fenced and ready for play or entertaining. Boasting over 2,700 square feet of well-maintained living space, the functional layout features distinct spaces for everyone, including a formal dining area, a large open living room, and a massive upstairs loft that makes the perfect game room, secondary lounge, or media center. The spacious kitchen is equipped with a center island and a bright breakfast nook. Retreat to the oversized primary suite featuring a generous walk-in closet. Situated in a quiet neighborhood within the top-rated Franklin Township Community School district, this move-in-ready home offers the perfect blend of neighborhood comfort and suburban convenience. Schedule your showing today!
Active
Price increase: $25K (6/19)
$310,000
8010 Grove Berry Way, Indianapolis, IN 46239
4beds
2,711sqft
Residential, Single Family Residence
Built in 2008
6,098 Square Feet Lot
$-- Zestimate®
$114/sqft
$29/mo HOA
What's special
Massive upstairs loftFormal dining areaOversized primary suiteFantastic curb appealBright breakfast nookGenerous walk-in closetPremium corner lot
- 27 days |
- 1,282 |
- 125 |
Likely to sell faster than
Zillow last checked:
Listing updated:
Listed by:
Antwon Culbreath 463-224-6687,
Redfin Corporation
Source: MIBOR as distributed by MLS GRID,MLS#: 22106829
Loading...
Facts & features
Interior
Bedrooms & bathrooms
- Bedrooms: 4
- Bathrooms: 3
- Full bathrooms: 2
- 1/2 bathrooms: 1
- Main level bathrooms: 1
Primary bedroom
- Level: Upper
- Area: 374 Square Feet
- Dimensions: 22 x 17
Bedroom 2
- Level: Upper
- Area: 154 Square Feet
- Dimensions: 14 x 11
Bedroom 3
- Level: Upper
- Area: 156 Square Feet
- Dimensions: 13 x 12
Bedroom 4
- Level: Upper
- Area: 154 Square Feet
- Dimensions: 14 X 11
Dining room
- Level: Main
- Area: 108 Square Feet
- Dimensions: 12 X 9
Family room
- Level: Main
- Area: 342 Square Feet
- Dimensions: 19 x 18
Kitchen
- Level: Main
- Area: 225 Square Feet
- Dimensions: 15 x 15
Laundry
- Features: Tile-Ceramic
- Level: Upper
- Area: 84 Square Feet
- Dimensions: 14 x 6
Living room
- Level: Main
- Area: 210 Square Feet
- Dimensions: 15 X 14
Heating
- Electric, Forced Air
Cooling
- Central Air
Appliances
- Included: Dishwasher, Dryer, ENERGY STAR Qualified Water Heater, Disposal, Gas Water Heater, Humidifier, Electric Oven, Refrigerator, Washer
Features
- Attic Access, Walk-In Closet(s)
- Has basement: No
- Attic: Access Only
Interior area
- Total structure area: 2,711
- Total interior livable area: 2,711 sqft
Video & virtual tour
Property
Parking
- Total spaces: 2
- Parking features: Attached
- Attached garage spaces: 2
Features
- Levels: Two
- Stories: 2
- Patio & porch: Patio
Lot
- Size: 6,098 Square Feet
Details
- Parcel number: 490930107035000300
- Horse amenities: None
Construction
Type & style
- Home type: SingleFamily
- Architectural style: Traditional
- Property subtype: Residential, Single Family Residence
Materials
- Vinyl Siding
- Foundation: Slab
Condition
- New construction: No
- Year built: 2008
Utilities & green energy
- Water: Public
Community & HOA
Community
- Subdivision: Moller Estates
HOA
- Has HOA: Yes
- Amenities included: Maintenance, Park, Playground, Pond Year Round, Pool
- Services included: Maintenance, ParkPlayground
- HOA fee: $351 annually
- HOA phone: 317-262-4989
Location
- Region: Indianapolis
Financial & listing details
- Price per square foot: $114/sqft
- Tax assessed value: $300,000
- Annual tax amount: $2,982
- Date on market: 6/12/2026
- Cumulative days on market: 29 days
Estimated market value
Not available
Estimated sales range
Not available
Not available
Price history
| Date | Event | Price |
|---|---|---|
| 6/19/2026 | Price change | $310,000+8.8%$114/sqft |
Source: | ||
| 6/12/2026 | Listed for sale | $285,000+64.7%$105/sqft |
Source: | ||
| 4/13/2026 | Listing removed | $2,250$1/sqft |
Source: Zillow Rentals Report a problem | ||
| 12/29/2025 | Listed for rent | $2,250$1/sqft |
Source: Zillow Rentals Report a problem | ||
| 3/29/2019 | Sold | $173,000-4.4%$64/sqft |
Source: | ||
| 3/6/2019 | Pending sale | $180,900$67/sqft |
Source: Cox Real Estate Group #21609295 Report a problem | ||
| 1/19/2019 | Price change | $180,900-2.2%$67/sqft |
Source: Cox Real Estate Group #21609295 Report a problem | ||
| 11/29/2018 | Listed for sale | $184,900+47.9%$68/sqft |
Source: Cox Real Estate Group #21609295 Report a problem | ||
| 4/14/2014 | Sold | $125,000-6.6%$46/sqft |
Source: Public Record Report a problem | ||
| 1/30/2009 | Sold | $133,880$49/sqft |
Source: Public Record Report a problem | ||
Public tax history
| Year | Property taxes | Tax assessment |
|---|---|---|
| 2025 | $2,981 +23.4% | $300,000 +0.6% |
| 2024 | $2,416 -1% | $298,100 +23.4% |
| 2023 | $2,441 +21.6% | $241,600 -1% |
| 2022 | $2,008 +10.2% | $244,100 +21.6% |
| 2021 | $1,822 +0.3% | $200,800 +10.2% |
| 2020 | $1,816 +8.2% | $182,200 +0.3% |
| 2019 | $1,679 +4.8% | $181,600 +8.2% |
| 2018 | $1,602 +4.5% | $167,900 +6.9% |
| 2017 | $1,533 +11.8% | $157,000 +7.7% |
| 2016 | $1,371 +7.6% | $145,800 +14.4% |
| 2014 | $1,274 -52.3% | $127,400 -2.2% |
| 2013 | $2,670 | $130,300 -2.4% |
| 2012 | $2,670 | $133,500 -4% |
| 2011 | -- | $139,000 -2% |
| 2010 | $1,418 -5.8% | $141,800 -5.8% |
| 2009 | $1,506 | $150,600 +999.3% |
| 2007 | -- | $13,700 |
Find assessor info on the county website
Monthly payment
Est. payment$--/mo
Payment breakdown
Explore the cost of this home by adjusting the details. Changes won't be saved.All calculations are estimates and provided by Zillow, Inc. for informational purposes only. Actual amounts may vary.
HOA fees may include property taxes on listings classified as Co-Ops. Contact the listing agent and/or owner for fee details.
Mortgage interest rates are dependent on a number of factors, including credit score, down payment, and repayment length. Interest rate data provided by Zillow Group Marketplace, Inc. as of 1/1/1970 from various mortgage lenders with which we have lead or other similar arrangements; the Estimated Payment is an average of those rates.
See how much you could borrow to make a competitive offer.
Climate risks
Neighborhood: Five Points
Nearby schools
GreatSchools rating
- NANew Bethel Elementary SchoolGrades: PK-3Distance: 3.2 mi
- 7/10Franklin Central Junior HighGrades: 7-8Distance: 3.8 mi
- 9/10Franklin Central High SchoolGrades: 9-12Distance: 2.9 mi
Schools provided by the listing agent
- Middle: Franklin Central Junior High
Source: MIBOR as distributed by MLS GRID. This data may not be complete. We recommend contacting the local school district to confirm school assignments for this home.
A local agent can set up tours, give advice and negotiate with sellers.
- Indiana
- Marion County
- Indianapolis
- 46239
- Five Points
- 8010 Grove Berry Way