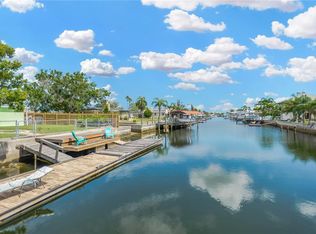
Under contract-accepting backup offers. MOVE IN READY * Welcome Home * Unique Coastal Pool Home * 3 bedrooms 2 bathrooms * 4 car garage / workshop / boat jet ski storage * Large lot * community private boat ramp with direct access to Gulf of Mexico * mature landscaping * oak tree lined driveway * double door entrance * beautiful bright two story foyer * open plan living areas with lots of natural light * BRAND NEW Stainless Steel appliances waste disposal * sliding doors open completely pocket inside wall * two spacious covered sun decks off living, dining areas and primary bedroom overlooking the swimming pool * two story screened enclosure * custom built diamond plate spiral staircase to pool area * 4ft-5ft depth swimming pool complete with child/pet safety fence * spacious south facing (sunshine all day) pool area * no rear neighbors * Golf cart use permitted sunrise to sunset * Near to Port Hudson, Beaches, Sun West Park, waterfront dining/entertainment, excellent Hospitals and Medical facilities. Clearwater/St Pete & Tampa International airports 35-40 minutes. FROM US19 Go WEST on HUDSON AVE. NORTH on OLD DIXIE HWY coast road. Turn right on Gulf Way. The home is just along on your right.
Accepting backups
$339,000
8010 GULF WAY, HUDSON, FL 34667
3beds
1,726sqft
Single Family Residence
Built in 1993
8,100 Square Feet Lot
$326,100 Zestimate®
$196/sqft
$3/mo HOA
What's special
- 62 days
- 150
- 5
Likely to sell faster than
Zillow last checked:
Listing updated:
Listed by:
Carolyn Saunders 727-505-1451,
RE/MAX MARKETING SPECIALISTS 727-853-7801
Source: Stellar MLS,MLS#: W7888193 Originating MLS: West Pasco
Originating MLS: West Pasco
Facts & features
Interior
Bedrooms & bathrooms
- Bedrooms: 3
- Bathrooms: 2
- Full bathrooms: 2
Primary bedroom
- Features: Exhaust Fan, Walk-In Closet(s)
- Level: Second
- Area: 180 Square Feet
- Dimensions: 12x15
Bedroom 3
- Features: Window/Skylight in Bath, Walk-In Closet(s)
- Level: First
- Area: 150 Square Feet
- Dimensions: 15x10
Primary bathroom
- Features: En Suite Bathroom, Exhaust Fan, Single Vanity, Stone Counters, Tub With Shower, Walk-In Closet(s)
- Level: Second
- Area: 70 Square Feet
- Dimensions: 10x7
Bathroom 2
- Features: Shower No Tub, Single Vanity, Stone Counters, No Closet
- Level: Second
- Area: 56 Square Feet
- Dimensions: 7x8
Bathroom 2
- Features: Built-in Closet
- Level: Second
- Area: 110 Square Feet
- Dimensions: 10x11
Den
- Features: No Closet
- Level: Second
- Area: 90 Square Feet
- Dimensions: 10x9
Dining room
- Features: No Closet
- Level: Second
- Area: 120 Square Feet
- Dimensions: 12x10
Great room
- Features: Ceiling Fan(s), No Closet
- Level: Second
- Area: 360 Square Feet
- Dimensions: 20x18
Kitchen
- Features: No Closet
- Level: Second
- Area: 117 Square Feet
- Dimensions: 13x9
Heating
- Central, Electric
Cooling
- Central Air
Appliances
- Included: Dishwasher, Disposal, Electric Water Heater, Microwave, Range, Refrigerator
- Laundry: Electric Dryer Hookup, Inside, Laundry Closet, Upper Level, Washer Hookup
Features
- Ceiling Fan(s), Eating Space In Kitchen, High Ceilings, Open Floorplan, Primary Bedroom Main Floor, Solid Wood Cabinets, Split Bedroom, Thermostat, Vaulted Ceiling(s), Walk-In Closet(s)
- Flooring: Carpet, Ceramic Tile, Luxury Vinyl
- Doors: Sliding Doors
- Windows: Window Treatments
- Has fireplace: No
Interior area
- Total structure area: 2,500
- Total interior livable area: 1,726 sqft
Video & virtual tour
Property
Parking
- Total spaces: 4
- Parking features: Boat, Driveway, Garage Door Opener, Golf Cart Parking, Parking Pad, Under Building, Workshop in Garage
- Attached garage spaces: 4
- Has uncovered spaces: Yes
Features
- Levels: Two
- Stories: 2
- Patio & porch: Covered, Deck, Enclosed, Patio, Screened, Wrap Around
- Exterior features: Balcony
- Has private pool: Yes
- Pool features: Child Safety Fence, Gunite, In Ground
- Has view: Yes
- View description: Garden, Pool, Trees/Woods
- Waterfront features: Gulf/Ocean Access
Lot
- Size: 8,100 Square Feet
- Features: Conservation Area, In County, Near Marina
- Residential vegetation: Oak Trees, Trees/Landscaped, Wooded
Details
- Parcel number: 1624230260000000710
- Zoning: R4
- Special conditions: None
Construction
Type & style
- Home type: SingleFamily
- Architectural style: Coastal
- Property subtype: Single Family Residence
Materials
- Block, Stucco
- Foundation: Slab
- Roof: Shingle
Condition
- New construction: No
- Year built: 1993
Utilities & green energy
- Sewer: Septic Tank
- Water: Public
- Utilities for property: BB/HS Internet Available, Cable Connected, Electricity Connected, Water Connected
Community & HOA
Community
- Features: Community Boat Ramp, Water Access, Clubhouse, Deed Restrictions, Golf Carts OK
- Security: Smoke Detector(s)
- Pet fee: $0 monthly
- Subdivision: SEA PINES
HOA
- Has HOA: Yes
- Amenities included: Clubhouse
- HOA fee: $3 monthly
Location
- Region: Hudson
Financial & listing details
- Price per square foot: $196/sqft
- Tax assessed value: $294,135
- Annual tax amount: $4,234
- Date on market: 8/5/2026
- Cumulative days on market: 60 days
- Listing terms: Cash,Conventional
- Ownership: Fee Simple
- Total actual rent: 0
- Electric utility on property: Yes
- Road surface type: Asphalt
Estimated market value
$326,100
$310,000 - $342,000
$2,474/mo
Price history
| Date | Event | Price |
|---|---|---|
| 8/5/2026 | Listed for sale | $339,000+142.1%$196/sqft |
Source:  Stellar MLS #W7888193 Report a problem Stellar MLS #W7888193 Report a problem | ||
| 3/24/2021 | Listing removed | -- |
Source: Owner Report a problem | ||
| 1/13/2020 | Listing removed | $1,600$1/sqft |
Source: Owner Report a problem | ||
| 12/13/2019 | Listed for rent | $1,600+10.3%$1/sqft |
Source: Owner Report a problem | ||
| 10/5/2019 | Listing removed | $1,450$1/sqft |
Source: Owner Report a problem | ||
| 9/4/2019 | Listed for rent | $1,450+7.4%$1/sqft |
Source: Owner Report a problem | ||
| 7/7/2018 | Listing removed | $1,350$1/sqft |
Source: Owner Report a problem | ||
| 7/5/2018 | Listed for rent | $1,350$1/sqft |
Source: Owner Report a problem | ||
| 10/19/2017 | Listing removed | $1,350$1/sqft |
Source: Owner Report a problem | ||
| 9/27/2017 | Listed for rent | $1,350+8%$1/sqft |
Source: Owner Report a problem | ||
| 4/8/2014 | Listing removed | $1,250$1/sqft |
Source: Re/Max Sunset Realty Report a problem | ||
| 1/31/2014 | Listed for rent | $1,250$1/sqft |
Source: Re/Max Sunset Realty Report a problem | ||
| 10/25/2005 | Sold | $140,000+79.5%$81/sqft |
Source: Public Record Report a problem | ||
| 11/27/1995 | Sold | $78,000$45/sqft |
Source: Public Record Report a problem | ||
Public tax history
| Year | Property taxes | Tax assessment |
|---|---|---|
| 2025 | $4,234 +4.2% | $294,135 -0.3% |
| 2024 | $4,064 +7.5% | $294,895 +56.9% |
| 2023 | $3,782 +22% | $187,970 +10% |
| 2022 | $3,099 +14.8% | $170,890 +21% |
| 2021 | $2,698 +15.4% | $141,240 +10% |
| 2020 | $2,339 +10.1% | $128,400 +10% |
| 2019 | $2,124 | $116,730 +8.5% |
| 2018 | $2,124 +12.6% | $107,544 +4.3% |
| 2017 | $1,887 +5.1% | $103,113 +17.6% |
| 2016 | $1,796 +21% | $87,701 +9.9% |
| 2015 | $1,484 +5.1% | $79,799 +3% |
| 2014 | $1,412 | $77,476 +3.9% |
| 2013 | -- | $74,534 0% |
| 2012 | -- | $74,568 -18.4% |
| 2011 | -- | $91,369 -9.7% |
| 2010 | -- | $101,214 -4.4% |
| 2009 | -- | $105,863 -27.5% |
| 2008 | -- | $146,054 -9.7% |
| 2007 | -- | $161,684 +11.9% |
| 2006 | -- | $144,433 +26.8% |
| 2005 | -- | $113,907 +53.7% |
| 2004 | -- | $74,108 +4.8% |
| 2003 | -- | $70,682 -0.7% |
| 2002 | -- | $71,146 +10.8% |
| 2000 | -- | $64,233 |
| 1999 | -- | $64,233 |
Find assessor info on the county website
Monthly payment
Est. payment
Payment breakdown
Explore the cost of this home by adjusting the details. Changes won't be saved.Climate risks
Neighborhood: 34667

Similar homes
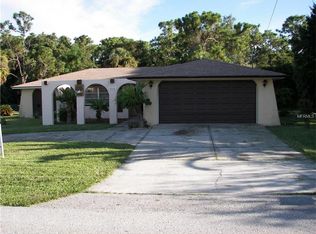
- $359,0004 bd3 ba2.2k sqft16048 SAWGRASS BREEZE AVENUE, HUDSON, FL 34667For Sale
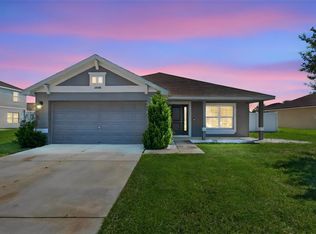
 MLS ID #TB8554006, Claude Mikhail, DALTON WADE INC. Stellar MLS
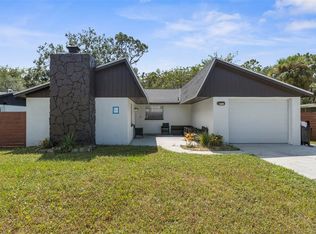
 - $364,0003 bd2 ba1.7k sqft13724 COX AVENUE, HUDSON, FL 34667For Sale
 MLS ID #TB8494315, Sharlene Woodis, LPT REALTY, LLC. Stellar MLS
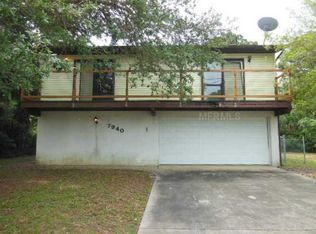
 - $329,0004 bd2 ba1.5k sqft13804 MALCOLM AVENUE, HUDSON, FL 34667For Sale
 MLS ID #W7885376, Frank Fekete, LLC, RE/MAX SUNSET REALTY. Stellar MLS
 - $289,0002 bd2 ba1.3k sqft7800 FAIRLAWN DRIVE, HUDSON, FL 34667For Sale
 MLS ID #TB8538031, Debra Gross, BHHS FLORIDA PROPERTIES GROUP. Stellar MLS
 - $338,0003 bd2 ba1.5k sqft13200 TITLEIST DRIVE, HUDSON, FL 34669For SaleMLS ID #TB8503014, Lesley Kanehl, COLDWELL BANKER REALTY. Stellar MLS
- $335,0003 bd2 ba1.4k sqft8240 NATIONAL DRIVE, PORT RICHEY, FL 34668For SaleMLS ID #TB8548985, Christen Dowels, KELLER WILLIAMS SOUTH SHORE. Stellar MLS
- $257,0003 bd2 ba1.4k sqft13210 WHALER DRIVE, HUDSON, FL 34667For SaleMLS ID #TB8514884, Kathy Lea Van Wert, VAN WERT REAL ESTATE SVCS.,LLC. Stellar MLS
- $299,0003 bd2 ba1.5k sqft5510 ALDERWOOD STREET, SPRING HILL, FL 34606For SaleMLS ID #TB8525325, Lisa Strickland, PEOPLE'S TRUST REALTY. Stellar MLS
- $309,9003 bd2 ba1.8k sqft8428 ELGROVE STREET, SPRING HILL, FL 34608For SaleMLS ID #OM733150, LeeAnn Regna, EXP REALTY LLC. Stellar MLS
- $250,0003 bd2 ba1k sqft7328 MAKO DRIVE, HUDSON, FL 34667For SaleMLS ID #TB8514980, Nicholas Davis, REALTY ONE GROUP ADVANTAGE. Stellar MLS
- $339,9003 bd2 ba1.7k sqft1364 DILL AVENUE, SPRING HILL, FL 34608For SaleMLS ID #TB8536977, Kristine Hancock, LA ROSA REALTY, LLC. Stellar MLS
- $299,9003 bd3 ba1.7k sqft12413 SOUTHBRIDGE TERRACE, HUDSON, FL 34669For SaleMLS ID #TB8517193, Maria Hoffman, KELLER WILLIAMS RLTY NEW TAMPA. Stellar MLS
- $280,0004 bd2 ba1.4k sqft348 HARTWOOD AVENUE, SPRING HILL, FL 34606For SaleMLS ID #O6446748, Blake Keathley, EVERYSTATE INC.. Stellar MLS
- $347,9003 bd2 ba1.5k sqft11225 FLOWER AVENUE, WEEKI WACHEE, FL 34613For SaleMLS ID #TB8534685, Reynol De La Fe Jimenez, AVENUE HOMES LLC. Stellar MLS
- $394,0004 bd2 ba1.7k sqft13540 KNOTTY LANE, HUDSON, FL 34669For SaleMLS ID #W7889427, Keith Mathias, RE/MAX CHAMPIONS. Stellar MLS
- $345,0005 bd2 ba2.5k sqft2112 MEADOW LARK ROAD, SPRING HILL, FL 34608For SaleMLS ID #TB8538710, Michelle Guardino, PEOPLE'S TRUST REALTY. Stellar MLS
- $369,9993 bd2 ba1.7k sqft9820 POCONO STREET, PORT RICHEY, FL 34668For SaleMLS ID #TB8529297, Tiffany Bryant, SUNCOAST GROUP REALTORS LLC. Stellar MLS
- $369,9003 bd2 ba1.6k sqft1221 OVERLAND DRIVE, SPRING HILL, FL 34608For SaleMLS ID #TB8549454, Eric Littke, KELLER WILLIAMS SOUTH TAMPA. Stellar MLS
- $325,0003 bd2 ba1.6k sqft4018 CASHMERE DRIVE, NEW PORT RICHEY, FL 34652For SaleMLS ID #TB8550607, Madelin Artigas, FRIENDS REALTY LLC. Stellar MLS
- $329,9003 bd2 ba1.9k sqft4341 OTTER WAY, NEW PORT RICHEY, FL 34653For SaleMLS ID #TB8517109, Kimberly Russian, COLDWELL BANKER REALTY. Stellar MLS
