This four bedroom, three full and one-half bath brick-front townhouse is move-in ready and showcases soaring nine-foot ceilings, fresh paint, brand-new carpet and ceramic tile alongside rich hardwood floors across three fully-finished levels. The main level opens to an airy living and dining room combination and leads into a warm country kitchen equipped with cherry cabinetry, granite countertops, a breakfast bar, a cozy gas fireplace, and seamless access to a private synthetic deck—complemented by a freshly updated powder room. The upper level features a spacious primary suite with a walk-in closet and a spa-like bath boasting a double vanity, walk-in tile shower, and jetted soaking tub, accompanied by two additional light-filled bedrooms, a fully renovated hall bath, and a convenient laundry closet. The expansive lower level extends the home's living space with a large rec room, a versatile fourth bedroom, a third full bathroom, and rear door exit to a private two-car garage. Located in the Summerfield the Residences at Victory Promenade community—which offers a clubhouse, an in-ground pool with a splash pool, and a fitness center—this property sits just moments from the Morgan Boulevard Metro Station, Commander/FedEx Field, and a wealth of regional shopping, local dining, and daily conveniences along Central Avenue (Route 214) and the Capital Beltway
Under contract
$449,900
8010 Homefield Dr, Landover, MD 20785
4beds
2,656sqft
Townhouse
Built in 2008
2,002 Square Feet Lot
$451,300 Zestimate®
$169/sqft
$140/mo HOA
What's special
Cozy gas fireplaceWalk-in closetFully renovated hall bathWalk-in tile showerBrick-front townhouseConvenient laundry closetDouble vanity
- 28 days |
- 473 |
- 23 |
Likely to sell faster than
Zillow last checked:
Listing updated:
Listed by:
John Burgess 202-369-1355,
Samson Properties 301-854-2155,
Co-Listing Agent: Sarah E Beatty 301-681-5093,
Samson Properties
Source: Bright MLS,MLS#: MDPG2213310
Facts & features
Interior
Bedrooms & bathrooms
- Bedrooms: 4
- Bathrooms: 4
- Full bathrooms: 3
- 1/2 bathrooms: 1
- Main level bathrooms: 1
Basement
- Area: 880
Heating
- Forced Air, Natural Gas
Cooling
- Central Air, Electric
Appliances
- Included: Gas Water Heater
Features
- Basement: Finished
- Number of fireplaces: 1
- Fireplace features: Gas/Propane
Interior area
- Total structure area: 2,656
- Total interior livable area: 2,656 sqft
- Finished area above ground: 1,776
- Finished area below ground: 880
Property
Parking
- Total spaces: 2
- Parking features: Garage Faces Rear, Garage Door Opener, Detached
- Garage spaces: 2
Accessibility
- Accessibility features: None
Features
- Levels: Three
- Stories: 3
- Pool features: Community
Lot
- Size: 2,002 Square Feet
Details
- Additional structures: Above Grade, Below Grade
- Parcel number: 17183738697
- Zoning: LTOC
- Special conditions: Standard
Construction
Type & style
- Home type: Townhouse
- Architectural style: Colonial
- Property subtype: Townhouse
Materials
- Frame
- Foundation: Other
Condition
- New construction: No
- Year built: 2008
Utilities & green energy
- Sewer: Public Sewer
- Water: Public
Community & HOA
Community
- Subdivision: Summerfield
HOA
- Has HOA: Yes
- HOA fee: $140 monthly
- HOA name: RESIDENCES AT VICTORY PROMENADE
Location
- Region: Landover
Financial & listing details
- Price per square foot: $169/sqft
- Tax assessed value: $451,200
- Annual tax amount: $6,318
- Date on market: 7/31/2026
- Listing agreement: Exclusive Right To Sell
- Ownership: Fee Simple
Estimated market value
$451,300
$429,000 - $474,000
$3,237/mo
Price history
| Date | Event | Price |
|---|---|---|
| 8/6/2026 | Contingent | $449,900$169/sqft |
Source:  Bright MLS #MDPG2213310 Report a problem Bright MLS #MDPG2213310 Report a problem | ||
| 7/31/2026 | Listed for sale | $449,900+42.8%$169/sqft |
Source: Bright MLS #MDPG2213310 Report a problem | ||
| 6/1/2026 | Sold | $315,000-17.1%$119/sqft |
Source: Public Record Report a problem | ||
| 6/25/2008 | Sold | $380,000$143/sqft |
Source: Public Record Report a problem | ||
Public tax history
| Year | Property taxes | Tax assessment |
|---|---|---|
| 2025 | $5,993 +35% | $425,167 +6.5% |
| 2024 | $4,438 +7% | $399,133 +7% |
| 2023 | $4,149 | $373,100 |
| 2022 | $4,149 +5.3% | $373,100 +5.3% |
| 2021 | $3,941 +2.7% | $354,433 +2.7% |
| 2020 | $3,838 -24.8% | $345,100 +0.4% |
| 2019 | $5,106 | $343,633 |
| 2018 | $5,106 +0.2% | $343,633 +0.2% |
| 2017 | $5,095 -6.9% | $342,900 +7.5% |
| 2016 | $5,474 | $318,967 +8.1% |
| 2015 | $5,474 | $295,033 +8.8% |
| 2014 | $5,474 | $271,100 |
| 2013 | -- | $271,100 |
| 2012 | -- | $271,100 -24.3% |
| 2011 | -- | $358,280 +5.2% |
| 2010 | -- | $340,666 +5.5% |
| 2009 | -- | $323,053 +2249.5% |
| 2008 | -- | $13,750 +6.5% |
| 2007 | -- | $12,916 |
Find assessor info on the county website
Monthly payment
Est. payment
Payment breakdown
Explore the cost of this home by adjusting the details. Changes won't be saved.Climate risks
Neighborhood: Summerfield
Nearby schools
GreatSchools rating
- 2/10Cora L. Rice Elementary SchoolGrades: PK-5Distance: 0.6 mi
- 3/10G. James Gholson Middle SchoolGrades: 6-8Distance: 0.6 mi
- 2/10Central High SchoolGrades: 9-12Distance: 1.6 mi
Schools provided by the listing agent
- Elementary: Cora L. Rice
- High: Central
- District: Prince George's County Public Schools
Source: Bright MLS. This data may not be complete. We recommend contacting the local school district to confirm school assignments for this home.
- $451,500-- bd3 ba1.7k sqft8008 Homefield Dr, Landover, MD 20785Off Market
- $448,000-- bd3 ba1.7k sqft8012 Homefield Dr, Landover, MD 20785Off Market
- $450,100-- bd3 ba1.7k sqft8014 Homefield Dr, Landover, MD 20785Off Market
- $455,0004 bd3 ba1.7k sqft8006 Homefield Dr, Landover, MD 20785Sold
- $471,9004 bd4 ba2.5k sqft8016 Homefield Dr, Landover, MD 20785Off Market
- $435,6003 bd4 ba1.6k sqft8011 Homefield Dr, Landover, MD 20785Off Market
- $442,3003 bd3 ba1.6k sqft8009 Homefield Dr, Landover, MD 20785Off Market
- $434,7003 bd3 ba2.4k sqft600 Touchdown Dr, Landover, MD 20785Off Market
A local agent can set up tours, give advice and negotiate with sellers.
Similar homes
- $444,9003 bd3 ba2.1k sqft1709 Fernwood Dr, Upper Marlboro, MD 20774For Sale
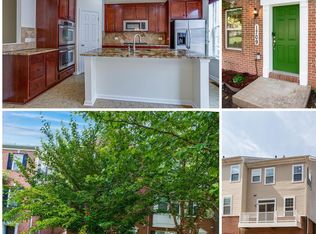
 MLS ID #MDPG2210704, Sandi Denny, CENTURY 21 New Millennium. Bright MLS
 - $444,9003 bd4 ba1.6k sqft7 Thomasson Ct, Capitol Heights, MD 20743For Sale
 MLS ID #MDPG2207028, Alicia Sharp, EXP Realty, LLC. Bright MLS
 - $459,9003 bd4 ba2.5k sqft16332 Elkhorn Ln, Bowie, MD 20716For Sale
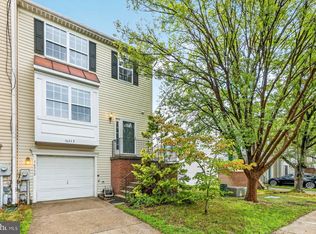 MLS ID #MDPG2216598, John Burgess, Samson Properties. Bright MLS
 - $435,0003 bd4 ba1.4k sqft9909 Royal Commerce Pl, Upper Marlboro, MD 20774For Sale
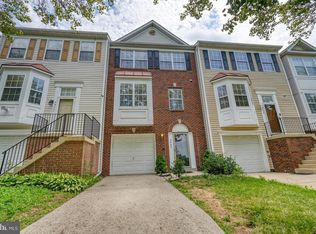 MLS ID #MDPG2209660, Susie Yoon, Taylor Properties. Bright MLS
 - $479,9003 bd3 ba1.4k sqft9718 Ruby Lockhart Blvd, Bowie, MD 20721For SaleMLS ID #MDPG2215148, Emerick Peace, Keller Williams Preferred Properties. Bright MLS
- $442,0003 bd4 ba1.9k sqft15604 Elsmere Ct, Bowie, MD 20716For SaleMLS ID #MDPG2216214, Zugell Jamison, Cummings & Co. Realtors. Bright MLS
- $515,0003 bd3 ba1.7k sqft4408 Kennedy St, Hyattsville, MD 20781For SaleMLS ID #MDPG2215930, Wellington Uzamere, Allison James Estates & Homes. Bright MLS
- $440,0002 bd3 ba1.7k sqft9114 Fox Stream Way, Upper Marlboro, MD 20772For SaleMLS ID #MDPG2215460, Dominique D. Thomas, Keller Williams Preferred Properties. Bright MLS
- $449,9004 bd3 ba2.2k sqft8609 Woodland Manor Dr, Laurel, MD 20724For SaleMLS ID #MDAA2154768, Patrick Joy, Bennett Realty Solutions. Bright MLS
- $469,9003 bd4 ba1.9k sqft3525 Carnaby St, Hyattsville, MD 20782For SaleMLS ID #MDPG2214778, Nez Hakimi, Samson Properties. Bright MLS
- $524,9993 bd3 ba1.3k sqft4404 Longfellow St, Hyattsville, MD 20781For SaleMLS ID #MDPG2215136, MYLES RATLIFF, Keller Williams Capital Properties. Bright MLS
- $460,0003 bd3 ba1.7k sqft9502 Saw Mill Ln, Upper Marlboro, MD 20772For SaleMLS ID #MDPG2207932, Natalia Perry, CENTURY 21 Envision. Bright MLS
- $485,0003 bd3 ba2.7k sqft5907 Richmanor Ter, Upper Marlboro, MD 20772For SaleMLS ID #MDPG2214820, Lauren McMullen, Next Step Realty. Bright MLS
- $489,0004 bd5 ba2.1k sqft4770 Towne Square Blvd, Suitland, MD 20746For SaleMLS ID #MDPG2198006, Mansoor Shahzad, Long & Foster Real Estate, Inc.. Bright MLS
- $485,0003 bd4 ba1.7k sqft4815 Forest Pines Dr, Upper Marlboro, MD 20772For SaleMLS ID #MDPG2210194, Leia Booher, KW Metro Center. Bright MLS
- $424,9993 bd3 ba2.8k sqft5774 Virginia Ln #64, Oxon Hill, MD 20745For SaleMLS ID #MDPG2213598, PATRICE PAYNE, Keller Williams Preferred Properties. Bright MLS
- $450,0003 bd3 ba2.3k sqft7322 Breckenridge St, Laurel, MD 20707For SaleMLS ID #MDPG2205360, Charlotte Savoy, The KW Collective. Bright MLS
- $434,9994 bd4 ba2.2k sqft6624 Bullrush Ct, Clinton, MD 20735For SaleMLS ID #MDPG2209106, Chris Craddock, EXP Realty, LLC. Bright MLS
- $445,0002 bd3 ba1.5k sqft4709 Crest View Dr, Hyattsville, MD 20782For SaleMLS ID #MDPG2206558, DEMETRIUS CRAWFORD, HomeSmart. Bright MLS
- $490,0003 bd4 ba2.1k sqft10833 Vista Gardens Dr, Bowie, MD 20720For SaleMLS ID #MDPG2210316, Karen Kennard, EXP Realty, LLC. Bright MLS
