This one has it all! Meticulously maintained Home has panoramic east-facing view of Cedar Lake for incredible sunrises & 74’ of sandy-bottom lake frontage w/sandy beach area! Completely renovated in 2014 inside & out, this 4 Bdrm lakeside Home provides elegance & modern necessities thru-out, including whole house 2023 Generac Generator! Vaulted open flr plan w/maple hwd flring, wall of windows & patio dr to Screened Porch provides unobstructed view of the Lake thru the seasons! Well-appointed Kitchen features ss appls, striking cabinetry, quartz c-tops, Lg ctr island & walk-in pantry. Living Rm has gas FP. ML Primary Suite offers walk-in closet & private Full Bath w/in-floor heat, dbl-sink vanity, tiled shower enclosure & deep soaking tub. LL features Family Rm w/gas FP, 3 Bdrms & Full Bath w/dbl-sink vanity & in-floor heat. LL also includes 5th legal Bdrm that is currently being used as Office that has beautiful knotty alder workstations w/upper cabinetry & high-speed fiber optic Internet. Professionally landscaped lot has boulder walls at the shoreline & perennial planting beds. Trex Deck w/privacy screen provides great grilling area for gatherings, but the vaulted Screened Porch o’rlooking the Lake is where you’ll be if you’re not on the Lake! There’s also a rooftop deck on the Boat House w/adjacent Hot-Tub for more outdoor fun! Dock system is included. 2 Transferrable Warranties to new owners! Curious?! See Supplements.
Closed
$948,540
8010 Irvine Ave NW, Annandale, MN 55302
4beds
2,370sqft
Single Family Residence
Built in 1976
0.39 Acres Lot
$910,900 Zestimate®
$400/sqft
$2,847 Estimated rent
Home value
$910,900
$829,000 - $1.02M
$2,847/mo
Zestimate® history
Owner options
List your home for rent
$2,847/mo
Rent Zestimate®
Find your next renter with Zillow Rental Manager. Plus, with online applications, you can quickly screen prospective tenants – for free.
$2,847/mo
Rent Zestimate®
Refinance and save
$5,939/mo
Est. payment
Refinancing to a lower rate could help reduce your monthly payments and save thousands over the life of the loan.
$5,939/mo
Est. payment
Explore your selling options
Work with a Zillow partner agent
Leverage their expertise and Zillow's premium Showcase listings to get your home seen by more buyers.
Get startedList with your own agent
Get your home in front of millions of buyers by listing it on Zillow.
Learn how to do itSell it yourself
Take full control of how buyers see your home on Zillow by listing For Sale by Owner (FSBO).
List your homeWhat's special
Zillow last checked:
Listing updated:
Listed by:
The Herrmann Team 763-286-8551,
HomeAvenue Inc,
Dory Herrmann 952-200-8655
Bought with:
Addie Prahl
Premier Choice Realty
Source: NorthstarMLS as distributed by MLS GRID,MLS#: 6571020
Facts & features
Interior
Bedrooms & bathrooms
- Bedrooms: 4
- Bathrooms: 3
- Full bathrooms: 2
- 3/4 bathrooms: 1
Bedroom
- Level: Main
- Area: 168 Square Feet
- Dimensions: 14x12
Bedroom 2
- Level: Lower
- Area: 132 Square Feet
- Dimensions: 12x11
Bedroom 3
- Level: Lower
- Area: 132 Square Feet
- Dimensions: 12x11
Bedroom 4
- Level: Lower
- Area: 117 Square Feet
- Dimensions: 13x09
Deck
- Level: Main
- Area: 165 Square Feet
- Dimensions: 15x11
Dining room
- Level: Main
- Area: 165 Square Feet
- Dimensions: 15x11
Family room
- Level: Lower
- Area: 221 Square Feet
- Dimensions: 17x13
Kitchen
- Level: Main
- Area: 135 Square Feet
- Dimensions: 15x09
Living room
- Level: Main
- Area: 204 Square Feet
- Dimensions: 17x12
Mud room
- Level: Main
- Area: 48 Square Feet
- Dimensions: 08x06
Office
- Level: Lower
- Area: 104 Square Feet
- Dimensions: 13x08
Patio
- Level: Lower
- Area: 198 Square Feet
- Dimensions: 18x11
Screened porch
- Level: Main
- Area: 324 Square Feet
- Dimensions: 27x12
Walk in closet
- Level: Main
- Area: 40 Square Feet
- Dimensions: 08x05
Heating
- Forced Air, In-Floor Heating
Cooling
- Central Air
Appliances
- Included: Air-To-Air Exchanger, Cooktop, Dishwasher, Dryer, Exhaust Fan, Humidifier, Water Osmosis System, Microwave, Refrigerator, Stainless Steel Appliance(s), Tankless Water Heater, Wall Oven, Washer, Water Softener Owned, Wine Cooler
- Laundry: Gas Dryer Hookup, Lower Level, Sink, Washer Hookup
Features
- Basement: Block,Daylight,Drain Tiled,Egress Window(s),Finished,Full,Sump Pump
- Number of fireplaces: 2
- Fireplace features: Family Room, Gas, Living Room, Stone
Interior area
- Total structure area: 2,370
- Total interior livable area: 2,370 sqft
- Finished area above ground: 1,194
- Finished area below ground: 1,176
Property
Parking
- Total spaces: 2
- Parking features: Detached Garage, Concrete, Garage Door Opener, Insulated Garage
- Garage spaces: 2
- Has uncovered spaces: Yes
- Details: Garage Dimensions (24x24), Garage Door Height (7), Garage Door Width (16)
Accessibility
- Accessibility features: None
Features
- Levels: Multi/Split
- Patio & porch: Composite Decking, Deck, Patio, Rear Porch, Screened
- Pool features: None
- Fencing: Composite,Privacy
- Has view: Yes
- View description: East, Lake
- Has water view: Yes
- Water view: Lake
- Waterfront features: Dock, Lake Front, Lake View, Waterfront Elevation(4-10), Lake Bottom(Sand)
- Frontage length: Water Frontage: 74
Lot
- Size: 0.39 Acres
- Features: Accessible Shoreline, Irregular Lot, Tree Coverage - Light
Details
- Additional structures: Boat House
- Foundation area: 1176
- Additional parcels included: 206077001090
- Parcel number: 206075000020
- Zoning description: Shoreline,Residential-Single Family
Construction
Type & style
- Home type: SingleFamily
- Property subtype: Single Family Residence
Materials
- Block, Brick, Concrete, Frame
- Roof: Age Over 8 Years,Architectural Shingle,Asphalt,Pitched
Condition
- New construction: No
- Year built: 1976
Utilities & green energy
- Electric: Circuit Breakers, 200+ Amp Service
- Gas: Natural Gas
- Sewer: Private Sewer, Septic System Compliant - Yes, Tank with Drainage Field
- Water: Private, Well
Community & HOA
Community
- Subdivision: Spruce Grove Add
HOA
- Has HOA: No
Location
- Region: Annandale
Financial & listing details
- Price per square foot: $400/sqft
- Tax assessed value: $635,700
- Annual tax amount: $3,646
- Date on market: 7/25/2024
- Cumulative days on market: 29 days
- Road surface type: Paved
Price history
| Date | Event | Price |
|---|---|---|
| 10/8/2024 | Sold | $948,540-1.2%$400/sqft |
Source:  NorthstarMLS as distributed by MLS GRID #6571020 Report a problem NorthstarMLS as distributed by MLS GRID #6571020 Report a problem | ||
| 9/4/2024 | Pending sale | $960,000$405/sqft |
Source: NorthstarMLS as distributed by MLS GRID #6571020 Report a problem | ||
| 8/1/2024 | Listed for sale | $960,000$405/sqft |
Source: NorthstarMLS as distributed by MLS GRID #6571020 Report a problem | ||
Public tax history
| Year | Property taxes | Tax assessment |
|---|---|---|
| 2025 | $5,052 +19.7% | $635,700 +4.7% |
| 2024 | $4,220 +12.9% | $607,300 +11.5% |
| 2023 | $3,738 +15.7% | $544,700 +26.6% |
| 2022 | $3,230 -8% | $430,400 +20.9% |
| 2021 | $3,510 +5% | $356,100 +7.8% |
| 2020 | $3,342 -64.6% | $330,200 +2.4% |
| 2019 | $9,444 +182.6% | $322,600 +8.3% |
| 2018 | $3,342 +8.1% | $297,800 +6.2% |
| 2017 | $3,092 +5% | $280,300 |
| 2016 | $2,944 | -- |
| 2015 | $2,944 -4.9% | -- |
| 2014 | $3,096 +4.5% | -- |
| 2013 | $2,964 +0.4% | -- |
| 2012 | $2,952 +19.6% | -- |
| 2011 | $2,469 -1.1% | -- |
| 2010 | $2,496 -5.9% | -- |
| 2009 | $2,652 -6% | -- |
| 2008 | $2,820 +12.9% | -- |
| 2007 | $2,497 +15.2% | -- |
| 2006 | $2,167 +18.7% | -- |
| 2005 | $1,826 +2.2% | -- |
| 2004 | $1,787 +3% | -- |
| 2003 | $1,735 +17.4% | -- |
| 2002 | $1,478 -32% | -- |
| 2001 | $2,175 | -- |
Find assessor info on the county website
Neighborhood: 55302
Nearby homes
- $441,3002 bd1 ba931 sqft8006 Irvine Ave NW, Annandale, MN 55302Off Market
- $254,100-- bd-- ba-- sqft8024 Irvine Ave NW, Annandale, MN 55302Off Market
- $622,1001 bd2 ba780 sqft8024 Irvine Ave NW, Annandale, MN 55302Off Market
- $475,8003 bd1 ba1.2k sqft7992 Irvine Ave NW, Annandale, MN 55302Sold
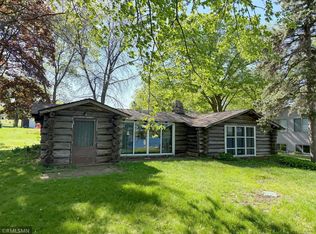
- $204,500-- bd-- ba-- sqft8010 Irvine Ave NW, Annandale, MN 55302Off Market
- $1,028,8005 bd4 ba3k sqft8016 Irvine Ave NW, Annandale, MN 55302Off Market
- $65,200-- bd-- ba-- sqft8016 Irvine Ave NW, Annandale, MN 55302Off Market
- $218,500-- bd-- ba-- sqft8032 Irvine Ave NW, Annandale, MN 55302Off Market
Nearby schools
GreatSchools rating
- 7/10Annandale Elementary SchoolGrades: PK-5Distance: 2.3 mi
- 7/10Annandale Middle SchoolGrades: 6-8Distance: 2.6 mi
- 8/10Annandale Senior High SchoolGrades: 9-12Distance: 2 mi
Get a cash offer in 3 minutes
Find out how much your home could sell for in as little as 3 minutes with a no-obligation cash offer.
Estimated market value
$910,900
Get a cash offer in 3 minutes
Find out how much your home could sell for in as little as 3 minutes with a no-obligation cash offer.
Estimated market value
$910,900
- Minnesota
- Wright County
- Annandale
- 55302
- 8010 Irvine Ave NW
Nearby cities
Nearby zip codes
Other Annandale Topics
