Skip main navigation
Off market
  • $559,000

    8010 Ivory Hills Dr, West Chester, OH 45069

    4beds
    3baths
    3,602sqft
    SingleFamily
    Built in 1987
    0.56 Acres Lot
    $559,000 Zestimate®
    $155/sqft
    $3,408 Estimated rent

    Home value

    $559,000

    $520,000 - $598,000

    $3,408/mo

    Zestimate® history
    Loading
    Loading...

    Owner options

    List your home for rent

    $3,408/mo

    Rent Zestimate®

    Find your next renter with Zillow Rental Manager. Plus, with online applications, you can quickly screen prospective tenants – for free.

    Learn more

    $3,408/mo

    Rent Zestimate®

    Refinance and save

    $3,611/mo

    Est. payment

    Refinancing to a lower rate could help reduce your monthly payments and save thousands over the life of the loan.

    See today's rates

    $3,611/mo

    Est. payment

    Explore your selling options

    Work with a Zillow partner agent

    Leverage their expertise and Zillow's premium Showcase listings to get your home seen by more buyers.

    Get started

    List with your own agent

    Get your home in front of millions of buyers by listing it on Zillow.

    Learn how to do it

    Sell it yourself

    Take full control of how buyers see your home on Zillow by listing For Sale by Owner (FSBO).

    List your home

    What's special

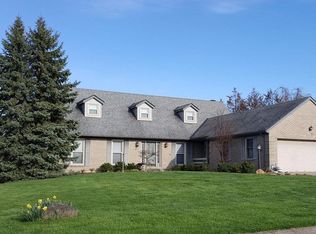
    Conveniently located in the Ivory Hills community in West Chester, Ohio near the Tylersville Road exit off of I-75 - visit IvoryHills.com Voluntary HOA ($25/year) offers neighborhood get-togethers, Block Parties, Clean-Up Days, entrance landscaping and more activities! Quiet cul-de-sac street - Spacious brick home with 3602 sq. ft. per Butler County 2 story home with a finished walk-out Lower Level Hardwood Floors on the 1st floor - Family Room, Kitchen & Breakfast Area open to each other The Kitchen has a stove, microwave, dishwasher, disposal and a large pantry - The home has Laundry Hook-Ups on the 1st floor and Lower Level 2 story Entry with lots of natural light, formal Living Room and Dining Room - Guest Bath adjacent to the Entry Beautiful stained trim, crown molding on the 1st floor and 2nd floor hall Upper Level has a Hall Bath with an 8' vanity and tub/shower, linen closet, 4 large Bedrooms, with another full bath off of the Master Bedroom Ceiling fans with lights in the Family Room, Entry and 3 Bedrooms (remote for the Master Bedroom) Tiered deck leads off of the Family Room - great for outdoor living (2008). Storage shed, fenced yard. Rear entry 2 car garage with openers - leave the door open, and the home still looks great from the street! Lower Level is completely finished except for the Furnace/Storage Room and a Storage Room that was used as a Laundry/Sewing Room - laundry hook-ups, sink, electrical receptacles, phone jack Huge 35' Recreation Room with a brick gas fireplace, complete Kitchen/Wet Bar, Study/Guest Room and a Full Bath - Great Guest Suite! Stairs lead from the Lower Level to the rear yard - great for kids and pets! INCLUDED: Basement Refrigerator, 2 Stoves, Microwave, Dishwasher, Disposal, 2 Deck Chairs, 2 Deck Planters, Window Treatments Except Dining Room & Master BR. EXCLUDED: Kitchen refrigerator UPDATES: 2010: Master Bath Shower, Sump Pump; 2008: Roof, Tiered Deck. FEATURES: Mature landscaping, yard space for a garden; Kitchen has oak cabinetry, lazy Susan cabinet, tile backsplash; closet in 1st floor Laundry; Berber carpeting in Lower Level; natural gas furnace with central air, Time Warner Cable.Information has not been verified, is not guaranteed, is subject to change and is not part of any contract or agreement.

    This property is off market, which means it's not currently listed for sale or rent on Zillow. This may be different from what's available on other websites or public sources.
    Facts & features

    Interior

    Bedrooms & bathrooms
    • Bedrooms: 4
    • Bathrooms: 3.5
    Heating
    • Forced air, Gas
    Cooling
    • Central
    Appliances
    • Included: Dishwasher, Garbage disposal, Microwave, Range / Oven, Refrigerator, Washer
    Features
    • Flooring: Hardwood
    • Basement: Finished
    • Has fireplace: Yes
    Interior area
    • Total interior livable area: 3,602 sqft

    Property

    Parking
    • Total spaces: 2
    • Parking features: Garage - Attached
    Features
    • Exterior features: Brick
    • Has spa: Yes
    Lot
    • Size: 0.56 Acres
    Details
    • Parcel number: M5620287000047

    Construction

    Type & style
    • Home type: SingleFamily
    • Architectural style: Colonial
    Materials
    • brick
    Condition
    • Year built: 1987

    Community & HOA

    Location
    • Region: West Chester

    Financial & listing details

    • Price per square foot: $155/sqft
    • Tax assessed value: $408,970
    • Annual tax amount: $6,177

    Price history

    DateEventPrice
    7/29/2012Listing removed$237,900$66/sqft
    Source: VISTA Realtors Report a problem
    7/3/2012Price change$237,900-0.8%$66/sqft
    Source: VISTA Realtors Report a problem
    6/13/2012Listed for sale$239,900+4.3%$67/sqft
    Source: VISTA Realtors Report a problem
    8/16/2004Sold$229,900+30%$64/sqft
    Source: Cincy MLS #883048 Report a problem
    9/30/1997Sold$176,900$49/sqft
    Source: Cincy MLS #565540 Report a problem

    Public tax history

    YearProperty taxesTax assessment
    2025$6,177 +1.9%$143,140
    2024$6,062 +1.5%$143,140
    2023$5,973 +3.6%$143,140 +41.1%
    2022$5,763 +10.1%$101,410 +4.1%
    2021$5,236 -2.2%$97,380
    2020$5,355 +10.9%$97,380 +14.5%
    2019$4,829 -1.7%$85,080
    2018$4,915 -1.7%$85,080
    2017$4,998 +2.3%$85,080 +8.6%
    2016$4,886 0%$78,330
    2015$4,889 -2.4%$78,330
    2014$5,007 $78,330 +2.7%
    2013$5,007 +11.3%$76,260
    2012$4,497 $76,260 -8.7%
    2011$4,497 -0.2%$83,546 -2.5%
    2010$4,504 +3.1%$85,719
    2009$4,369 -0.8%$85,719 -3.3%
    2008$4,407 +0.7%$88,614 +14.3%
    2007$4,376 -2%$77,518
    2006$4,465 +7.4%$77,518
    2005$4,156 +10.7%$77,518
    2004$3,754 +1.3%$77,518 +0.9%
    2003$3,705 +0.2%$76,832
    2002$3,698 -1.6%$76,832 +10.6%
    2001$3,759 +5.4%$69,489
    2000$3,568 $69,489
    Find assessor info on the county website

    Neighborhood: 45069

    Nearby schools

    GreatSchools rating
    Get a cash offer in 3 minutes
    Find out how much your home could sell for in as little as 3 minutes with a no-obligation cash offer.
    Estimated market value
    $559,000
    Get a cash offer in 3 minutes
    Find out how much your home could sell for in as little as 3 minutes with a no-obligation cash offer.
    Estimated market value
    $559,000