Skip main navigation
Off market
  • $266,700

    8010 Jonquil Dr, Louisville, KY 40258

    3beds
    1,992sqft
    Single Family Residence
    Built in 1956
    10,454 Square Feet Lot
    $266,700 Zestimate®
    $134/sqft
    $1,811 Estimated rent

    Home value

    $266,700

    $253,000 - $280,000

    $1,811/mo

    Zestimate® history
    Loading
    Loading...

    Owner options

    List your home for rent

    $1,811/mo

    Rent Zestimate®

    Find your next renter with Zillow Rental Manager. Plus, with online applications, you can quickly screen prospective tenants – for free.

    Learn more

    $1,811/mo

    Rent Zestimate®

    Refinance and save

    $1,656/mo

    Est. payment

    Refinancing to a lower rate could help reduce your monthly payments and save thousands over the life of the loan.

    See today's rates

    $1,656/mo

    Est. payment

    Explore your selling options

    Work with a Zillow partner agent

    Leverage their expertise and Zillow's premium Showcase listings to get your home seen by more buyers.

    Get started

    List with your own agent

    Get your home in front of millions of buyers by listing it on Zillow.

    Learn how to do it

    Sell it yourself

    Take full control of how buyers see your home on Zillow by listing For Sale by Owner (FSBO).

    List your home

    What's special

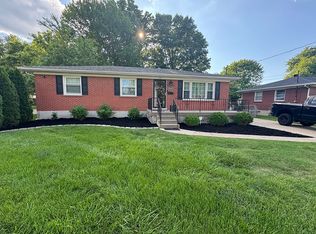
    Huge family roomNewly refinished hardwood flooringCompletely renovated bathroomBuilt-in shelvingNew cabinetsNew stainless stoveNew landscaping

    Darling brick ranch in Shacklette Acres has been beautifully updated and upgraded! All new landscaping ,New Garage Roof , New Entry Garage door,,Fresh paint throughout,Hardwood Floors (living room, bedrooms, hall) professionally refinished New LVP in kitchen ,New cabinets, counter top, tile backsplash, new stainless stove, dishwasher and microwave ,Completely renovated bathroom, everything in there is new. Updated electric panel,Basement freshly painted with new laminate flooring. New sump pump, Roof on house approximately 5 years, Air Conditioner approximately 2 years. Features include a Very Spacious Living Room with abundant natural light and newly refinished hardwood flooring. There are three bedrooms, including the Large Primary bedroom, Completely renovated full bath, Spacious eat-in Kitchen. The finished lower level offers a huge Family room with built-in bookshelves and other cabinetry, an additional finished room which could be a 4th Bedroom, PLUS abundant storage space in the unfinished area, complete with built-in shelving, a free-standing Shower and utility sink. Outside, you;'ll find an inviting covered front porch, an oversized 2.5 car garage, covered patio (or carport),and a Large Privacy-fenced back yard, all on this quiet and pretty street in a lovely established neighborhood. Call today to schedule your tour!

    This property is not currently displayed as for sale or rent on Zillow. This may be different from what's on other websites or public sources.

    Zillow last checked:

    Listing updated:

    Listed by:

    Holly Mortberg,

    Canfield Realty Group, LLC

    Bought with:

    Rita Prada, 219720

    Watson Realty

    Source: Metro Search Inc. LLC DBA Apex MLS,MLS#: 1637688MLS Logo

    Facts & features

    Interior

    Bedrooms & bathrooms
    • Bedrooms: 3
    • Bathrooms: 1
    • Full bathrooms: 1
    Primary bedroom
    • Level: First
    Bedroom
    • Level: First
    Bedroom
    • Level: First
    Full bathroom
    • Level: First
    Family room
    • Level: Basement
    Kitchen
    • Level: First
    Laundry
    • Level: Basement
    Living room
    • Level: First
    Other
    • Level: Basement
    Heating
    • Forced Air, Natural Gas
    Cooling
    • Central Air
    Features
    • Basement: Partially Finished
    • Has fireplace: No
    Interior area
    • Total structure area: 1,242
    • Total interior livable area: 1,992 sqft
    • Finished area above ground: 1,242
    • Finished area below ground: 750

    Property

    Parking
    • Total spaces: 2
    • Parking features: Off Street, Detached, Driveway
    • Garage spaces: 2
    • Has uncovered spaces: Yes
    Features
    • Stories: 1
    • Patio & porch: Porch
    • Fencing: Privacy
    Lot
    • Size: 10,454 Square Feet
    • Dimensions: < 1/4 ACRE
    • Features: Cleared, Level
    Details
    • Parcel number: 121900330597

    Construction

    Type & style
    • Home type: SingleFamily
    • Architectural style: Ranch
    • Property subtype: Single Family Residence
    Materials
    • Brick Veneer
    • Foundation: Concrete Perimeter
    • Roof: Shingle
    Condition
    • Year built: 1956

    Utilities & green energy

    • Sewer: Public Sewer
    • Water: Public
    • Utilities for property: Electricity Connected, Natural Gas Connected

    Community & HOA

    Community
    • Subdivision: Shacklette Acres
    HOA
    • Has HOA: No
    Location
    • Region: Louisville

    Financial & listing details

    • Price per square foot: $134/sqft
    • Tax assessed value: $240,000
    • Annual tax amount: $2,738
    • Date on market: 6/1/2023
    • Electric utility on property: Yes

    Price history

    DateEventPrice
    7/14/2023Sold$240,000+0.9%$120/sqft
    Source: Metro Search Inc. LLC DBA Apex MLS #1637688 Report a problem
    6/8/2023Pending sale$237,900$119/sqft
    Source: Metro Search Inc. LLC DBA Apex MLS #1637688 Report a problem
    6/1/2023Listed for sale$237,900+98.3%$119/sqft
    Source: Metro Search Inc. LLC DBA Apex MLS #1637688 Report a problem
    2/23/2023Sold$120,000+13.5%$60/sqft
    Source: Public Record Report a problem
    5/18/2012Sold$105,710-11.8%$53/sqft
    Source: Metro Search Inc. LLC DBA Apex MLS #1328345 Report a problem
    4/3/2012Listed for sale$119,900$60/sqft
    Source: RE/MAX Alliance #1328345 Report a problem

    Public tax history

    YearProperty taxesTax assessment
    2025$2,738 -2.1%$240,000
    2024$2,796 +56%$240,000 +22.5%
    2023$1,792 +40.5%$195,970 +33.6%
    2022$1,276 -8.5%$146,650
    2021$1,395 -17.8%$146,650
    2020$1,697 $146,650
    2019$1,697 +40.2%$146,650 +35.8%
    2018$1,210 $108,000
    2017$1,210 +14.5%$108,000 +2.2%
    2013$1,057 -10%$105,710 -10%
    2011$1,174 -3.9%$117,440 -3.9%
    2010$1,222 $122,200
    2009$1,222 $122,200
    2007-- $122,200
    2006-- $122,200
    2005-- $122,200 +19.8%
    2004-- $102,030
    Find assessor info on the county website

    Neighborhood: Pleasure Ridge Park

    Nearby schools

    GreatSchools rating
    Get pre-qualified for a loan
    At Zillow Home Loans, we can pre-qualify you in as little as 5 minutes with no impact to your credit score.

    An equal housing lender. NMLS #10287.

    Sell for more on Zillow
    Get a Zillow Showcase℠ listing at no additional cost and you could sell for .
    $266,700
    2% more
    +$5,334
    With Zillow Showcase(estimated)
    $272,034