***BRAND NEW ROOF WILL BE INSTALLED AND COMPLETED BY AUG. 11th** Nestled in the heart of the highly sought-after DR. PHILLIPS neighborhood, this magnificent sprawling home offers a picturesque and luxurious lifestyle. This stunning 4-bedroom, 3-bath, 3-car garage, pool home boasts elegance, comfort, and convenience in every detail. As you approach the property, you'll be captivated by its charming curb appeal. Lush green lawns, meticulously landscaped gardens, and a grand double door entrance warmly welcome you home. Upon entering the home, you are greeted by a spacious foyer with high ceilings, tile and bamboo floors, and a full view of the lanai, all creating an immediate sense of grandeur. The open split bedroom floor plan seamlessly connects the formal living and dining rooms, with the kitchen and family room, providing an ideal space for entertaining and family gatherings. The well-designed kitchen is the heart of the home, where culinary delights and family gatherings blend seamlessly. Ample granite counter space, modern appliances, and a breakfast nook make it a delightful space to prepare meals and enjoy casual dining with loved ones. Off the kitchen, the sparkling pool with new pebble tech surface, invites you to bask in the Florida sunshine and cool off on warm days. The brick paver patio provides ample space for outdoor furniture, creating an ideal setting for dining, lounging, or entertaining. The 4 bedrooms offer a haven for every family member, each providing comfort and privacy. The master suite is a sanctuary that beckons with its spaciousness and tranquility. A private en-suite bath with a soaking tub, a separate walk-in shower, and walk in closet create an oasis of relaxation within the home. And welcome to the laundry room of your dreams!—a space so beautiful, you'll actually look forward to doing your laundry! Step inside and be enchanted by the seamless blend of functionality and aesthetics. The granite folding table, top-of-the-line washer and dryer, whole home water softener system, and container store organizers make this room both practical and visually stunning. This home's location is an absolute dream for families. Dr. Phillips is known for its excellent schools, providing a top-notch education for young learners. Nearby, you'll find an array of acclaimed restaurants, trendy boutiques, and shopping centers. For entertainment, the proximity to downtown Orlando, Universal Studios, and Disney World ensures a wealth of activities for all ages. The Orlando airport is 30 mins away, Millenia Mall 10 mins, and Cocoa Beach 1 hour. As a bonus the Wingrove Estates neighborhood has a VERY LOW HOA! As the years go by, this home will become a canvas for creating memories that will last a lifetime. From birthday celebrations and family gatherings, to quiet evenings on the lanai, every corner of this home has the potential to create lasting memories. Schedule your showing now before it's gone!
Sold for $759,000
Street View
$759,000
8010 Landgrove Ct, Orlando, FL 32819
4beds
2,690sqft
Single Family Residence
Built in 1993
0.26 Acres Lot
$800,400 Zestimate®
$282/sqft
$4,140 Estimated rent
Home value
$800,400
$760,000 - $840,000
$4,140/mo
Zestimate® history
Owner options
List your home for rent
$4,140/mo
Rent Zestimate®
Find your next renter with Zillow Rental Manager. Plus, with online applications, you can quickly screen prospective tenants – for free.
$4,140/mo
Rent Zestimate®
Refinance and save
$5,423/mo
Est. payment
Refinancing to a lower rate could help reduce your monthly payments and save thousands over the life of the loan.
$5,423/mo
Est. payment
Explore your selling options
Work with a Zillow partner agent
Leverage their expertise and Zillow's premium Showcase listings to get your home seen by more buyers.
Get startedList with your own agent
Get your home in front of millions of buyers by listing it on Zillow.
Learn how to do itSell it yourself
Take full control of how buyers see your home on Zillow by listing For Sale by Owner (FSBO).
List your homeWhat's special
Sparkling poolModern appliancesFormal livingMaster suiteSpacious foyerBrick paver patioLush green lawns
Zillow last checked:
Listing updated:
Listed by:
Patricia Eakin 407-607-9027,
EXP REALTY LLC 888-883-8509
Bought with:
Amine Berrada, 3096990
ATLAS BLUE REALTY INC
Mike Buss, 3248575
ATLAS BLUE REALTY INC
Source: Stellar MLS,MLS#: O6127353 Originating MLS: Sarasota - Manatee
Originating MLS: Sarasota - Manatee
Facts & features
Interior
Bedrooms & bathrooms
- Bedrooms: 4
- Bathrooms: 3
- Full bathrooms: 3
Rooms
- Room types: Dining Room, Living Room
Primary bedroom
- Features: Walk-In Closet(s)
- Level: First
- Dimensions: 18x17
Bedroom 2
- Features: Built-in Closet
- Level: First
- Dimensions: 13x12
Bedroom 3
- Features: Built-in Closet
- Level: First
- Dimensions: 13x12
Bedroom 4
- Features: Walk-In Closet(s)
- Level: First
- Dimensions: 12x11
Primary bathroom
- Features: Dual Sinks, Tub with Separate Shower Stall
- Level: First
- Dimensions: 18x17
Dining room
- Level: First
- Dimensions: 13x12
Family room
- Level: First
- Dimensions: 16x14
Kitchen
- Features: Breakfast Bar
- Level: First
- Dimensions: 18x15
Living room
- Level: First
- Dimensions: 14x12
Heating
- Electric
Cooling
- Central Air
Appliances
- Included: Dishwasher, Disposal, Electric Water Heater, Microwave, Range, Refrigerator, Trash Compactor, Water Softener
- Laundry: Inside
Features
- Ceiling Fan(s), Eating Space In Kitchen, Kitchen/Family Room Combo, Split Bedroom, Stone Counters, Walk-In Closet(s)
- Flooring: Bamboo, Ceramic Tile
- Windows: Blinds
- Has fireplace: Yes
- Fireplace features: Family Room, Gas
Interior area
- Total structure area: 3,837
- Total interior livable area: 2,690 sqft
Property
Parking
- Total spaces: 3
- Parking features: Garage Door Opener
- Attached garage spaces: 3
Features
- Levels: One
- Stories: 1
- Patio & porch: Covered, Enclosed, Front Porch, Screened
- Exterior features: Private Mailbox, Sidewalk
- Has private pool: Yes
- Pool features: Child Safety Fence, In Ground, Screen Enclosure
Lot
- Size: 0.26 Acres
- Features: Cul-De-Sac, Level, Sidewalk, Street Dead-End
- Residential vegetation: Mature Landscaping
Details
- Parcel number: 152328936900540
- Zoning: R-1AA
- Special conditions: None
Construction
Type & style
- Home type: SingleFamily
- Architectural style: Bungalow
- Property subtype: Single Family Residence
Materials
- Block, Stucco
- Foundation: Slab
- Roof: Shingle
Condition
- New construction: No
- Year built: 1993
Utilities & green energy
- Sewer: Septic Tank
- Water: Public
- Utilities for property: Cable Connected, Electricity Connected, Street Lights
Community & HOA
Community
- Security: Closed Circuit Camera(s), Smoke Detector(s)
- Pet fee: $0 monthly
- Subdivision: WINGROVE ESTS
HOA
- Has HOA: Yes
- Amenities included: Fence Restrictions
- HOA fee: $46 monthly
- HOA name: ASC Property Services Attn:Betsy Hayden
- HOA phone: 407-636-6060
- Second HOA name: N/A
Location
- Region: Orlando
Financial & listing details
- Price per square foot: $282/sqft
- Tax assessed value: $621,307
- Annual tax amount: $4,880
- Date on market: 7/20/2023
- Cumulative days on market: 7 days
- Ownership: Fee Simple
- Total actual rent: 0
- Electric utility on property: Yes
- Road surface type: Paved, Asphalt
Price history
| Date | Event | Price |
|---|---|---|
| 9/2/2023 | Sold | $759,000+1.3%$282/sqft |
Source:  Stellar MLS #O6127353 Report a problem Stellar MLS #O6127353 Report a problem | ||
| 8/5/2023 | Pending sale | $749,000$278/sqft |
Source: Stellar MLS #O6127353 Report a problem | ||
| 8/3/2023 | Listed for sale | $749,000$278/sqft |
Source: Stellar MLS #O6127353 Report a problem | ||
| 7/28/2023 | Pending sale | $749,000$278/sqft |
Source: Stellar MLS #O6127353 Report a problem | ||
| 7/20/2023 | Listed for sale | $749,000+114%$278/sqft |
Source: Stellar MLS #O6127353 Report a problem | ||
| 5/14/2010 | Sold | $350,000+42.9%$130/sqft |
Source: Stellar MLS #O4966063 Report a problem | ||
| 3/6/1998 | Sold | $245,000$91/sqft |
Source: Public Record Report a problem | ||
Public tax history
| Year | Property taxes | Tax assessment |
|---|---|---|
| 2024 | $10,504 +107.5% | $621,307 +84.1% |
| 2023 | $5,063 +3.7% | $337,486 +3% |
| 2022 | $4,880 +1.5% | $327,656 +3% |
| 2021 | $4,810 +0.6% | $318,113 +1.4% |
| 2020 | $4,780 +1.1% | $313,721 +2.3% |
| 2019 | $4,726 +1% | $306,668 +1.9% |
| 2018 | $4,677 0% | $300,950 -14% |
| 2017 | $4,677 +1.4% | $349,903 +1.9% |
| 2016 | $4,612 +0.7% | $343,266 +6.8% |
| 2015 | $4,583 -2.9% | $321,384 +8.3% |
| 2014 | $4,720 +1.9% | $296,828 +5.9% |
| 2013 | $4,631 -0.3% | $280,212 +0.4% |
| 2012 | $4,645 -3.2% | $279,036 -2.8% |
| 2011 | $4,797 +8.6% | $286,970 -5.4% |
| 2010 | $4,418 | $303,220 -6.1% |
| 2009 | -- | $323,040 -16.9% |
| 2008 | $4,085 -1% | $388,640 -1.9% |
| 2007 | $4,126 -5.8% | $396,106 +7.7% |
| 2006 | $4,381 +1% | $367,934 +22.3% |
| 2005 | $4,338 +4.4% | $300,831 +10.3% |
| 2004 | $4,153 +0.4% | $272,687 +4.3% |
| 2003 | $4,137 +2.8% | $261,458 +3.7% |
| 2002 | $4,025 -1.3% | $252,118 +8.4% |
| 2001 | $4,076 +2.4% | $232,610 +7.2% |
| 2000 | $3,981 | $217,026 |
Find assessor info on the county website
Neighborhood: 32819
Nearby homes
- $742,6004 bd4 ba2.7k sqft8016 Landgrove Ct, Orlando, FL 32819Off Market

- $739,2004 bd4 ba2.7k sqft8004 Landgrove Ct, Orlando, FL 32819Off Market
- $816,4005 bd3 ba2.8k sqft8017 Citron Ct, Orlando, FL 32819Off Market

- $654,6004 bd4 ba2.7k sqft8011 Citron Ct, Orlando, FL 32819Off Market
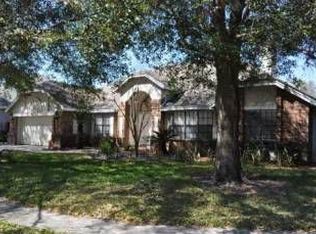
- $751,6004 bd4 ba2.7k sqft8023 Citron Ct, Orlando, FL 32819Off Market
- $700,0003 bd4 ba2.5k sqft8022 Landgrove Ct, Orlando, FL 32819Off Market
- $912,4004 bd4 ba3.1k sqft8009 Landgrove Ct, Orlando, FL 32819Off Market
- $708,3004 bd3 ba2.6k sqft8005 Citron Ct, Orlando, FL 32819Off Market
Nearby schools
GreatSchools rating
- 9/10Palm Lake Elementary SchoolGrades: K-5Distance: 0.6 mi
- 3/10Chain Of Lakes Middle SchoolGrades: 6-8Distance: 0.6 mi
- 5/10Olympia High SchoolGrades: 9-12Distance: 0.9 mi
Schools provided by the listing agent
- Elementary: Palm Lake Elem
- Middle: Chain of Lakes Middle
- High: Olympia High
Source: Stellar MLS. This data may not be complete. We recommend contacting the local school district to confirm school assignments for this home.
Get a cash offer in 3 minutes
Find out how much your home could sell for in as little as 3 minutes with a no-obligation cash offer.
Estimated market value
$800,400
Get a cash offer in 3 minutes
Find out how much your home could sell for in as little as 3 minutes with a no-obligation cash offer.
Estimated market value
$800,400
- Florida
- Orange County
- Orlando
- 32819
- 8010 Landgrove Ct
Nearby cities
Nearby neighborhoods
Nearby zip codes
Other Orlando Topics
