Skip main navigation
Sold for $292,500
  • $292,500

    8010 Larriott Dr, Largo, FL 33773

    2beds
    1,271sqft
    Townhouse
    Built in 2004
    1,146 Square Feet Lot
    $277,000 Zestimate®
    $230/sqft
    $2,351 Estimated rent

    Home value

    $277,000

    $249,000 - $307,000

    $2,351/mo

    Zestimate® history
    Loading
    Loading...

    Owner options

    List your home for rent

    $2,351/mo

    Rent Zestimate®

    Find your next renter with Zillow Rental Manager. Plus, with online applications, you can quickly screen prospective tenants – for free.

    Learn more

    $2,351/mo

    Rent Zestimate®

    Refinance and save

    $2,195/mo

    Est. payment

    Refinancing to a lower rate could help reduce your monthly payments and save thousands over the life of the loan.

    See today's rates

    $2,195/mo

    Est. payment

    Explore your selling options

    Work with a Zillow partner agent

    Leverage their expertise and Zillow's premium Showcase listings to get your home seen by more buyers.

    Get started

    List with your own agent

    Get your home in front of millions of buyers by listing it on Zillow.

    Learn how to do it

    Sell it yourself

    Take full control of how buyers see your home on Zillow by listing For Sale by Owner (FSBO).

    List your home

    What's special

    Cozy and private patioStone countersOpen and airy floorplanLaundry closetSpacious primary suiteVaulted ceilingsTons of natural light
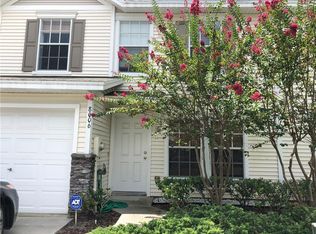

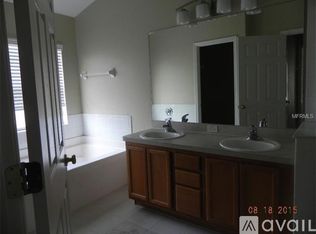
    Welcome to 8010 Larriott Dr. Don't miss this opportunity to own this charming 2 bedroom/1.5 bath/ 1 car GARAGE; move in ready townhome in Largo's highly desirable community of Cumberland Trace! This townhome experienced NO FLOODING or WIND DAMAGE from our most current hurricanes. This townhome has been well cared for and beautifully maintained with tons of natural light. Offering an open and airy floorplan perfect for entertaining or simply wanting to relax, this townhome has it all. The kitchen offers SS appliances, stone counters, breakast bar, genenrous amounts of cabinet space, all while opening up to spacious dining and living room area. Seller is leaving a mounted TV to view your most favorite shows. Grab your morning cup of joe or beverage of choice and step outside to your cozy and private patio. Upstairs you will find a wonderfully spacious primary suite with vaulted ceilings . The primary bedroom includes a dreamy custom walk-in California Closets with classy and conveniently built in drawers, glass cabinets and amazing storage. You will adore this closet! The primary ensuite bathroom boasts double sinks, a separate garden soaking tub plus a walk-in shower! The bathroom upstairs can also be accessed via the hallway. The second bedroom has a an additional custom-built in California Closets, boasting elevated ceilings. The loft area is bright and cheery and could be used as an office or a workout area. Possibilities are endless! Conveniently located upstairs is the laundry closet offering extra privacy and ease. HVAC and roof are 2020. This townhome is steps away from the community pool and offers LOW HOA FEES ($175) Cumberland Trace is perfectly located, CLOSE TO EVERYTHING YOU NEED!... St Pete Airport, beaches, shopping, restaurants. NOT IN A FLOOD ZONE AND NO CDD FEE! This is truly a must see! You will not be disappointed. Hurry this townhome will not last!

    Zillow last checked:

    Listing updated:

    Listing Provided by:

    Andrea Valdes 813-716-4843,

    COLDWELL BANKER REALTY 727-822-9111

    Bought with:

    Shane Riley, 3417089

    MVP REALTY ASSOCIATES

    Source: Stellar MLS,MLS#: TB8329128MLS LogoOriginating MLS: Suncoast Tampa

    Facts & features

    Interior

    Bedrooms & bathrooms
    • Bedrooms: 2
    • Bathrooms: 2
    • Full bathrooms: 1
    • 1/2 bathrooms: 1
    Primary bedroom
    • Features: Walk-In Closet(s)
    • Level: Second
    • Area: 154 Square Feet
    • Dimensions: 14x11
    Bedroom 1
    • Features: Built-in Closet
    • Level: Second
    • Area: 110 Square Feet
    • Dimensions: 11x10
    Kitchen
    • Level: First
    • Area: 80 Square Feet
    • Dimensions: 10x8
    Living room
    • Level: First
    • Area: 225 Square Feet
    • Dimensions: 15x15
    Loft
    • Level: Second
    • Area: 100 Square Feet
    • Dimensions: 10x10
    Heating
    • Central
    Cooling
    • Central Air
    Appliances
    • Included: Dishwasher, Dryer, Microwave, Range, Refrigerator, Washer
    • Laundry: Laundry Closet
    Features
    • Ceiling Fan(s), High Ceilings, Living Room/Dining Room Combo, Open Floorplan, Walk-In Closet(s)
    • Flooring: Carpet, Ceramic Tile
    • Has fireplace: No
    Interior area
    • Total structure area: 1,271
    • Total interior livable area: 1,271 sqft

    Property

    Parking
    • Total spaces: 1
    • Parking features: Garage - Attached
    • Attached garage spaces: 1
    Features
    • Levels: Two
    • Stories: 2
    • Exterior features: Irrigation System
    • Pool features: In Ground
    Lot
    • Size: 1,146 sqft
    Details
    • Parcel number: 123015200700180030
    • Special conditions: None

    Construction

    Type & style
    • Home type: Townhouse
    • Property subtype: Townhouse
    Materials
    • Wood Frame
    • Foundation: Slab
    • Roof: Shingle
    Condition
    • New construction: No
    • Year built: 2004

    Utilities & green energy

    • Sewer: Public Sewer
    • Water: Public
    • Utilities for property: Cable Available

    Community & neighborhood

    Community
    • Community features: Buyer Approval Required, Deed Restrictions, Pool
    Location
    • Region: Largo
    • Subdivision: CUMBERLAND TRACE

    HOA & financial

    HOA
    • Has HOA: Yes
    • HOA fee: $175 monthly
    • Services included: Community Pool, Reserve Fund, Maintenance Structure, Maintenance Grounds, Trash
    • Association name: Ameri-Tech Community Mgmt
    • Association phone: 727-726-8000
    Other fees
    • Pet fee: $0 monthly
    Other financial information
    • Total actual rent: 0

    Other

    Other facts
    • Listing terms: Cash,Conventional
    • Ownership: Fee Simple
    • Road surface type: Paved

    Price history

    DateEventPrice
    1/17/2025Sold$292,500-2.5%$230/sqft
    Source: Stellar MLS #TB8329128 Report a problem
    12/16/2024Pending sale$300,000$236/sqft
    Source: Stellar MLS #TB8329128 Report a problem
    12/14/2024Listed for sale$300,000+54.2%$236/sqft
    Source: Stellar MLS #TB8329128 Report a problem
    12/29/2020Sold$194,577-0.2%$153/sqft
    Source: Public Record Report a problem
    12/10/2020Pending sale$194,900$153/sqft
    Source: KELLER WILLIAMS REALTY #U8106679 Report a problem
    12/7/2020Listed for sale$194,900+50.7%$153/sqft
    Source: KELLER WILLIAMS REALTY #U8106679 Report a problem
    12/10/2004Sold$129,300$102/sqft
    Source: Public Record Report a problem

    Public tax history

    YearProperty taxesTax assessment
    2024$2,678 +2.1%$186,265 +3%
    2023$2,623 +3.3%$180,840 +3%
    2022$2,538 -0.9%$175,573 +3%
    2021$2,561 +299.6%$170,459 +140.3%
    2020$641 +0.5%$70,939 +2.3%
    2019$638 $69,344 +1.9%
    2018$638 -0.2%$68,051 +2.1%
    2017$639 +0.6%$66,651 +2.1%
    2016$635 -2.3%$65,280 +0.7%
    2015$650 +0.8%$64,826 +0.8%
    2014$645 -0.3%$64,312 +1.5%
    2013$647 +1.8%$63,362 +1.7%
    2012$635 $62,303 -22.4%
    2011-- $80,298 +1.3%
    2010-- $79,294 -26.1%
    2009-- $107,261 -12.4%
    2008$1,613 $122,443 +3%
    2007-- $118,877 +5.6%
    2005-- $112,600 +562.4%
    2004$373 $17,000

    Find assessor info on the county website

    Neighborhood: 33773

    Nearby schools

    GreatSchools rating
    Get a cash offer in 3 minutes
    Find out how much your home could sell for in as little as 3 minutes with a no-obligation cash offer.
    Estimated market value
    $277,000
    Get a cash offer in 3 minutes
    Find out how much your home could sell for in as little as 3 minutes with a no-obligation cash offer.
    Estimated market value
    $277,000