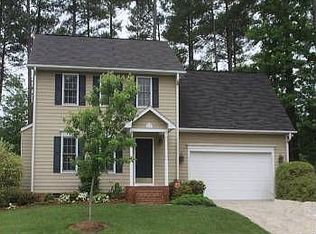
Filled with natural light, this caringly updated and maintained home near Southpoint and the American Tobacco Trail is the perfect combination of convenience and comfort. Relax in the downstairs living area, which features hardwood flooring, plenty of windows, and a cozy gas fireplace. Eat in the formal dining area open to the living room, or use that space as an office or reading nook. The kitchen is updated and offers a fresh color scheme, a large eat-in dining area, a pantry, granite countertops, and stainless steel appliances. A large laundry room and access to the two-car garage are conveniently located downstairs just off the kitchen, making it quick to bring in groceries and cleaning supplies and complete household tasks. Entertain friends and family or just relax and soak in the sun on the expansive back deck which features a retractable shade awning. Four large, carpeted bedrooms upstairs provide plenty of space for sleep, play, or work from home. Don't miss the beautifully tiled primary bathroom shower, which will be a wonderful way to start fresh each morning! Living here you will be conveniently located for shopping and recreation, and also have access to I-40 within minutes to take you anywhere you need to go. Owner updates and repairs include the recent addition of a vapor barrier and dehumidifier in the crawlspace, kitchen and bathroom updates, new LED fixtures and more. Ask your agent for a full list.
Sold for $605,000
$605,000
8010 Mackenzie Ct, Durham, NC 27713
4beds
2,210sqft
Single Family Residence, Residential
Built in 1999
0.26 Acres Lot
$589,300 Zestimate®
$274/sqft
$2,648 Estimated rent
Home value
$589,300
$548,000 - $636,000
$2,648/mo
Zestimate® history
Owner options
List your home for rent
$2,648/mo
Rent Zestimate®
Find your next renter with Zillow Rental Manager. Plus, with online applications, you can quickly screen prospective tenants – for free.
$2,648/mo
Rent Zestimate®
Refinance and save
$3,700/mo
Est. payment
Refinancing to a lower rate could help reduce your monthly payments and save thousands over the life of the loan.
$3,700/mo
Est. payment
Explore your selling options
Work with a Zillow partner agent
Leverage their expertise and Zillow's premium Showcase listings to get your home seen by more buyers.
Get startedList with your own agent
Get your home in front of millions of buyers by listing it on Zillow.
Learn how to do itSell it yourself
Take full control of how buyers see your home on Zillow by listing For Sale by Owner (FSBO).
List your homeWhat's special
Zillow last checked:
Listing updated:
Listed by:
Kelly Alexander 919-414-9307,
Flex Realty
Bought with:
Kim G Duval, 335465
Nest Realty of the Triangle
Source: Doorify MLS,MLS#: 10072517
Facts & features
Interior
Bedrooms & bathrooms
- Bedrooms: 4
- Bathrooms: 3
- Full bathrooms: 2
- 1/2 bathrooms: 1
Heating
- Natural Gas, Zoned
Cooling
- Ceiling Fan(s), Central Air, Zoned
Appliances
- Included: Dryer, Electric Oven, Electric Range, Free-Standing Electric Range, Freezer, Gas Water Heater, Ice Maker, Oven, Range Hood, Refrigerator, Self Cleaning Oven, Stainless Steel Appliance(s), Tankless Water Heater, Washer
- Laundry: Electric Dryer Hookup, Laundry Room, Lower Level, Main Level, Washer Hookup
Features
- Bathtub/Shower Combination, Ceiling Fan(s), Eat-in Kitchen, Granite Counters, Separate Shower, Smooth Ceilings, Walk-In Closet(s), Walk-In Shower
- Flooring: Carpet, Ceramic Tile, Hardwood
- Basement: Crawl Space
- Number of fireplaces: 1
- Fireplace features: Gas, Living Room
- Common walls with other units/homes: No Common Walls
Interior area
- Total structure area: 2,210
- Total interior livable area: 2,210 sqft
- Finished area above ground: 2,210
- Finished area below ground: 0
Property
Parking
- Total spaces: 2
- Parking features: Garage, Garage Door Opener, Garage Faces Front, Inside Entrance, Paved
- Attached garage spaces: 2
Features
- Levels: Two
- Stories: 2
- Patio & porch: Deck, Front Porch
- Exterior features: Awning(s), Fenced Yard, Fire Pit, Private Yard
- Fencing: Back Yard, Fenced, Wood
- Has view: Yes
Lot
- Size: 0.26 Acres
- Features: Back Yard, Level
Details
- Parcel number: 7182127470
- Special conditions: Standard
Construction
Type & style
- Home type: SingleFamily
- Architectural style: Transitional
- Property subtype: Single Family Residence, Residential
Materials
- Fiber Cement
- Foundation: Block
- Roof: Shingle
Condition
- New construction: No
- Year built: 1999
Utilities & green energy
- Sewer: Public Sewer
- Water: Public
- Utilities for property: Cable Available, Electricity Connected, Natural Gas Connected, Sewer Connected, Water Connected, Underground Utilities
Community & neighborhood
Community
- Community features: Sidewalks, Street Lights, Suburban
Location
- Region: Durham
- Subdivision: Eagles Pointe
HOA & financial
HOA
- Has HOA: Yes
- HOA fee: $120 annually
- Services included: Storm Water Maintenance
Other
Other facts
- Road surface type: Paved
Price history
| Date | Event | Price |
|---|---|---|
| 2/26/2025 | Sold | $605,000-0.8%$274/sqft |
Source:  Doorify MLS #10072517 Report a problem Doorify MLS #10072517 Report a problem | ||
| 1/29/2025 | Pending sale | $610,000$276/sqft |
Source: Doorify MLS #10072517 Report a problem | ||
| 1/25/2025 | Listed for sale | $610,000+69.5%$276/sqft |
Source: Doorify MLS #10072517 Report a problem | ||
| 10/6/2020 | Sold | $359,900$163/sqft |
Source: Doorify MLS #2334928 Report a problem | ||
| 9/2/2020 | Pending sale | $359,900$163/sqft |
Source: Southern Market Realty #2334928 Report a problem | ||
| 8/23/2020 | Price change | $359,900-1.4%$163/sqft |
Source: Southern Market Realty #2334928 Report a problem | ||
| 8/14/2020 | Listed for sale | $365,000+10.6%$165/sqft |
Source: Southern Market Realty #2334928 Report a problem | ||
| 8/17/2018 | Sold | $330,000+0%$149/sqft |
Source: Doorify MLS #2188042 Report a problem | ||
| 6/18/2018 | Pending sale | $329,900$149/sqft |
Source: MDT Realty #2188042 Report a problem | ||
| 5/25/2018 | Price change | $329,900-2.9%$149/sqft |
Source: MDT Realty #2188042 Report a problem | ||
| 4/29/2018 | Listed for sale | $339,900+66.2%$154/sqft |
Source: MDT Realty #2188042 Report a problem | ||
| 7/8/1999 | Sold | $204,500$93/sqft |
Source: Public Record Report a problem | ||
Public tax history
| Year | Property taxes | Tax assessment |
|---|---|---|
| 2025 | $5,619 +28.2% | $566,801 +80.4% |
| 2024 | $4,384 +6.5% | $314,260 |
| 2023 | $4,117 +2.3% | $314,260 |
| 2022 | $4,022 +0.5% | $314,260 |
| 2021 | $4,003 +2.4% | $314,260 |
| 2020 | $3,909 | $314,260 |
| 2019 | $3,909 | $314,260 +15.4% |
| 2018 | $3,909 +6.6% | $272,263 |
| 2017 | $3,666 +3.5% | $272,263 |
| 2016 | $3,542 | $272,263 +6.1% |
| 2015 | $3,542 -0.3% | $256,594 |
| 2014 | $3,552 | $256,594 |
| 2013 | -- | $256,594 |
| 2012 | -- | $256,594 |
| 2011 | $3,344 +0.4% | $256,594 |
| 2010 | $3,330 +4% | $256,594 |
| 2009 | $3,203 | $256,594 |
| 2008 | $3,203 +4.7% | $256,594 +18.4% |
| 2007 | $3,059 +1.4% | $216,635 |
| 2006 | $3,016 | $216,635 |
| 2005 | $3,016 +1.4% | $216,635 |
| 2004 | $2,974 | $216,635 |
| 2003 | -- | $216,635 |
| 2002 | $2,736 +1.9% | $216,635 +30.6% |
| 2000 | $2,686 | $165,815 |
Find assessor info on the county website
Neighborhood: 27713
Nearby schools
GreatSchools rating
- 9/10Lyons Farm ElementaryGrades: PK-5Distance: 2.6 mi
- 2/10Lowe's Grove MiddleGrades: 6-8Distance: 3.8 mi
- 2/10Hillside HighGrades: 9-12Distance: 4.9 mi
Schools provided by the listing agent
- Elementary: Durham - Lyons Farm
- Middle: Durham - Githens
- High: Durham - Jordan
Source: Doorify MLS. This data may not be complete. We recommend contacting the local school district to confirm school assignments for this home.
Get a cash offer in 3 minutes
Find out how much your home could sell for in as little as 3 minutes with a no-obligation cash offer.
Estimated market value
$589,300
Get a cash offer in 3 minutes
Find out how much your home could sell for in as little as 3 minutes with a no-obligation cash offer.
Estimated market value
$589,300
- North Carolina
- Durham County
- Durham
- 27713
- 8010 Mackenzie Ct
Nearby cities
Nearby neighborhoods
Nearby zip codes
Other Durham Topics
