Skip main navigation
Closed
  • $582,000

    8010 Majors Mill Dr, Cumming, GA 30041

    3beds
    2,446sqft
    Single Family Residence
    Built in 2005
    9,583 Square Feet Lot
    $582,000 Zestimate®
    $238/sqft
    $2,715 Estimated rent

    Home value

    $582,000

    $553,000 - $617,000

    $2,715/mo

    Zestimate® history
    Loading
    Loading...

    Owner options

    List your home for rent

    $2,715/mo

    Rent Zestimate®

    Find your next renter with Zillow Rental Manager. Plus, with online applications, you can quickly screen prospective tenants – for free.

    Learn more

    $2,715/mo

    Rent Zestimate®

    Refinance and save

    $3,521/mo

    Est. payment

    Refinancing to a lower rate could help reduce your monthly payments and save thousands over the life of the loan.

    See today's rates

    $3,521/mo

    Est. payment

    Explore your selling options

    Work with a Zillow partner agent

    Leverage their expertise and Zillow's premium Showcase listings to get your home seen by more buyers.

    Get started

    List with your own agent

    Get your home in front of millions of buyers by listing it on Zillow.

    Learn how to do it

    Sell it yourself

    Take full control of how buyers see your home on Zillow by listing For Sale by Owner (FSBO).

    List your home

    What's special

    Large fenced lotDesirable primary-on-main floor planBeautifully upgraded primary-on-main homeResurfaced finishesRefreshed paint
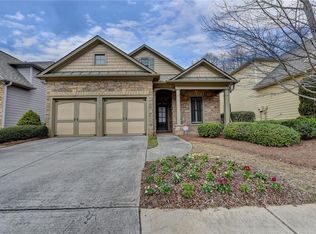
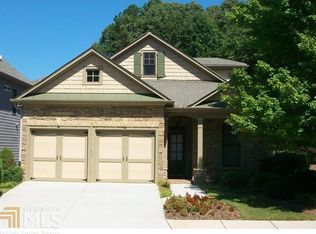
    Incredible South Forsyth Retreat with Custom Upgrades on an Expansive Lot Welcome to this beautifully upgraded primary-on-main home in the heart of the highly sought-after South Forsyth High School district. Thoughtfully designed with 3 bedrooms, 3 bathrooms, and a versatile bonus room, this home offers comfort, flexibility, and room to live well. The open-concept layout connects the kitchen, dining, and living areas, creating a bright, inviting space for everyday living, hosting, and gathering. Custom details stand out throughout the home, including shiplap accents in the kitchen, built-ins in the main living area, refreshed paint, resurfaced finishes, and updated lighting that gives the home a clean, modern feel. The spacious primary suite is located on the main level and feels like a true retreat, featuring a custom-finished ceiling and thoughtfully designed his and hers closets. The flexible bonus room gives you options. Use it as a fourth bedroom, private office, playroom, media room, nursery, guest space, study area, or wellness room. Step outside and enjoy your own private outdoor escape. The large covered porch features a cozy fireplace and custom swing, creating the perfect setting for quiet mornings, weekend gatherings, or relaxed evenings at home. Situated on one of the largest lots in the neighborhood, the fully fenced backyard offers privacy, space to play, and room to create the outdoor lifestyle you have been looking for. The location is hard to beat. This home offers quick access to The Collection at Forsyth, the new Whole Foods, Cheesecake Factory, high-end shopping, dining, entertainment, Northside Hospital Forsyth, Halcyon, Avalon, golf courses, dog parks, parks, and top-rated South Forsyth County schools. With custom upgrades, a desirable primary-on-main floor plan, flexible living spaces, refreshed interiors, new lighting, a large fenced lot, and an unbeatable South Forsyth location, this home is a rare opportunity in one of Forsyth County's most convenient and desirable areas.

    Zillow last checked:

    Listing updated:

    Listed by:

    Joseph Benedetto 678-899-3630,

    Keller Williams Community Partners

    Bought with:

    April Toro, 369797

    Sanders Real Estate

    Source: GAMLS,MLS#: 10786070MLS Logo

    Facts & features

    Interior

    Bedrooms & bathrooms
    • Bedrooms: 3
    • Bathrooms: 3
    • Full bathrooms: 3
    • Main level bathrooms: 2
    • Main level bedrooms: 2
    Rooms
    • Room types: Bonus Room, Media Room, Office, Sun Room
    Dining room
    • Features: Seats 12+
    Kitchen
    • Features: Pantry
    Heating
    • Central
    Cooling
    • Ceiling Fan(s), Central Air
    Appliances
    • Included: Dishwasher, Disposal, Double Oven, Microwave
    • Laundry: Common Area
    Features
    • Bookcases, Double Vanity, Master On Main Level, Walk-In Closet(s)
    • Flooring: Hardwood
    • Windows: Double Pane Windows
    • Basement: None
    • Number of fireplaces: 2
    • Fireplace features: Family Room
    • Common walls with other units/homes: No Common Walls
    Interior area
    • Total structure area: 2,446
    • Total interior livable area: 2,446 sqft
    • Finished area above ground: 2,446
    • Finished area below ground: 0

    Property

    Parking
    • Total spaces: 4
    • Parking features: Garage, Garage Door Opener
    • Has garage: Yes
    Features
    • Levels: Two
    • Stories: 2
    • Patio & porch: Screened
    • Fencing: Back Yard
    • Body of water: None
    Lot
    • Size: 9,583 Square Feet
    • Features: Level, Private
    Details
    • Parcel number: 108 158

    Construction

    Type & style
    • Home type: SingleFamily
    • Architectural style: Brick Front,Craftsman
    • Property subtype: Single Family Residence
    Materials
    • Concrete
    • Foundation: Slab
    • Roof: Composition
    Condition
    • Resale
    • New construction: No
    • Year built: 2005
    Details
    • Warranty included: Yes

    Utilities & green energy

    • Electric: 220 Volts
    • Sewer: Public Sewer
    • Water: Public
    • Utilities for property: Cable Available, Electricity Available, High Speed Internet, Natural Gas Available, Phone Available, Sewer Available, Water Available

    Community & HOA

    Community
    • Features: Clubhouse, Playground, Pool, Walk To Schools, Near Shopping
    • Security: Smoke Detector(s)
    • Subdivision: Majors Mill
    HOA
    • Has HOA: Yes
    • Services included: Maintenance Grounds
    Location
    • Region: Cumming

    Financial & listing details

    • Price per square foot: $238/sqft
    • Tax assessed value: $562,590
    • Annual tax amount: $5,518
    • Date on market: 6/15/2026
    • Cumulative days on market: 39 days
    • Listing agreement: Exclusive Right To Sell
    • Listing terms: 1031 Exchange,Cash,Conventional,Fannie Mae Approved,FHA,Freddie Mac Approved,VA Loan
    • Electric utility on property: Yes

    Price history

    DateEventPrice
    8/7/2026Sold$582,000$238/sqft
    Source: GAMLS #10786070 Report a problem
    7/24/2026Pending sale$582,000$238/sqft
    Source: GAMLS #10786070 Report a problem
    6/15/2026Listed for sale$582,000-2.2%$238/sqft
    Source: FMLS GA #7788532 Report a problem
    8/7/2025Listing removed$595,000$243/sqft
    Source: GAMLS #10535519 Report a problem
    6/5/2025Listed for sale$595,000-2.3%$243/sqft
    Source: GAMLS #10535519 Report a problem
    6/2/2025Listing removed$609,000$249/sqft
    Source: GAMLS #10408491 Report a problem
    5/2/2025Price change$609,000-1%$249/sqft
    Source: FMLS GA #7481553 Report a problem
    3/18/2025Price change$614,900-3.1%$251/sqft
    Source: FMLS GA #7481553 Report a problem
    2/28/2025Price change$634,457-0.1%$259/sqft
    Source: FMLS GA #7481553 Report a problem
    1/14/2025Price change$634,9990%$260/sqft
    Source: GAMLS #10408491 Report a problem
    11/6/2024Listed for sale$635,000+78.9%$260/sqft
    Source: FMLS GA #7481553 Report a problem
    4/30/2018Sold$355,000-1.4%$145/sqft
    Source: FMLS GA #5991660 Report a problem
    4/13/2018Pending sale$359,900$147/sqft
    Source: CENTURY 21 Results Realty Services #5991660 Report a problem
    4/11/2018Listed for sale$359,900$147/sqft
    Source: CENTURY 21 Results Realty Services #5991660 Report a problem
    4/8/2018Pending sale$359,900$147/sqft
    Source: CENTURY 21 Results Realty Services #5991660 Report a problem
    4/6/2018Listed for sale$359,900+32.5%$147/sqft
    Source: Century 21 Results Realty Svcs #8355629 Report a problem
    3/6/2006Sold$271,600$111/sqft
    Source: Public Record Report a problem

    Public tax history

    YearProperty taxesTax assessment
    2025$5,518 +0.8%$225,036 +0.8%
    2024$5,472 +1.5%$223,156 +1.9%
    2023$5,392 +22.3%$219,076 +32.3%
    2022$4,408 +11.2%$165,640 +15.3%
    2021$3,966 +3.7%$143,616 +3.7%
    2020$3,823 +0.4%$138,432 +0.5%
    2019$3,809 +35.6%$137,720 +32%
    2017$2,809 +3.3%$104,368 +6.5%
    2016$2,720 $98,008 +3%
    2015$2,720 +26.8%$95,168 +17.5%
    2014$2,145 +3.8%$81,024 +4%
    2013$2,067 +5.8%$77,944 +6%
    2012$1,954 -1%$73,512 -0.8%
    2011$1,973 $74,116 -22.6%
    2010-- $95,772 -11.5%
    2009-- $108,252
    2008-- $108,252 +4.9%
    2007-- $103,240
    2006$2,250 $103,240
    Find assessor info on the county website

    Neighborhood: Majors Mill Crossing

    Nearby schools

    GreatSchools rating
    Schools provided by the listing agent
    • Elementary: Shiloh Point
    • Middle: Piney Grove
    • High: South Forsyth

    Source: GAMLS. This data may not be complete. We recommend contacting the local school district to confirm school assignments for this home.

    Get a cash offer in 3 minutes
    Find out how much your home could sell for in as little as 3 minutes with a no-obligation cash offer.
    Estimated market value
    $582,000
    Get a cash offer in 3 minutes
    Find out how much your home could sell for in as little as 3 minutes with a no-obligation cash offer.
    Estimated market value
    $582,000