This well-appointed twin home is situated in the sought-after Fox Chase neighborhood of Philadelphia, offering an exceptional blend of suburban serenity and urban convenience. Constructed in 1990, the residence provides a spacious, well-maintained environment suitable for families or individuals seeking a peaceful setting near city amenities. The property includes three generously sized bedrooms and one and a half bathrooms, ensuring comfort and privacy throughout. The inviting living room is enhanced by a natural gas fireplace, establishing an ideal space for social gatherings or quiet evenings at home. The rear yard serves as a private retreat, featuring a stylish pergola and a tranquil pond, creating an excellent venue for entertaining, gardening, or outdoor relaxation. Additional features include a one car-attached garage for secure parking and storage, complemented by a driveway that accommodates two vehicles for convenient guest access. The home's proximity to major highways, public transportation, and regional rail facilitates effortless commuting and connectivity to surrounding areas. Residents benefit from nearby parks, a local recreation center, diverse shopping options, and easy access to various schools, making this property highly advantageous for families. Meticulous care is evident both inside and out, offering move-in readiness and peace of mind. Combining a welcoming suburban atmosphere with extensive amenities and strategic location, this twin home represents a unique and valuable opportunity in the Fox Chase area.
Sold for $325,000
$325,000
8010 N Ferndale St, Philadelphia, PA 19111
3beds
1,360sqft
Single Family Residence
Built in 1990
2,500 Square Feet Lot
$329,000 Zestimate®
$239/sqft
$1,949 Estimated rent
Home value
$329,000
$299,000 - $359,000
$1,949/mo
Zestimate® history
Owner options
List your home for rent
$1,949/mo
Rent Zestimate®
Find your next renter with Zillow Rental Manager. Plus, with online applications, you can quickly screen prospective tenants – for free.
$1,949/mo
Rent Zestimate®
Refinance and save
$2,117/mo
Est. payment
Refinancing to a lower rate could help reduce your monthly payments and save thousands over the life of the loan.
$2,117/mo
Est. payment
Explore your selling options
Work with a Zillow partner agent
Leverage their expertise and Zillow's premium Showcase listings to get your home seen by more buyers.
Get startedList with your own agent
Get your home in front of millions of buyers by listing it on Zillow.
Learn how to do itSell it yourself
Take full control of how buyers see your home on Zillow by listing For Sale by Owner (FSBO).
List your homeWhat's special
Natural gas fireplaceStylish pergolaSpacious well-maintained environmentTranquil pondPrivate retreatThree generously sized bedrooms
Zillow last checked:
Listing updated:
Listed by:
Anthony L. Samarco JR. 215-435-2457,
Homestarr Realty
Bought with:
Edward McDonald, RS195849L
Re/Max One Realty
Source: Bright MLS,MLS#: PAPH2547088
Facts & features
Interior
Bedrooms & bathrooms
- Bedrooms: 3
- Bathrooms: 2
- Full bathrooms: 1
- 1/2 bathrooms: 1
- Main level bathrooms: 1
Rooms
- Room types: Living Room, Dining Room, Bedroom 2, Bedroom 3, Kitchen, Bedroom 1, Laundry, Bathroom 1, Half Bath
Bedroom 1
- Features: Cathedral/Vaulted Ceiling, Ceiling Fan(s), Flooring - Vinyl, Window Treatments
- Level: Upper
- Area: 196 Square Feet
- Dimensions: 14 x 14
Bedroom 2
- Features: Ceiling Fan(s), Track Lighting, Window Treatments, Flooring - Vinyl
- Level: Upper
- Area: 140 Square Feet
- Dimensions: 14 x 10
Bedroom 3
- Features: Ceiling Fan(s), Flooring - Laminated, Window Treatments
- Level: Upper
- Area: 140 Square Feet
- Dimensions: 14 x 10
Bathroom 1
- Features: Bathroom - Stall Shower, Bathroom - Jetted Tub, Cathedral/Vaulted Ceiling, Flooring - Ceramic Tile, Jack and Jill Bathroom
- Level: Upper
- Area: 100 Square Feet
- Dimensions: 10 x 10
Dining room
- Features: Ceiling Fan(s), Flooring - Laminated, Window Treatments, Recessed Lighting, Living/Dining Room Combo
- Level: Main
- Area: 144 Square Feet
- Dimensions: 12 x 12
Half bath
- Features: Flooring - Vinyl
- Level: Main
- Area: 18 Square Feet
- Dimensions: 6 x 3
Kitchen
- Features: Countertop(s) - Recycled Content, Flooring - Laminated, Eat-in Kitchen, Kitchen - Electric Cooking, Pantry
- Level: Main
- Area: 128 Square Feet
- Dimensions: 16 x 8
Laundry
- Level: Upper
Living room
- Features: Ceiling Fan(s), Crown Molding, Flooring - Laminated, Living/Dining Room Combo, Fireplace - Gas
- Level: Main
- Area: 196 Square Feet
- Dimensions: 14 x 14
Heating
- Forced Air, Natural Gas
Cooling
- Central Air, Electric
Appliances
- Included: Microwave, Dishwasher, Disposal, Dryer, Oven/Range - Electric, Refrigerator, Stainless Steel Appliance(s), Washer, Water Heater, Gas Water Heater
- Laundry: Upper Level, Dryer In Unit, Washer In Unit, Laundry Room
Features
- Bathroom - Stall Shower, Combination Dining/Living, Crown Molding, Curved Staircase, Open Floorplan, Eat-in Kitchen, Recessed Lighting, Dry Wall
- Flooring: Carpet, Laminate
- Doors: Insulated, Storm Door(s)
- Windows: Double Hung, Energy Efficient, Insulated Windows, Low Emissivity Windows, Screens
- Has basement: No
- Number of fireplaces: 1
- Fireplace features: Gas/Propane
Interior area
- Total structure area: 1,360
- Total interior livable area: 1,360 sqft
- Finished area above ground: 1,360
- Finished area below ground: 0
Property
Parking
- Total spaces: 3
- Parking features: Garage Faces Front, Garage Door Opener, Oversized, Concrete, Private, Attached, Driveway, Off Street
- Attached garage spaces: 1
- Uncovered spaces: 2
- Details: Garage Sqft: 272
Accessibility
- Accessibility features: 2+ Access Exits, Accessible Entrance, Doors - Lever Handle(s), Accessible Hallway(s)
Features
- Levels: Two
- Stories: 2
- Patio & porch: Patio
- Exterior features: Sidewalks, Street Lights
- Pool features: None
- Spa features: Bath
- Fencing: Panel,Privacy,Vinyl
- Has view: Yes
- View description: City
- Frontage type: Road Frontage
- Frontage length: Road Frontage: 50
Lot
- Size: 2,500 Square Feet
- Dimensions: 25.00 x 100.00
- Features: Pond, Rear Yard, SideYard(s), Middle Of Block
Details
- Additional structures: Above Grade, Below Grade
- Parcel number: 631129105
- Zoning: RSA3
- Special conditions: Standard
Construction
Type & style
- Home type: SingleFamily
- Architectural style: Traditional
- Property subtype: Single Family Residence
- Attached to another structure: Yes
Materials
- Masonry
- Foundation: Slab
- Roof: Architectural Shingle,Shingle
Condition
- Excellent,Very Good,Good
- New construction: No
- Year built: 1990
Utilities & green energy
- Electric: 100 Amp Service
- Sewer: No Septic System
- Water: Public
- Utilities for property: Cable Connected, Cable Available, Electricity Available, Natural Gas Available, Phone, Phone Available, Sewer Available, Cable
Community & HOA
Community
- Security: Carbon Monoxide Detector(s), Smoke Detector(s)
- Subdivision: Fox Chase
HOA
- Has HOA: No
Location
- Region: Philadelphia
- Municipality: PHILADELPHIA
Financial & listing details
- Price per square foot: $239/sqft
- Tax assessed value: $304,600
- Annual tax amount: $4,263
- Date on market: 10/10/2025
- Listing agreement: Exclusive Right To Sell
- Listing terms: Cash,Conventional,FHA,PHFA,VA Loan,USDA Loan
- Inclusions: Refrigerator, Washer & Dryer; All In "as Is" Condition At Time Of Settlement. No Monetary Value.
- Ownership: Fee Simple
- Road surface type: Black Top
Price history
| Date | Event | Price |
|---|---|---|
| 11/20/2025 | Sold | $325,000-7.1%$239/sqft |
Source:  Bright MLS #PAPH2547088 Report a problem Bright MLS #PAPH2547088 Report a problem | ||
| 10/28/2025 | Pending sale | $349,900$257/sqft |
Source: Bright MLS #PAPH2547088 Report a problem | ||
| 10/27/2025 | Contingent | $349,900$257/sqft |
Source: Bright MLS #PAPH2547088 Report a problem | ||
| 10/11/2025 | Listed for sale | $349,900$257/sqft |
Source: Bright MLS #PAPH2547088 Report a problem | ||
Public tax history
Tax history is unavailable.
Neighborhood: Fox Chase
Nearby homes
- $325,0002 bd-- ba1.3k sqft8010 Ferndale St, Philadelphia, PA 19111Sold
- $339,2003 bd-- ba1.3k sqft8012 Ferndale St, Philadelphia, PA 19111Off Market
- $379,7004 bd2 ba1.5k sqft8008 Ferndale St, Philadelphia, PA 19111Off Market
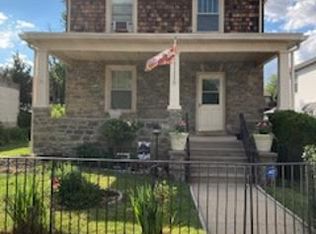
- $345,0003 bd2 ba1.5k sqft8030 Ferndale St, Philadelphia, PA 19111Sold

- $279,3002 bd2 ba1k sqft8032 Ferndale St, Philadelphia, PA 19111Off Market
- $278,8002 bd1 ba1k sqft8034 Ferndale St, Philadelphia, PA 19111Off Market
- $317,9003 bd2 ba1.1k sqft8011 Ryers Ave, Philadelphia, PA 19111Off Market
- $254,500-- bd-- ba850 sqft8017 Ryers Ave, Philadelphia, PA 19111Off Market
Nearby schools
GreatSchools rating
- 6/10Fox Chase SchoolGrades: K-5Distance: 0.2 mi
- 9/10C.C.A. Baldi Middle SchoolGrades: 6-8Distance: 1.8 mi
- 3/10Washington George High SchoolGrades: 9-12Distance: 3.5 mi
Schools provided by the listing agent
- High: George Washington
- District: Philadelphia City
Source: Bright MLS. This data may not be complete. We recommend contacting the local school district to confirm school assignments for this home.
Get a cash offer in 3 minutes
Find out how much your home could sell for in as little as 3 minutes with a no-obligation cash offer.
Estimated market value
$329,000
Get a cash offer in 3 minutes
Find out how much your home could sell for in as little as 3 minutes with a no-obligation cash offer.
Estimated market value
$329,000
- Pennsylvania
- Philadelphia County
- Philadelphia
- 19111
- Fox Chase
- 8010 N Ferndale St
