Welcome to this beautifully maintained and one-of-a-kind bi-level home. Boasting an abundance of space and thoughtful details, this property features a private in-law suite, 4 bedrooms, 2.5 baths, 2 kitchens, and 2 laundry areas. Enjoy the luxury of an oversized, heated 2-car garage, a tankless hot water heater, and soaring vaulted ceilings. Outdoors, you’ll find an 18x18 stamped concrete patio, a multi-level Trex deck, and a stunning 2-story solarium, perfect for relaxation or entertaining. The main level is highlighted by newly installed vinyl wood flooring that flows seamlessly throughout the kitchen, dining room, living room, bathroom, and master suite. The in-law suite is a true retreat, featuring a spacious bedroom, a completely remodeled eat-in kitchen (2024), its own laundry area, a cozy walk-out family room with a wood-burning fireplace and its own private entrance/driveway. Step outside from the in-law suite's family room to the stamped patio, creating an ideal space for outdoor enjoyment. The spacious, fenced-in backyard includes a shed with electric and an additional driveway for extra parking. The home is equipped with a new HVAC system (2020) with both heat and AC, and the exterior was freshly repainted in 2020. For added convenience, the garage door openers come with battery backup. This home offers unparalleled functionality and charm, making it the perfect place to call your own!
Closed
$337,000
8010 Parkford St NW, Massillon, OH 44646
4beds
3,500sqft
Single Family Residence
Built in 1977
0.33 Acres Lot
$361,400 Zestimate®
$96/sqft
$2,462 Estimated rent
Home value
$361,400
$343,000 - $383,000
$2,462/mo
Zestimate® history
Owner options
List your home for rent
$2,462/mo
Rent Zestimate®
Find your next renter with Zillow Rental Manager. Plus, with online applications, you can quickly screen prospective tenants – for free.
$2,462/mo
Rent Zestimate®
Refinance and save
$2,177/mo
Est. payment
Refinancing to a lower rate could help reduce your monthly payments and save thousands over the life of the loan.
$2,177/mo
Est. payment
Explore your selling options
Work with a Zillow partner agent
Leverage their expertise and Zillow's premium Showcase listings to get your home seen by more buyers.
Get startedList with your own agent
Get your home in front of millions of buyers by listing it on Zillow.
Learn how to do itSell it yourself
Take full control of how buyers see your home on Zillow by listing For Sale by Owner (FSBO).
List your homeWhat's special
Private in-law suiteMulti-level trex deckTankless hot water heaterSoaring vaulted ceilingsFenced-in backyardRemodeled eat-in kitchenWood-burning fireplace
Zillow last checked:
Listing updated:
Listed by:
Andy Alayamini teamandykw@gmail.com330-323-5864,
Keller Williams Legacy Group Realty
Bought with:
Logan McGregor, 2023000866
Coldwell Banker Schmidt Realty
Avery Bennett, 2023007135
Coldwell Banker Schmidt Realty
Source: MLS Now,MLS#: 5107498 Originating MLS: Stark Trumbull Area REALTORS
Originating MLS: Stark Trumbull Area REALTORSFacts & features
Interior
Bedrooms & bathrooms
- Bedrooms: 4
- Bathrooms: 3
- Full bathrooms: 2
- 1/2 bathrooms: 1
- Main level bathrooms: 2
- Main level bedrooms: 3
Primary bedroom
- Description: Master bedroom with full bathroom
- Level: First
- Dimensions: 15 x 11
Bedroom
- Level: First
- Dimensions: 12 x 11
Bedroom
- Level: First
- Dimensions: 11 x 11
Primary bathroom
- Level: First
- Dimensions: 9 x 5
Other
- Description: Kitchen in-law
- Level: Lower
- Dimensions: 9 x 13
Other
- Description: Dining room area in-law
- Level: Lower
- Dimensions: 11 x 13
Other
- Description: Living room with wood burning fireplace in In-Law
- Level: Lower
- Dimensions: 23 x 14
Other
- Description: Bedroom In-law with garage access
- Level: Lower
- Dimensions: 17 x 13
Dining room
- Level: First
- Dimensions: 13 x 12
Kitchen
- Description: Main kitchen
- Level: First
- Dimensions: 10 x 13
Living room
- Level: Second
- Dimensions: 17 x 13
Living room
- Level: First
- Dimensions: 17 x 13
Recreation
- Features: Bar
- Level: Lower
- Dimensions: 27 x 19
Sunroom
- Features: Cathedral Ceiling(s)
- Level: Lower
- Dimensions: 16 x 13
Heating
- Electric, Forced Air, Heat Pump, Other, Zoned
Cooling
- Central Air, Electric, Wall Unit(s), Zoned
Appliances
- Included: Cooktop, Dryer, Dishwasher, Range, Refrigerator, Washer
- Laundry: Lower Level, Multiple Locations
Features
- Wet Bar, Entrance Foyer, Eat-in Kitchen, In-Law Floorplan, Kitchen Island, Open Floorplan, Pantry, Recessed Lighting, Track Lighting, Vaulted Ceiling(s), Bar
- Basement: Exterior Entry,Full,Finished,Interior Entry,Walk-Up Access,Walk-Out Access
- Number of fireplaces: 1
- Fireplace features: Basement, Wood Burning
Interior area
- Total structure area: 3,500
- Total interior livable area: 3,500 sqft
- Finished area above ground: 2,184
- Finished area below ground: 1,316
Property
Parking
- Total spaces: 2
- Parking features: Attached, Garage
- Attached garage spaces: 2
Features
- Levels: Two,Multi/Split
- Stories: 2
- Patio & porch: Deck, Front Porch, Patio, Porch
- Fencing: Back Yard,Chain Link,Gate,Privacy,Wood
Lot
- Size: 0.33 Acres
- Dimensions: 90 x 160
Details
- Parcel number: 01611028
Construction
Type & style
- Home type: SingleFamily
- Architectural style: Bi-Level
- Property subtype: Single Family Residence
- Attached to another structure: Yes
Materials
- Cedar
- Foundation: Block
- Roof: Asphalt
Condition
- Year built: 1977
Utilities & green energy
- Sewer: Public Sewer
- Water: Public
Community & HOA
HOA
- Has HOA: No
Location
- Region: Massillon
Financial & listing details
- Price per square foot: $96/sqft
- Tax assessed value: $276,000
- Annual tax amount: $4,405
- Date on market: 3/19/2025
- Cumulative days on market: 3 days
Price history
| Date | Event | Price |
|---|---|---|
| 4/18/2025 | Sold | $337,000+5.3%$96/sqft |
Source:  MLS Now #5107498 Report a problem MLS Now #5107498 Report a problem | ||
| 3/22/2025 | Pending sale | $319,900$91/sqft |
Source: MLS Now #5107498 Report a problem | ||
| 3/19/2025 | Listed for sale | $319,900+36.2%$91/sqft |
Source: MLS Now #5107498 Report a problem | ||
| 8/25/2018 | Listing removed | $234,900$67/sqft |
Source: Keller Williams Realty Legacy Group #4024247 Report a problem | ||
| 8/9/2018 | Price change | $234,9000%$67/sqft |
Source: Keller Williams Realty Legacy Group #4024247 Report a problem | ||
| 8/3/2018 | Listed for sale | $235,000+30.6%$67/sqft |
Source: Keller Williams Realty Legacy Group #4024247 Report a problem | ||
| 6/13/2014 | Sold | $179,900$51/sqft |
Source: MLS Now #3616314 Report a problem | ||
| 5/15/2014 | Pending sale | $179,900$51/sqft |
Source: RE/MAX Crossroads #3616314 Report a problem | ||
| 5/10/2014 | Listed for sale | $179,900+8%$51/sqft |
Source: RE/MAX Crossroads #3616314 Report a problem | ||
| 3/2/2006 | Sold | $166,500$48/sqft |
Source: Public Record Report a problem | ||
Public tax history
| Year | Property taxes | Tax assessment |
|---|---|---|
| 2024 | $4,405 +28.9% | $96,600 +40.7% |
| 2023 | $3,418 +0.5% | $68,680 |
| 2022 | $3,403 -0.4% | $68,680 |
| 2021 | $3,416 +16.9% | $68,680 +23.2% |
| 2020 | $2,922 | $55,760 |
| 2019 | $2,922 | $55,760 |
| 2018 | $2,922 +0.6% | $55,760 +5.7% |
| 2017 | $2,905 -0.7% | $52,750 |
| 2016 | $2,924 -1.2% | $52,750 |
| 2015 | $2,960 | $52,750 +16.8% |
| 2014 | $2,960 +126.8% | $45,150 |
| 2013 | $1,305 | $45,150 |
| 2012 | -- | $45,150 -9.2% |
| 2011 | -- | $49,710 +4.6% |
| 2010 | -- | $47,540 |
| 2009 | $2,539 +5.6% | -- |
| 2008 | $2,405 -2.8% | -- |
| 2007 | $2,474 +17.2% | -- |
| 2005 | $2,111 +1.7% | -- |
| 2004 | $2,075 +5.8% | -- |
| 2003 | $1,961 +5.5% | -- |
| 2002 | $1,859 -0.3% | -- |
| 2001 | $1,864 +9.1% | -- |
| 2000 | $1,709 | -- |
Find assessor info on the county website
Neighborhood: 44646
Nearby homes
- $291,3003 bd3 ba2.2k sqft8026 Parkford St NW, Massillon, OH 44646Off Market

- $255,8003 bd3 ba1.3k sqft7992 Parkford St NW, Massillon, OH 44646Off Market
- $256,7003 bd2 ba1.6k sqft4102 Princeton Ave NW, Massillon, OH 44646Off Market
- $267,5004 bd3 ba2.1k sqft7978 Parkford St NW, Massillon, OH 44646Sold
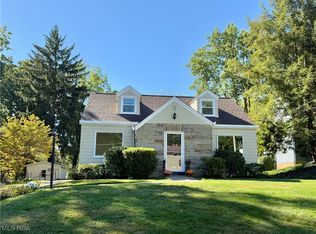
- $193,500-- bd-- ba-- sqft7978 Parkford St NW, Massillon, OH 44646Off Market
- $244,3003 bd2 ba1.1k sqft8035 Parkford St NW, Massillon, OH 44646Off Market
- $232,6003 bd2 ba-- sqft8035 Parkford St, Massillon, OH 44646Off Market
- $230,1003 bd2 ba1k sqft7975 Parkford St NW, Massillon, OH 44646Off Market
Nearby schools
GreatSchools rating
- 9/10Sauder Elementary SchoolGrades: K-5Distance: 2.1 mi
- 8/10Jackson Middle SchoolGrades: 6-8Distance: 2.1 mi
- 8/10Jackson High SchoolGrades: 9-12Distance: 1.4 mi
Schools provided by the listing agent
- District: Jackson LSD - 7605
Source: MLS Now. This data may not be complete. We recommend contacting the local school district to confirm school assignments for this home.
Get a cash offer in 3 minutes
Find out how much your home could sell for in as little as 3 minutes with a no-obligation cash offer.
Estimated market value
$361,400
Get a cash offer in 3 minutes
Find out how much your home could sell for in as little as 3 minutes with a no-obligation cash offer.
Estimated market value
$361,400
- Ohio
- Stark County
- Massillon
- 44646
- 8010 Parkford St NW
Nearby cities
Nearby zip codes
Other Massillon Topics
