Welcome to 8010 Richmond Ave, a beautifully remodeled 3-bedroom, 2-bath home tucked into the heart of the beloved Quaker Heights neighborhood in Lubbock--known for friendly neighbors, mature trees, and an easygoing feel. Inside, enjoy bright, open living spaces with tall ceilings and a cozy corner fireplace, perfect for both quiet nights in and entertaining. The inviting kitchen features stainless steel appliances, granite countertops, and generous storage, while a second living area offers flexible space for a playroom, home office, fourth bedroom, or game-night hangout. The primary suite is a relaxing retreat with double vanities, a walk-in shower, and custom built-ins. A bonus office or nursery just off the primary bedroom opens to the back porch. Outside, the large lot provides room to entertain or unwind, and the 12x15 insulated shop with loft storage is ideal for hobbies, storage, or a man cave. Recent updates include a newer AC (2022), newer roof (2023), and new water heater (2025), plus updated paint, ceiling fans, and light fixtures throughout. As part of the Quaker Heights HOA, residents enjoy access to parks, a neighborhood pool, community center, tennis courts, and soccer fields--making it easy to connect and feel right at home.
Pending
$299,900
8010 Richmond Ave, Lubbock, TX 79424
3beds
2,335sqft
Single Family Residence, Residential
Built in 1978
7,840 Square Feet Lot
$294,900 Zestimate®
$128/sqft
$13/mo HOA
What's special
- 6 days |
- 576 |
- 44 |
Likely to sell faster than
Zillow last checked:
Listing updated:
Listed by:
Ruben Trujillo TREC #0690204 806-445-3887,
Clear Rock Realty,
Katelyn Koonce TREC #0835494 936-645-1886,
Clear Rock Realty
Source: LBMLS,MLS#: 202609689
Facts & features
Interior
Bedrooms & bathrooms
- Bedrooms: 3
- Bathrooms: 2
- Full bathrooms: 2
Primary bedroom
- Level: First
- Area: 225 Square Feet
- Dimensions: 15.00 x 15.00
Bedroom 2
- Level: First
- Area: 148.5 Square Feet
- Dimensions: 11.00 x 13.50
Bedroom 3
- Level: First
- Area: 155.25 Square Feet
- Dimensions: 11.50 x 13.50
Heating
- Central, Natural Gas
Cooling
- Central Air
Appliances
- Included: Dishwasher, Double Oven, Electric Range, Microwave, Stainless Steel Appliance(s)
- Laundry: Inside, Laundry Room
Features
- Granite Counters, High Ceilings, Kitchen Island, Open Floorplan, Walk-In Closet(s)
- Flooring: Carpet, Laminate, Tile
- Has basement: No
- Number of fireplaces: 1
- Fireplace features: Gas, Living Room, Wood Burning
Interior area
- Total structure area: 2,335
- Total interior livable area: 2,335 sqft
- Finished area above ground: 2,335
Property
Parking
- Total spaces: 2
- Parking features: Attached, Garage, Garage Faces Front
- Attached garage spaces: 2
Features
- Patio & porch: Covered, Front Porch, Rear Porch
- Exterior features: Private Yard, Storage
- Fencing: Back Yard,Wood
Lot
- Size: 7,840 Square Feet
Details
- Parcel number: R71061
- Zoning description: Single Family
Construction
Type & style
- Home type: SingleFamily
- Architectural style: Ranch,Traditional
- Property subtype: Single Family Residence, Residential
Materials
- Brick
- Foundation: Slab
- Roof: Composition
Condition
- Updated/Remodeled
- New construction: No
- Year built: 1978
Utilities & green energy
- Water: Public
- Utilities for property: Cable Available, Electricity Available, Natural Gas Connected, Sewer Connected, Water Connected
Community & HOA
Community
- Features: Clubhouse, Park, Pool, Tennis Court(s)
- Security: Smoke Detector(s)
HOA
- Has HOA: Yes
- Amenities included: Clubhouse, Pool
- HOA fee: $150 annually
Location
- Region: Lubbock
Financial & listing details
- Price per square foot: $128/sqft
- Tax assessed value: $296,403
- Annual tax amount: $4,030
- Date on market: 7/16/2026
- Cumulative days on market: 7 days
- Listing terms: Cash,Conventional,FHA,VA Loan
- Electric utility on property: Yes
- Road surface type: Paved
Estimated market value
$294,900
$280,000 - $310,000
$2,231/mo
Price history
| Date | Event | Price |
|---|---|---|
| 7/20/2026 | Pending sale | $299,900$128/sqft |
Source:  LBMLS #202609689 Report a problem LBMLS #202609689 Report a problem | ||
| 7/16/2026 | Listed for sale | $299,900-3.3%$128/sqft |
Source: LBMLS #202609689 Report a problem | ||
| 3/12/2026 | Listing removed | $310,000$133/sqft |
Source: LBMLS #202602296 Report a problem | ||
| 3/6/2026 | Price change | $310,000-1.6%$133/sqft |
Source: LBMLS #202602296 Report a problem | ||
| 2/19/2026 | Listed for sale | $315,000+31.3%$135/sqft |
Source: LBMLS #202602296 Report a problem | ||
| 10/23/2020 | Sold | -- |
Source: Agent Provided Report a problem | ||
| 8/15/2020 | Listed for sale | $240,000+17.1%$103/sqft |
Source: Progressive Properties #202008053 Report a problem | ||
| 2/2/2018 | Sold | -- |
Source: Agent Provided Report a problem | ||
| 1/8/2018 | Listed for sale | $205,000+58.9%$88/sqft |
Source: Berkshire Hathaway HomeService #201800221 Report a problem | ||
| 3/20/2012 | Listing removed | $129,000$55/sqft |
Source: RE/MAX Lubbock #9983539 Report a problem | ||
| 2/25/2012 | Price change | $129,000-7.8%$55/sqft |
Source: RE/MAX Lubbock #9983539 Report a problem | ||
| 12/20/2011 | Price change | $139,900-5.8%$60/sqft |
Source: RE/MAX Lubbock #9983539 Report a problem | ||
| 10/16/2011 | Listed for sale | $148,500+4.2%$64/sqft |
Source: RE/MAX Lubbock #9983539 Report a problem | ||
| 9/22/2011 | Sold | -- |
Source: Public Record Report a problem | ||
| 8/31/2011 | Listed for sale | $142,500$61/sqft |
Source: Keller Williams - Lubbock #9982380 Report a problem | ||
Public tax history
| Year | Property taxes | Tax assessment |
|---|---|---|
| 2025 | $4,031 -9.9% | $296,403 |
| 2024 | $4,474 +0.7% | $296,403 +2.7% |
| 2023 | $4,441 -8.9% | $288,630 +10% |
| 2022 | $4,875 +1.8% | $262,391 +10% |
| 2021 | $4,790 +26.5% | $238,537 +25.4% |
| 2020 | $3,786 +1.4% | $190,236 +2.8% |
| 2019 | $3,735 +3.1% | $185,141 +2.8% |
| 2018 | $3,624 | $180,048 +2.9% |
| 2017 | $3,624 +19.4% | $174,956 +7% |
| 2016 | $3,035 | $163,495 +4.9% |
| 2015 | $3,035 | $155,857 +7.6% |
| 2014 | $3,035 | $144,830 +2.7% |
| 2013 | -- | $141,025 |
| 2012 | -- | $141,025 |
| 2011 | -- | $141,025 |
| 2010 | -- | $141,025 |
| 2009 | -- | $141,025 -1.3% |
| 2008 | -- | $142,889 +7.7% |
| 2007 | -- | $132,650 +4.9% |
| 2006 | -- | $126,426 +2.5% |
| 2005 | -- | $123,314 +4.6% |
| 2004 | -- | $117,867 +6.3% |
| 2003 | -- | $110,865 +6.9% |
| 2002 | $2,296 +11.4% | $103,743 +11.5% |
| 2001 | $2,061 +0.7% | $93,016 |
| 2000 | $2,047 | $93,016 |
Find assessor info on the county website
Monthly payment
Est. payment
Payment breakdown
Explore the cost of this home by adjusting the details. Changes won't be saved.Climate risks
Neighborhood: 79424
Nearby schools
GreatSchools rating
- 9/10Whiteside Elementary SchoolGrades: PK-5Distance: 1.1 mi
- 2/10Irons Middle SchoolGrades: 6-8Distance: 0.9 mi
- 4/10Coronado High SchoolGrades: 9-12Distance: 3.1 mi
Schools provided by the listing agent
- Elementary: Whiteside
- Middle: Irons
- High: Coronado
Source: LBMLS. This data may not be complete. We recommend contacting the local school district to confirm school assignments for this home.
- $269,1004 bd3 ba2k sqft8012 Richmond Ave, Lubbock, TX 79424Off Market

- $311,3003 bd2 ba2.3k sqft8008 Richmond Ave, Lubbock, TX 79424Off Market
- $250,2003 bd2 ba2.1k sqft8107 Salem Ave, Lubbock, TX 79424Off Market

- $339,2004 bd3 ba2.8k sqft8105 Salem Ave, Lubbock, TX 79424Off Market
- $339,2003 bd3 ba2.8k sqft8014 Richmond Ave, Lubbock, TX 79424Off Market
- $312,0003 bd2 ba2.7k sqft8006 Richmond Ave, Lubbock, TX 79424Off Market
- $224,0003 bd2 ba1.8k sqft8109 Salem Ave, Lubbock, TX 79424Off Market
- $255,3004 bd2 ba2k sqft8103 Salem Ave, Lubbock, TX 79424Off Market
A local agent can set up tours, give advice and negotiate with sellers.
Similar homes
- $319,5003 bd2 ba2.5k sqft5231 87th St, Lubbock, TX 79424For Sale
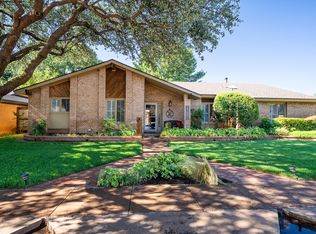 MLS ID #202608443, Travis Torres, Coldwell Banker Trusted Adviso. LBMLS
 - $290,0003 bd2 ba2.6k sqft5407 79th St, Lubbock, TX 79424For Sale
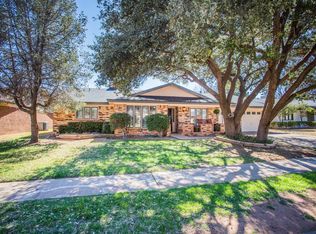 MLS ID #202602223, Candie Larmon, Aycock Realty Group, LLC. LBMLS
 - $282,0003 bd2 ba1.9k sqft5801 110th St, Lubbock, TX 79424For Sale
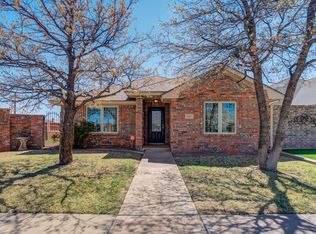 MLS ID #202609441, Stacey Rogers, Keller Williams Realty. LBMLS
 - $279,0004 bd4 ba2.5k sqft7815 Memphis Ave, Lubbock, TX 79423For Sale
 MLS ID #202609919, Dianna Romans, Keller Williams Realty. LBMLS
 - $375,0004 bd3 ba2.6k sqft8212 Dover Ave, Lubbock, TX 79424For SaleMLS ID #202609972, Stuart Bartley, Taylor Reid Realty. LBMLS
- $279,5003 bd2 ba1.9k sqft3503 66th Dr, Lubbock, TX 79413For SaleMLS ID #202609724, Dianna Romans, Keller Williams Realty. LBMLS
- $259,0003 bd2 ba2.2k sqft5217 89th St, Lubbock, TX 79424For SaleMLS ID #202606808, Jim Harris, Keller Williams Realty. LBMLS
- $293,0003 bd2 ba1.9k sqft2107 101st St, Lubbock, TX 79423For SaleMLS ID #202609860, Scott Toman, Realty Refined. LBMLS
- $295,0004 bd3 ba2.9k sqft3602 48th St, Lubbock, TX 79413For SaleMLS ID #202609938, Tess Woodwick, WestMark Companies. LBMLS
- $375,0004 bd3 ba2.5k sqft10604 Troy Ave, Lubbock, TX 79424For SaleMLS ID #202609997, Amy Cox, ALL Real Estate, LLC. LBMLS
- $299,9993 bd2 ba1.8k sqft4002 97th St, Lubbock, TX 79423For SaleMLS ID #202604699, Ruben Trujillo, Clear Rock Realty. LBMLS
- $389,9003 bd3 ba2.8k sqft8010 Wayne Ave, Lubbock, TX 79424For SaleMLS ID #202608766, Omar Mora, Exit Realty of Lubbock. LBMLS
- $242,9003 bd2 ba1.7k sqft8201 Bangor Ave, Lubbock, TX 79424For SaleMLS ID #202609093, Tonya Hons, Tapp Realty Group, eXp Realty. LBMLS
- $319,0003 bd2 ba2.4k sqft3803 97th St, Lubbock, TX 79423For SaleMLS ID #202607571, Lia Irvin, Condor Property Group. LBMLS
- $269,0003 bd2 ba1.9k sqft5604 70th St, Lubbock, TX 79424For SaleMLS ID #202602988, Kylee Garcia, McDougal, REALTORS. LBMLS
- $375,0003 bd2 ba2.8k sqft6811 Nashville Ave, Lubbock, TX 79413For SaleMLS ID #202609871, Mary McGuire, TODAY Realty, Inc.. LBMLS
- $290,0003 bd3 ba2.8k sqft3807 68th St, Lubbock, TX 79413For SaleMLS ID #202603649, Christy Jolly, Exit Realty of Lubbock. LBMLS
- $399,0003 bd2 ba2.8k sqft3602 77th Dr, Lubbock, TX 79423For SaleMLS ID #202609961, Melissa Sharkey, Realty Refined. LBMLS
- $349,9004 bd2 ba2.6k sqft5402 100th St, Lubbock, TX 79424For SaleMLS ID #202609395, Bea White, eXp Realty LLC. LBMLS
- $408,0003 bd2 ba2.5k sqft4414 89th St, Lubbock, TX 79424For SaleMLS ID #202608576, Stacey Rogers, Keller Williams Realty. LBMLS
