Move-in ready and packed with upgrades, this home offers comfort, efficiency, and flexible living space! A brand-new roof, owned solar panels, and battery storage are all included —providing energy savings and peace of mind for years to come.The main level features a welcoming great room-style layout with engineered hardwood floors throughout, creating a seamless flow between the living room, dining area, and kitchen. The kitchen is well-appointed with ample cabinet and counter space, granite countertops, and an island- perfect for both everyday living and entertaining. The dining area opens via a sliding glass door to a covered back patio, extending your living space outdoors for summer gatherings and year-round enjoyment. Upstairs, you’ll find a comfortable primary suite complete with an attached bathroom and closet, along with two additional bedrooms and a full hall bath. The third floor offers a fantastic multipurpose room with high ceilings —this space could be used as a fourth bedroom, media room, or home office.Additional highlights include forced air gas heating and air conditioning for year-round comfort, plus a one-car garage. Located in a convenient area close to public transit, restaurants, and shopping, this home truly has it all! [Home Energy Score = 10. HES Report at https://rpt.greenbuildingregistry.com/hes/OR10248459]
Sold
$489,000
8010 SE Tolman St, Portland, OR 97206
3beds
1,711sqft
Residential, Single Family Residence
Built in 2011
2,613 Square Feet Lot
$483,400 Zestimate®
$286/sqft
$3,092 Estimated rent
Home value
$483,400
$454,000 - $512,000
$3,092/mo
Zestimate® history
Owner options
List your home for rent
$3,092/mo
Rent Zestimate®
Find your next renter with Zillow Rental Manager. Plus, with online applications, you can quickly screen prospective tenants – for free.
$3,092/mo
Rent Zestimate®
Refinance and save
$3,231/mo
Est. payment
Refinancing to a lower rate could help reduce your monthly payments and save thousands over the life of the loan.
$3,231/mo
Est. payment
Explore your selling options
Work with a Zillow partner agent
Leverage their expertise and Zillow's premium Showcase listings to get your home seen by more buyers.
Get startedList with your own agent
Get your home in front of millions of buyers by listing it on Zillow.
Learn how to do itSell it yourself
Take full control of how buyers see your home on Zillow by listing For Sale by Owner (FSBO).
List your homeWhat's special
One-car garageOwned solar panelsFull hall bathCovered back patioEngineered hardwood floors throughoutBrand-new roofWelcoming great room-style layout
Zillow last checked:
Listing updated:
Listed by:
Jamie McWilliams 503-309-6901,
Opt
Bought with:
Maria Ta, 201245423
Think Real Estate
Source: RMLS (OR),MLS#: 721067363
Facts & features
Interior
Bedrooms & bathrooms
- Bedrooms: 3
- Bathrooms: 3
- Full bathrooms: 2
- Partial bathrooms: 1
- Main level bathrooms: 1
Rooms
- Room types: Bedroom 2, Bedroom 3, Dining Room, Family Room, Kitchen, Living Room, Primary Bedroom
Primary bedroom
- Features: Bathroom, Walkin Closet, Wallto Wall Carpet
- Level: Upper
Bedroom 2
- Features: Closet, Wallto Wall Carpet
- Level: Upper
Bedroom 3
- Features: Closet, Wallto Wall Carpet
- Level: Upper
Dining room
- Level: Main
Family room
- Features: Wallto Wall Carpet
- Level: Upper
Kitchen
- Level: Main
Living room
- Level: Main
Heating
- Forced Air
Cooling
- Central Air
Appliances
- Included: Dishwasher, Disposal, Free-Standing Gas Range, Microwave, Plumbed For Ice Maker, Stainless Steel Appliance(s), Gas Water Heater
Features
- Granite, High Ceilings, Closet, Bathroom, Walk-In Closet(s), Kitchen Island, Pantry
- Flooring: Hardwood, Laminate, Wall to Wall Carpet
- Windows: Double Pane Windows, Vinyl Frames
- Basement: Crawl Space
Interior area
- Total structure area: 1,711
- Total interior livable area: 1,711 sqft
Property
Parking
- Total spaces: 1
- Parking features: Driveway, Garage Door Opener, Attached
- Attached garage spaces: 1
- Has uncovered spaces: Yes
Features
- Levels: Two
- Stories: 3
- Patio & porch: Patio, Porch
- Exterior features: Yard
- Fencing: Fenced
Lot
- Size: 2,613 Square Feet
- Features: Level, SqFt 0K to 2999
Details
- Additional structures: ToolShed
- Parcel number: R632330
Construction
Type & style
- Home type: SingleFamily
- Architectural style: Traditional
- Property subtype: Residential, Single Family Residence
Materials
- Cement Siding
- Foundation: Concrete Perimeter
- Roof: Composition
Condition
- Approximately
- New construction: No
- Year built: 2011
Utilities & green energy
- Gas: Gas
- Sewer: Public Sewer
- Water: Public
Green energy
- Energy generation: Solar
Community & HOA
Community
- Subdivision: Mt Scott - Arleta
HOA
- Has HOA: No
Location
- Region: Portland
Financial & listing details
- Price per square foot: $286/sqft
- Tax assessed value: $448,510
- Annual tax amount: $6,072
- Date on market: 5/16/2026
- Cumulative days on market: 6 days
- Listing terms: Cash,Conventional,FHA,VA Loan
- Road surface type: Paved
Price history
| Date | Event | Price |
|---|---|---|
| 7/8/2026 | Sold | $489,000$286/sqft |
Source:  RMLS (OR) #721067363 Report a problem RMLS (OR) #721067363 Report a problem | ||
| 5/22/2026 | Pending sale | $489,000$286/sqft |
Source: RMLS (OR) #721067363 Report a problem | ||
| 5/16/2026 | Listed for sale | $489,000+138.7%$286/sqft |
Source: RMLS (OR) #721067363 Report a problem | ||
| 10/29/2010 | Sold | $204,900$120/sqft |
Source: Public Record Report a problem | ||
Public tax history
| Year | Property taxes | Tax assessment |
|---|---|---|
| 2025 | $6,073 +3.7% | $225,380 +3% |
| 2024 | $5,855 +4% | $218,820 +3% |
| 2023 | $5,630 +2.2% | $212,450 +3% |
| 2022 | $5,508 +1.7% | $206,270 +3% |
| 2021 | $5,415 +204.6% | $200,260 +187.8% |
| 2020 | $1,778 +3.8% | $69,580 +3% |
| 2019 | $1,712 | $67,560 +3% |
| 2018 | $1,712 +3% | $65,600 +3% |
| 2017 | $1,662 +14% | $63,690 +3% |
| 2016 | $1,458 | $61,840 +3% |
| 2015 | $1,458 +8.7% | $60,040 +3% |
| 2014 | $1,342 +1.2% | $58,300 +3% |
| 2013 | $1,325 +9.8% | $56,610 +3% |
| 2012 | $1,207 +1.5% | $54,970 +3% |
| 2011 | $1,190 +67.4% | $53,370 +63.6% |
| 2010 | $711 | $32,620 |
| 2009 | -- | -- |
Find assessor info on the county website
Neighborhood: Mount Scott
Nearby homes
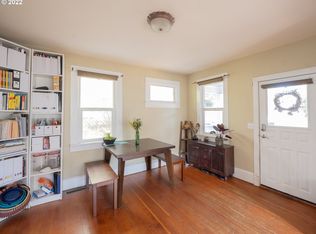
- $362,8001 bd1 ba824 sqft8016 SE Tolman St, Portland, OR 97206Off Market
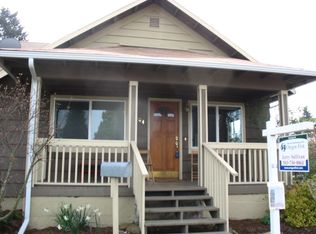
- $413,5003 bd1 ba1.3k sqft8004 SE Tolman St, Portland, OR 97206Off Market
- $442,000-- bd2 ba1.6k sqft6308 SE 80th Ave, Portland, OR 97206Off Market
- $396,3003 bd1 ba884 sqft8026 SE Tolman St, Portland, OR 97206Off Market

- $472,7002 bd1 ba1.6k sqft6314 SE 80th Ave, Portland, OR 97206Off Market
- $382,0003 bd1 ba1.1k sqft8034 SE Tolman St, Portland, OR 97206Off Market
- $428,6003 bd1 ba984 sqft8005 SE Tolman St, Portland, OR 97206Off Market
- $404,1002 bd1 ba1.3k sqft6336 SE 80th Ave, Portland, OR 97206Off Market
Nearby schools
GreatSchools rating
- 7/10Woodmere Elementary SchoolGrades: K-5Distance: 0.2 mi
- 6/10Lane Middle SchoolGrades: 6-8Distance: 1.1 mi
- 6/10Franklin High SchoolGrades: 9-12Distance: 2.1 mi
Schools provided by the listing agent
- Elementary: Woodmere
- Middle: Lane
- High: Franklin
Source: RMLS (OR). This data may not be complete. We recommend contacting the local school district to confirm school assignments for this home.
Get a cash offer in 3 minutes
Find out how much your home could sell for in as little as 3 minutes with a no-obligation cash offer.
Estimated market value
$483,400
Get a cash offer in 3 minutes
Find out how much your home could sell for in as little as 3 minutes with a no-obligation cash offer.
Estimated market value
$483,400
- Oregon
- Multnomah County
- Portland
- 97206
- Mount Scott
- 8010 SE Tolman St
