Skip main navigation
Sold for $259,990
  • $259,990

    8010 SW Highway 484 #83, Ocala, FL 34473

    3beds
    1,684sqft
    Single Family Residence
    Built in 2024
    10,019 Square Feet Lot
    $257,000 Zestimate®
    $154/sqft
    $1,850 Estimated rent

    Home value

    $257,000

    $231,000 - $285,000

    $1,850/mo

    Zestimate® history
    Loading
    Loading...

    Owner options

    List your home for rent

    $1,850/mo

    Rent Zestimate®

    Find your next renter with Zillow Rental Manager. Plus, with online applications, you can quickly screen prospective tenants – for free.

    Learn more

    $1,850/mo

    Rent Zestimate®

    Refinance and save

    $1,747/mo

    Est. payment

    Refinancing to a lower rate could help reduce your monthly payments and save thousands over the life of the loan.

    See today's rates

    $1,747/mo

    Est. payment

    Explore your selling options

    Work with a Zillow partner agent

    Leverage their expertise and Zillow's premium Showcase listings to get your home seen by more buyers.

    Get started

    List with your own agent

    Get your home in front of millions of buyers by listing it on Zillow.

    Learn how to do it

    Sell it yourself

    Take full control of how buyers see your home on Zillow by listing For Sale by Owner (FSBO).

    List your home

    What's special

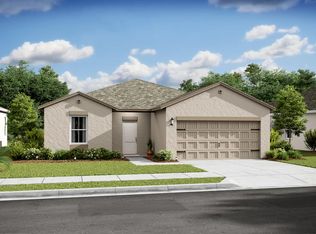
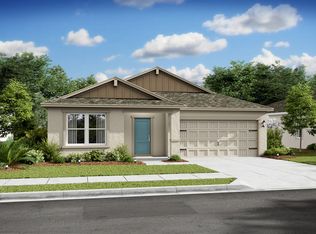
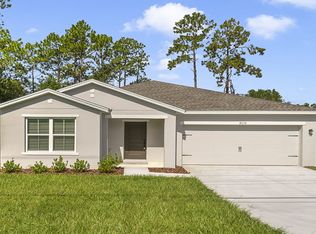
    Under Construction. Welcome to our Daffodil plan in our very popular Farmhouse Look. The Farmhouse Look showcases Light Stain 42" kitchen cabinets complimented by stained open shelving and matte black lighting accents and plumbing fixtures. Enjoy your Farmhouse sink and all your stainless appliances including a GE french door refrigerator as well as a washer and dryer. Upgraded tile flooring.. check! Ceiling fans and chandelier... check! Covered lanai... check!! Laundry sink.. check! This home truly has it all and won't last long!

    Zillow last checked:

    Listing updated:

    Listing Provided by:

    Richard Selikoff 201-741-7242,

    K HOVNANIAN FLORIDA REALTY 321-263-2601

    Bought with:

    Odarlin Pinzon, 3452963

    AGENT TRUST REALTY CORPORATION

    Source: Stellar MLS,MLS#: O6322086MLS LogoOriginating MLS: Orlando Regional

    Facts & features

    Interior

    Bedrooms & bathrooms
    • Bedrooms: 3
    • Bathrooms: 2
    • Full bathrooms: 2
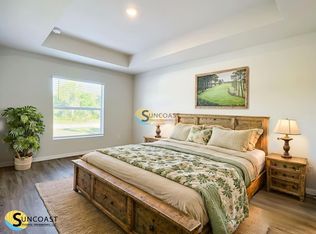
    Primary bedroom
    • Features: Walk-In Closet(s)
    • Level: First
    • Area: 182 Square Feet
    • Dimensions: 14x13
    Bedroom 2
    • Features: Built-in Closet
    • Level: First
    • Area: 110 Square Feet
    • Dimensions: 11x10
    Bedroom 3
    • Features: Built-in Closet
    • Level: First
    • Area: 110 Square Feet
    • Dimensions: 11x10
    Dining room
    • Level: First
    • Area: 120 Square Feet
    • Dimensions: 12x10
    Great room
    • Level: First
    • Area: 294 Square Feet
    • Dimensions: 21x14
    Kitchen
    • Features: No Closet
    • Level: First
    • Area: 180 Square Feet
    • Dimensions: 15x12
    Heating
    • Central
    Cooling
    • Central Air
    Appliances
    • Included: Dishwasher, Disposal, Dryer, Microwave, Range, Range Hood, Refrigerator, Washer
    • Laundry: Laundry Room
    Features
    • Ceiling Fan(s), Kitchen/Family Room Combo, Living Room/Dining Room Combo, Open Floorplan
    • Flooring: Carpet, Ceramic Tile
    • Has fireplace: No
    Interior area
    • Total structure area: 1,784
    • Total interior livable area: 1,684 sqft

    Property

    Parking
    • Total spaces: 2
    • Parking features: Garage - Attached
    • Attached garage spaces: 2
    Features
    • Levels: One
    • Stories: 1
    • Exterior features: Private Mailbox, Sprinkler Metered
    Lot
    • Size: 10,019 sqft
    Details
    • Parcel number: 8012145512
    • Zoning: R1
    • Special conditions: None

    Construction

    Type & style
    • Home type: SingleFamily
    • Property subtype: Single Family Residence
    Materials
    • Block
    • Foundation: Slab
    • Roof: Shingle
    Condition
    • Under Construction
    • New construction: Yes
    • Year built: 2024
    Details
    • Builder model: Daffodil
    • Builder name: K Hovnanian Homes

    Utilities & green energy

    • Sewer: Septic Tank
    • Water: Public
    • Utilities for property: Cable Connected, Electricity Connected, Sprinkler Meter, Water Connected

    Community & neighborhood

    Location
    • Region: Ocala
    • Subdivision: ASPIRE AT MARION OAKS

    HOA & financial

    HOA
    • Has HOA: No
    Other fees
    • Pet fee: $0 monthly
    Other financial information
    • Total actual rent: 0

    Other

    Other facts
    • Listing terms: Cash,Conventional,FHA,VA Loan
    • Ownership: Fee Simple
    • Road surface type: Asphalt

    Price history

    DateEventPrice
    1/30/2026Sold$259,990-3.7%$154/sqft
    Source: Stellar MLS #O6322086 Report a problem
    12/18/2025Pending sale$269,990$160/sqft
    Source: Stellar MLS #O6322086 Report a problem
    12/7/2025Price change$269,990+5.9%$160/sqft
    Source: Stellar MLS #O6322086 Report a problem
    9/13/2025Pending sale$254,990$151/sqft
    Source: Stellar MLS #O6322086 Report a problem
    8/26/2025Price change$254,990-1.9%$151/sqft
    Source: Stellar MLS #O6322086 Report a problem
    8/5/2025Price change$259,990-7.1%$154/sqft
    Source: Stellar MLS #O6322086 Report a problem
    7/22/2025Price change$280,000-1.8%$166/sqft
    Source: Stellar MLS #O6322086 Report a problem
    6/26/2025Listed for sale$285,000$169/sqft
    Source: Stellar MLS #O6322086 Report a problem

    Public tax history

    Tax history is unavailable.

    Neighborhood: 34473

    Nearby schools

    GreatSchools rating
    Get a cash offer in 3 minutes
    Find out how much your home could sell for in as little as 3 minutes with a no-obligation cash offer.
    Estimated market value
    $257,000
    Get a cash offer in 3 minutes
    Find out how much your home could sell for in as little as 3 minutes with a no-obligation cash offer.
    Estimated market value
    $257,000