Skip main navigation
Sold for $726,000
  • $726,000

    8010 Samuel Wallis St, Lorton, VA 22079

    3beds
    2,358sqft
    Townhouse
    Built in 2004
    2,040 Square Feet Lot
    $739,600 Zestimate®
    $308/sqft
    $3,672 Estimated rent

    Home value

    $739,600

    $695,000 - $791,000

    $3,672/mo

    Zestimate® history
    Loading
    Loading...

    Owner options

    List your home for rent

    $3,672/mo

    Rent Zestimate®

    Find your next renter with Zillow Rental Manager. Plus, with online applications, you can quickly screen prospective tenants – for free.

    Learn more

    $3,672/mo

    Rent Zestimate®

    Refinance and save

    $4,546/mo

    Est. payment

    Refinancing to a lower rate could help reduce your monthly payments and save thousands over the life of the loan.

    See today's rates

    $4,546/mo

    Est. payment

    Explore your selling options

    Work with a Zillow partner agent

    Leverage their expertise and Zillow's premium Showcase listings to get your home seen by more buyers.

    Get started

    List with your own agent

    Get your home in front of millions of buyers by listing it on Zillow.

    Learn how to do it

    Sell it yourself

    Take full control of how buyers see your home on Zillow by listing For Sale by Owner (FSBO).

    List your home

    What's special

    Tranquil view of treesCozy gas fireplacePrivate fenced backyardStone patioGorgeous granite countertopsBrick townhomeSpacious kitchen island
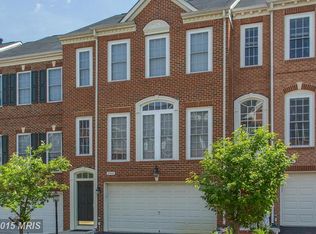
    Over 2,400 finished sq ft of convenient living with a large 2-car garage. New Roof 2024! This brick townhome features 3 bedrooms, 2 full bathrooms & 2 half bathrooms. The kitchen is beautifully updated overlooking the family room with an entertainment center (included) and a spacious rear deck with a tranquil view of trees. The gourmet kitchen has sleek, modern stainless-steel appliances, a gas cooktop, refrigerator, dishwasher and double oven, gorgeous granite countertops, a spacious kitchen island, breakfast nook and pantry storage. The main living areas feature bright windows, gleaming wood floors and a cozy gas fireplace. The large owner's suite has cathedral ceilings, walk in closets and a large primary bathroom complete with a soaking tub and a separate shower. 2 additional spacious bedrooms and a full bathroom complete the upstairs level. The lower level has a large rec room/ office area which opens to the stone patio and private, fenced backyard. Hotwater heater replaced 2 years ago and roof replaced 2024. Convenient to the Lorton VRE station and Amtrack Auto rail, you will love living close to desirable amenities including; gyms, grocery stores and plentiful dining options.

    Zillow last checked:

    Listing updated:

    Listed by:

    Katie Covey 904-625-7857,

    Long & Foster Real Estate, Inc.

    Bought with:

    Nick Bogardus

    Compass

    Source: Bright MLS,MLS#: VAFX2245764MLS Logo

    Facts & features

    Interior

    Bedrooms & bathrooms
    • Bedrooms: 3
    • Bathrooms: 4
    • Full bathrooms: 2
    • 1/2 bathrooms: 2
    • Main level bathrooms: 1
    Basement
    • Area: 0
    Heating
    • Forced Air, Natural Gas
    Cooling
    • Central Air, Electric
    Appliances
    • Included: Microwave, Cooktop, Dishwasher, Disposal, Dryer, Washer, Oven, Refrigerator, Gas Water Heater
    Features
    • Ceiling Fan(s)
    • Basement: Full
    • Number of fireplaces: 1
    • Fireplace features: Gas/Propane
    Interior area
    • Total structure area: 2,358
    • Total interior livable area: 2,358 sqft
    • Finished area above ground: 2,358
    • Finished area below ground: 0

    Property

    Parking
    • Total spaces: 4
    • Parking features: Garage Door Opener, Garage Faces Front, Asphalt, Attached, Driveway
    • Attached garage spaces: 2
    • Uncovered spaces: 2
    • Details: Garage Sqft: 400
    Accessibility
    • Accessibility features: None
    Features
    • Levels: Three
    • Stories: 3
    • Pool features: Community
    • Has view: Yes
    • View description: Garden
    Lot
    • Size: 2,040 sqft
    • Features: Backs to Trees
    Details
    • Additional structures: Above Grade, Below Grade
    • Parcel number: 1074 22 0035
    • Zoning: 308
    • Special conditions: Standard

    Construction

    Type & style
    • Home type: Townhouse
    • Architectural style: Traditional
    • Property subtype: Townhouse
    Materials
    • Brick, Vinyl Siding
    • Foundation: Block
    • Roof: Architectural Shingle
    Condition
    • New construction: No
    • Year built: 2004

    Utilities & green energy

    • Sewer: Public Sewer
    • Water: Public

    Community & neighborhood

    Location
    • Region: Lorton
    • Subdivision: Lorton Station South

    HOA & financial

    HOA
    • Has HOA: Yes
    • HOA fee: $115 monthly
    • Amenities included: Common Grounds, Pool, Tennis Court(s), Tot Lots/Playground
    • Services included: Common Area Maintenance, Pool(s), Trash, Snow Removal
    • Association name: LORTON STATION

    Other

    Other facts
    • Listing agreement: Exclusive Right To Sell
    • Listing terms: Cash,Conventional,FHA,Negotiable,VA Loan,VHDA
    • Ownership: Fee Simple

    Price history

    DateEventPrice
    7/28/2025Sold$726,000+3.7%$308/sqft
    Source: Bright MLS #VAFX2245764 Report a problem
    6/23/2025Contingent$700,000$297/sqft
    Source: Bright MLS #VAFX2245764 Report a problem
    6/19/2025Listed for sale$700,000+17.6%$297/sqft
    Source: Bright MLS #VAFX2245764 Report a problem
    3/16/2021Sold$595,000+4.6%$252/sqft
    Source: Public Record Report a problem
    2/17/2021Pending sale$569,000$241/sqft
    Source: Bright MLS #VAFX1180642 Report a problem
    2/12/2021Listed for sale$569,000+8.4%$241/sqft
    Source: Bright MLS #VAFX1180642 Report a problem
    7/31/2018Sold$525,000$223/sqft
    Source: Public Record Report a problem
    6/22/2018Pending sale$525,000$223/sqft
    Source: Century 21 Redwood Realty #FX10269762 Report a problem
    6/14/2018Listed for sale$525,000+32.9%$223/sqft
    Source: Century 21 Redwood Realty #1001864682 Report a problem
    4/17/2012Listing removed$395,000$168/sqft
    Source: Select Realty Report a problem
    4/12/2012Listed for sale$395,000-31.9%$168/sqft
    Source: Select Realty Report a problem
    3/25/2005Sold$580,000+15.4%$246/sqft
    Source: Public Record Report a problem
    6/29/2004Sold$502,640$213/sqft
    Source: Public Record Report a problem

    Public tax history

    YearProperty taxesTax assessment
    2025$7,470 +4.8%$646,230 +5%
    2024$7,132 +2.3%$615,580 -0.3%
    2023$6,968 +4.7%$617,480 +6.1%
    2022$6,657 $582,140 +15%
    2021-- $506,140 +1.6%
    2020$5,897 +1.9%$498,280 +1.9%
    2019$5,784 +5.7%$488,760 +5.7%
    2018$5,470 +1.9%$462,230
    2017$5,366 +0.2%$462,230
    2016$5,355 +8.7%$462,230 +4.7%
    2015$4,926 +0.2%$441,360
    2014$4,915 $441,360 +7.4%
    2013-- $411,090 +6.8%
    2012-- $384,790 +4.5%
    2011-- $368,330 +4.3%
    2010-- $353,220 -8.6%
    2009-- $386,350 -21.5%
    2008-- $492,200 -1.6%
    2007-- $500,060

    Find assessor info on the county website

    Neighborhood: 22079

    Nearby schools

    GreatSchools rating
    Schools provided by the listing agent
    • Elementary: Laurel Hill
    • Middle: South County
    • High: South County
    • District: Fairfax County Public Schools

    Source: Bright MLS. This data may not be complete. We recommend contacting the local school district to confirm school assignments for this home.

    Get a cash offer in 3 minutes
    Find out how much your home could sell for in as little as 3 minutes with a no-obligation cash offer.
    Estimated market value
    $739,600
    Get a cash offer in 3 minutes
    Find out how much your home could sell for in as little as 3 minutes with a no-obligation cash offer.
    Estimated market value
    $739,600