A LITTLE BIT OF COUNTRY IN THE CITY! Check out this 2 story home on .8 acres with a walk-out basement. This lot sits back and is next to 5 acres of neighbor's timber. Fabulous wrap-around porch to sit and relax! Over-sized detached 2-car garage. Enormous fenced yard to enjoy. This home has plenty of space -- Huge Primary BR has vaulted ceiling & walk-in closet. Another guest BR, full bathroom and a huge recreation room (11x18) complete the 2nd floor. Buyers could create an additional BR out of the recreation room. Smaller BR and full bath on main level. Walk-out basement boasts 4th non-conforming BR, 2nd recreation room (10x19), large laundry room, & storage room (7x19). Main & basement level has 95% efficiency HVAC. Tankless water heater. Basement includes appliances for a 2nd kitchen area w/ electrical & plumbing complete - New owners can just add cabinets. Roof is just under 5 yrs old. Buyer's agent to verify taxes and square footage. Seller to give allowance ($6,850) towards A/C replacement for upstairs unit with acceptable offer and closing. Bid estimate in in supplements.
Sold
Price Unknown
8010 Savage Dr, Kansas City, KS 66109
3beds
2,472sqft
Single Family Residence
Built in 1940
0.88 Acres Lot
$272,000 Zestimate®
$--/sqft
$2,333 Estimated rent
Home value
$272,000
$237,000 - $316,000
$2,333/mo
Zestimate® history
Owner options
List your home for rent
$2,333/mo
Rent Zestimate®
Find your next renter with Zillow Rental Manager. Plus, with online applications, you can quickly screen prospective tenants – for free.
$2,333/mo
Rent Zestimate®
Refinance and save
Refinancing to a lower rate could help reduce your monthly payments and save thousands over the life of the loan.
Explore your selling options
Work with a Zillow partner agent
Leverage their expertise and Zillow's premium Showcase listings to get your home seen by more buyers.
Get startedList with your own agent
Get your home in front of millions of buyers by listing it on Zillow.
Learn how to do itSell it yourself
Take full control of how buyers see your home on Zillow by listing For Sale by Owner (FSBO).
List your homeWhat's special
Recreation roomWrap-around porchStorage roomTankless water heaterVaulted ceilingEnormous fenced yardWalk-out basement
Zillow last checked:
Listing updated:
Listed by:
Mary Knapp 816-835-4976,
ReeceNichols Premier Realty,
Tamara Lennard 913-265-7877,
ReeceNichols Premier Realty
Bought with:
Chris Leape, 1999124505
Keller Williams KC North
Source: Heartland MLS as distributed by MLS GRID,MLS#: 2496296
Facts & features
Interior
Bedrooms & bathrooms
- Bedrooms: 3
- Bathrooms: 2
- Full bathrooms: 2
Primary bedroom
- Features: Carpet, Ceiling Fan(s), Walk-In Closet(s)
- Level: Second
- Dimensions: 15 x 14
Bedroom 2
- Features: Ceiling Fan(s), Wood Floor
- Level: Main
- Dimensions: 8 x 11
Bedroom 3
- Features: All Carpet
- Level: Second
- Dimensions: 14 x 8
Bathroom 1
- Features: Ceramic Tiles, Shower Over Tub
- Level: Main
Bathroom 2
- Features: Shower Over Tub
- Level: Second
- Dimensions: 8 x 6
Dining room
- Features: Wood Floor
- Level: Main
- Dimensions: 8 x 11
Kitchen
- Features: Pantry
- Level: Main
- Dimensions: 16 x 7
Laundry
- Features: Ceramic Tiles
- Level: Basement
- Dimensions: 6 x 11
Living room
- Features: Ceiling Fan(s), Wood Floor
- Level: Main
- Dimensions: 11 x 18
Other
- Features: All Carpet
- Level: Basement
- Dimensions: 13 x 7
Other
- Features: All Carpet
- Level: Basement
- Dimensions: 10 x 19
Recreation room
- Features: All Carpet
- Level: Second
- Dimensions: 11 x 18
Heating
- Natural Gas
Cooling
- Attic Fan, Electric, Window Unit(s)
Appliances
- Included: Dishwasher, Disposal, Microwave, Refrigerator, Built-In Electric Oven, Gas Range
- Laundry: In Basement
Features
- Ceiling Fan(s), Pantry, Walk-In Closet(s)
- Flooring: Carpet, Laminate, Tile, Wood
- Basement: Basement BR,Finished,Full,Radon Mitigation System,Walk-Out Access
- Has fireplace: No
Interior area
- Total structure area: 2,472
- Total interior livable area: 2,472 sqft
- Finished area above ground: 1,584
- Finished area below ground: 888
Property
Parking
- Total spaces: 2
- Parking features: Detached, Garage Door Opener
- Garage spaces: 2
Features
- Patio & porch: Porch
- Fencing: Metal,Wood
Lot
- Size: 0.88 Acres
Details
- Parcel number: 035874
Construction
Type & style
- Home type: SingleFamily
- Architectural style: Traditional
- Property subtype: Single Family Residence
Materials
- Frame, Vinyl Siding
- Roof: Metal
Condition
- Year built: 1940
Utilities & green energy
- Sewer: Septic Tank
- Water: Public
Community & HOA
Community
- Subdivision: Bethel Heights
HOA
- Has HOA: No
Location
- Region: Kansas City
Financial & listing details
- Tax assessed value: $288,600
- Annual tax amount: $4,517
- Date on market: 7/2/2024
- Listing terms: Cash,Conventional,FHA,USDA Loan,VA Loan
- Ownership: Private
- Road surface type: Paved
Price history
| Date | Event | Price |
|---|---|---|
| 1/7/2025 | Sold | -- |
Source:  Heartland MLS as distributed by MLS GRID #2496296 Report a problem Heartland MLS as distributed by MLS GRID #2496296 Report a problem | ||
| 12/14/2024 | Pending sale | $255,000$103/sqft |
Source: Heartland MLS as distributed by MLS GRID #2496296 Report a problem | ||
| 11/26/2024 | Contingent | $255,000$103/sqft |
Source: Heartland MLS as distributed by MLS GRID #2496296 Report a problem | ||
| 11/5/2024 | Price change | $255,000-1.9%$103/sqft |
Source: Heartland MLS as distributed by MLS GRID #2496296 Report a problem | ||
| 9/13/2024 | Price change | $260,000-1.9%$105/sqft |
Source: Heartland MLS as distributed by MLS GRID #2496296 Report a problem | ||
| 8/22/2024 | Price change | $265,000-3.6%$107/sqft |
Source: Heartland MLS as distributed by MLS GRID #2496296 Report a problem | ||
| 7/16/2024 | Price change | $275,000-3.5%$111/sqft |
Source: Heartland MLS as distributed by MLS GRID #2496296 Report a problem | ||
| 7/2/2024 | Listed for sale | $285,000+19.2%$115/sqft |
Source: Heartland MLS as distributed by MLS GRID #2496296 Report a problem | ||
| 9/17/2022 | Listing removed | -- |
Source:  ReeceNichols Real Estate Report a problem ReeceNichols Real Estate Report a problem | ||
| 8/15/2022 | Pending sale | $239,000$97/sqft |
Source: ReeceNichols Real Estate #2386059 Report a problem | ||
| 8/9/2022 | Sold | -- |
Source: Heartland MLS as distributed by MLS GRID #2386059 Report a problem | ||
| 6/22/2022 | Pending sale | $239,000$97/sqft |
Source: ReeceNichols Real Estate #2386059 Report a problem | ||
| 6/22/2022 | Contingent | $239,000$97/sqft |
Source: Heartland MLS as distributed by MLS GRID #2386059 Report a problem | ||
| 6/17/2022 | Price change | $239,000-4.4%$97/sqft |
Source: Heartland MLS as distributed by MLS GRID #2386059 Report a problem | ||
| 6/10/2022 | Listed for sale | $250,000+38.9%$101/sqft |
Source: Heartland MLS as distributed by MLS GRID #2386059 Report a problem | ||
| 9/10/2019 | Sold | -- |
Source: Heartland MLS as distributed by MLS GRID #45001_2174295 Report a problem | ||
| 8/7/2019 | Pending sale | $180,000$73/sqft |
Source: Platinum Realty LLC #2174295 Report a problem | ||
| 6/28/2019 | Listed for sale | $180,000$73/sqft |
Source: Platinum Realty LLC #2174295 Report a problem | ||
Public tax history
| Year | Property taxes | Tax assessment |
|---|---|---|
| 2025 | $5,150 +15.2% | $33,189 +11% |
| 2024 | $4,471 -1% | $29,900 +6.6% |
| 2023 | $4,517 +32.2% | $28,060 +32.3% |
| 2022 | $3,418 +6.2% | $21,206 +8.8% |
| 2021 | $3,218 +4.1% | $19,483 +4% |
| 2020 | $3,093 +26.1% | $18,733 +25.6% |
| 2019 | $2,452 -0.1% | $14,916 -0.5% |
| 2018 | $2,454 +10.2% | $14,996 +11% |
| 2017 | $2,227 +2.1% | $13,512 +3.1% |
| 2016 | $2,180 -1.2% | $13,110 |
| 2015 | $2,207 -3.7% | $13,110 +2.7% |
| 2014 | $2,291 | $12,769 |
| 2013 | -- | $12,769 -8.3% |
| 2012 | -- | $13,930 |
| 2011 | -- | -- |
| 2008 | -- | $15,767 |
| 2007 | -- | $15,767 +23.1% |
| 2006 | -- | $12,812 +12% |
| 2005 | -- | $11,443 |
| 2004 | -- | $11,443 +10.8% |
| 2003 | -- | $10,327 0% |
| 2002 | -- | $10,328 +58.1% |
| 2000 | -- | $6,533 |
Find assessor info on the county website
Neighborhood: Pomeroy
Nearby homes
- $262,3004 bd2 ba1.4k sqft8000 Savage Dr, Kansas City, KS 66109Off Market
- $--3 bd3 ba1.5k sqft8025 Savage Dr, Kansas City, KS 66109Sold
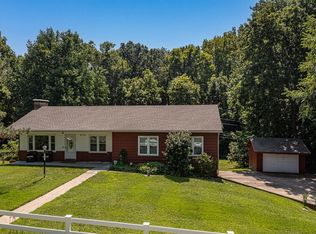
- $12,750-- bd-- ba-- sqft8035 Savage Dr, Kansas City, KS 66109Off Market
- $285,200-- bd-- ba-- sqft8030 Savage Dr, Kansas City, KS 66109Off Market
- $228,1003 bd1 ba1k sqft7946 Savage Dr, Kansas City, KS 66109Off Market
- $269,8003 bd2 ba1.2k sqft8015 Savage Dr, Kansas City, KS 66109Off Market
- $48,820-- bd-- ba-- sqft7931 Cernech Rd, Kansas City, KS 66109Off Market
- $282,9003 bd2 ba1.7k sqft8045 Savage Dr, Kansas City, KS 66109Off Market
Nearby schools
GreatSchools rating
- 4/108408 - Lowell Brune Elementary SchoolGrades: K-5Distance: 1.8 mi
- 2/10D D Eisenhower Middle SchoolGrades: 6-8Distance: 1.3 mi
- 1/10Washington High SchoolGrades: 9-12Distance: 0.9 mi
Get a cash offer in 3 minutes
Find out how much your home could sell for in as little as 3 minutes with a no-obligation cash offer.
Estimated market value
$272,000
Get a cash offer in 3 minutes
Find out how much your home could sell for in as little as 3 minutes with a no-obligation cash offer.
Estimated market value
$272,000
- Kansas
- Wyandotte County
- Kansas City
- 66109
- Pomeroy
- 8010 Savage Dr
Nearby cities
Nearby neighborhoods
Nearby zip codes
Other Kansas City Topics
