Skip main navigation
Sold for $680,000
  • $680,000

    8010 Shadowcreek Rd, Crestwood, KY 40014

    4beds
    4,837sqft
    Single Family Residence
    Built in 1993
    1.02 Acres Lot
    $807,700 Zestimate®
    $141/sqft
    $4,195 Estimated rent

    Home value

    $807,700

    $751,000 - $872,000

    $4,195/mo

    Zestimate® history
    Loading
    Loading...

    Owner options

    List your home for rent

    $4,195/mo

    Rent Zestimate®

    Find your next renter with Zillow Rental Manager. Plus, with online applications, you can quickly screen prospective tenants – for free.

    Learn more

    $4,195/mo

    Rent Zestimate®

    Refinance and save

    $4,500/mo

    Est. payment

    Refinancing to a lower rate could help reduce your monthly payments and save thousands over the life of the loan.

    See today's rates

    $4,500/mo

    Est. payment

    Explore your selling options

    Work with a Zillow partner agent

    Leverage their expertise and Zillow's premium Showcase listings to get your home seen by more buyers.

    Get started

    List with your own agent

    Get your home in front of millions of buyers by listing it on Zillow.

    Learn how to do it

    Sell it yourself

    Take full control of how buyers see your home on Zillow by listing For Sale by Owner (FSBO).

    List your home

    What's special

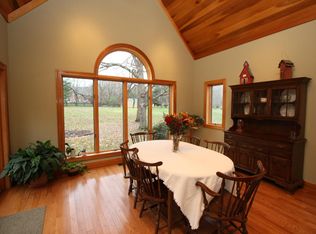
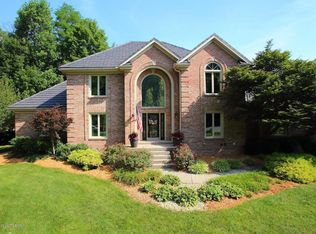
    Enjoy your comfortable lifestyle in this classic brick 2 story on a 1+ acre lot in the highly sought after Briar Hill Estates. This home is located on a dead end street and boasts a gorgeous wooded lot with a fully fenced back yard. Upon entering one will feel the invitation to explore. The entry foyer is flanked by a living room/flex room and dining room. The hallway behind leads to the den with a fireplace which is surrounded by detailed trim work and built in bookshelves. There is a sliding glass door leading out to the patio and backyard. The den is open to the kitchen with a sit up bar and breakfast room. Warm wood stained cabinets, granite countertops, an island and arched window over the sink are features that set this kitchen apart. The three car garage opens into the kitchen making it easy for dropping groceries and packages off in the kitchen. The second floor has new wood floors, three large bedrooms, a hall bath, a primary suite with a spa-like primary bath and a huge walk-in closet. Walk directly into the laundry room from the walk-in closet. The lower level provides additional living space including a recreation room/den, bedroom and full bath. The backyard is a nature oasis unto itself with an enclosed garden, playhouse cottage and charming brick archway. Treat yourself today!!!!

    Zillow last checked:

    Listing updated:

    Listed by:

    Julie Beam,

    Lenihan Sotheby's Int'l Realty

    Bought with:

    Becca A Bottomley, 262890

    RE/MAX Premier Properties

    Source: Metro Search Inc. LLC DBA Apex MLS,MLS#: 1682783MLS Logo

    Facts & features

    Interior

    Bedrooms & bathrooms
    • Bedrooms: 4
    • Bathrooms: 5
    • Full bathrooms: 4
    • 1/2 bathrooms: 1
    Primary bedroom
    • Level: Second
    Bedroom
    • Level: Second
    Bedroom
    • Level: Second
    Bedroom
    • Level: Second
    Primary bathroom
    • Level: Second
    Half bathroom
    • Level: First
    Full bathroom
    • Level: Second
    Full bathroom
    • Level: Second
    Full bathroom
    • Level: Basement
    Breakfast room
    • Level: First
    Den
    • Description: Den/Rec Room
    • Level: Basement
    Dining room
    • Level: First
    Great room
    • Level: First
    Kitchen
    • Level: First
    Living room
    • Level: First
    Office
    • Description: or Sleeping Room
    • Level: Basement
    Other
    • Description: Bar/Kitchenette
    • Level: Basement
    Other
    • Description: Flex Room
    • Level: Basement
    Heating
    • Forced Air, Natural Gas
    Cooling
    • Central Air
    Features
    • Basement: Finished
    • Number of fireplaces: 2
    Interior area
    • Total structure area: 3,625
    • Total interior livable area: 4,837 sqft
    • Finished area above ground: 3,625
    • Finished area below ground: 1,212

    Property

    Parking
    • Total spaces: 3
    • Parking features: Attached
    • Attached garage spaces: 3
    Features
    • Stories: 2
    • Patio & porch: Patio
    • Fencing: Privacy,Full
    Lot
    • Size: 1.02 Acres
    Details
    • Parcel number: 1622G0032

    Construction

    Type & style
    • Home type: SingleFamily
    • Architectural style: Traditional
    • Property subtype: Single Family Residence
    Materials
    • Brick Veneer
    • Foundation: Concrete Perimeter
    • Roof: Shingle
    Condition
    • Year built: 1993

    Utilities & green energy

    • Sewer: Septic Tank
    • Water: Public
    • Utilities for property: Electricity Connected, Natural Gas Connected

    Community & HOA

    Community
    • Subdivision: Briar Hill Estates
    HOA
    • Has HOA: Yes
    • HOA fee: $150 annually
    Location
    • Region: Crestwood

    Financial & listing details

    • Price per square foot: $141/sqft
    • Tax assessed value: $610,000
    • Annual tax amount: $7,555
    • Date on market: 3/26/2025
    • Electric utility on property: Yes

    Price history

    DateEventPrice
    5/19/2025Sold$680,000-2.7%$141/sqft
    Source: Metro Search Inc. LLC DBA Apex MLS #1682783 Report a problem
    4/15/2025Pending sale$699,000$145/sqft
    Source: Metro Search Inc. LLC DBA Apex MLS #1682783 Report a problem
    3/31/2025Contingent$699,000$145/sqft
    Source: Metro Search Inc. LLC DBA Apex MLS #1682783 Report a problem
    3/26/2025Listed for sale$699,000+11.8%$145/sqft
    Source: Metro Search Inc. LLC DBA Apex MLS #1682783 Report a problem
    1/24/2023Pending sale$625,000+2.5%$129/sqft
    Source: Metro Search Inc. LLC DBA Apex MLS #1626531 Report a problem
    1/23/2023Sold$610,000-2.4%$126/sqft
    Source: Metro Search Inc. LLC DBA Apex MLS #1626531 Report a problem
    12/5/2022Contingent$625,000$129/sqft
    Source: Metro Search Inc. LLC DBA Apex MLS #1626531 Report a problem
    11/22/2022Listed for sale$625,000+20.2%$129/sqft
    Source: Metro Search Inc. LLC DBA Apex MLS #1626531 Report a problem
    6/28/2006Sold$520,000$108/sqft
    Source: Public Record Report a problem

    Public tax history

    YearProperty taxesTax assessment
    2025$7,555 -0.3%$610,000
    2024$7,580 -0.5%$610,000
    2023$7,616 +23.8%$610,000 +23.2%
    2022$6,152 +8.5%$495,000 +7.6%
    2021$5,669 -0.2%$460,000
    2020$5,683 +1.1%$460,000
    2019$5,620 0%$460,000
    2018$5,622 -0.7%$460,000
    2017$5,660 $460,000
    2013$5,660 $460,000 -11.5%
    2011-- $520,000
    2010-- $520,000
    2009-- $520,000
    Find assessor info on the county website

    Neighborhood: 40014

    Nearby schools

    GreatSchools rating
    Sell for more on Zillow
    Get a Zillow Showcase℠ listing at no additional cost and you could sell for .
    $807,700
    2% more
    +$16,154
    With Zillow Showcase(estimated)

    $823,854

    Sell for more on Zillow
    Get a Zillow Showcase℠ listing at no additional cost and you could sell for .
    $807,700
    2% more
    +$16,154
    With Zillow Showcase(estimated)

    $823,854