Skip main navigation
Sold
  • Price Unknown

    8010 Stinson Drive, Missouri City, TX 77459

    7beds
    5,750sqft
    Single Family Residence
    Built in 1978
    5.15 Acres Lot
    $2,452,000 Zestimate®
    $--/sqft
    $4,131 Estimated rent

    Home value

    $2,452,000

    $2.18M - $2.77M

    $4,131/mo

    Zestimate® history
    Loading
    Loading...

    Owner options

    List your home for rent

    $4,131/mo

    Rent Zestimate®

    Find your next renter with Zillow Rental Manager. Plus, with online applications, you can quickly screen prospective tenants – for free.

    Learn more

    $4,131/mo

    Rent Zestimate®

    Refinance and save

    $150/mo

    Est. payment

    Refinancing to a lower rate could help reduce your monthly payments and save thousands over the life of the loan.

    See today's rates

    $150/mo

    Est. payment

    Explore your selling options

    Work with a Zillow partner agent

    Leverage their expertise and Zillow's premium Showcase listings to get your home seen by more buyers.

    Get started

    List with your own agent

    Get your home in front of millions of buyers by listing it on Zillow.

    Learn how to do it

    Sell it yourself

    Take full control of how buyers see your home on Zillow by listing For Sale by Owner (FSBO).

    List your home

    What's special

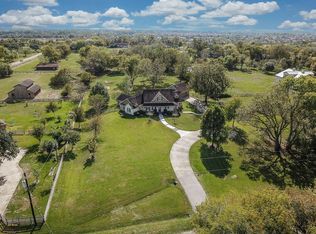
    Total sqft includes: 3750sqft main home & 2000 sqft guest home - all sitting on 5.2 acres w/ pool, outdoor living space, 2 barns, and pond/fountain! With luxurious upgrades throughout, including a whole home generator, Renewal by Andersen windows, and custom kitchen. Guest home features 3 bedrooms/2 full bathrooms, full kitchen (brand new appliances), living space, and comes fully furnished. The outdoor oasis features a custom pool that includes an in-pool cleaning system and is complemented by a gas fire pit, two covered seating areas, and a beautiful pond with a lighted fountain. An outdoor summer kitchen with a refrigerator, grill, warming drawer, and burner completes the perfect setting for outdoor gatherings. Additionally, four horse stalls and a climate-controlled cedar tack room with a full bathroom. The garage track system and elevator access (leading to guest home) add convenience. Located minutes from HEB, shopping, dining, FTBend Tollway, and Hwy 6. UNBELIEVABLE LOCATION!

    Zillow last checked:

    Listing updated:

    Listed by:

    Elizabeth Bartee,

    eXp Realty LLC

    Bought with:

    Elizabeth Bartee, 0625626

    eXp Realty LLC

    Source: eXp Realty,MLS#: 52040382

    Facts & features

    Interior

    Bedrooms & bathrooms
    • Bedrooms: 7
    • Bathrooms: 7
    • Full bathrooms: 5
    • 1/2 bathrooms: 2
    Heating
    • Propane
    Cooling
    • Ceiling Fan(s), Electric
    Appliances
    • Included: Disposal, Dryer Included, Refrigerator Included, Washer Included, Convection Oven, Double Oven, Microwave, Electric Range, Dishwasher
    • Laundry: Electric Dryer Hookup, Washer Hookup
    Features
    • Balcony, Crown Molding, Elevator, High Ceilings, Wet Bar, Primary Bed - 1st Floor, Countertops(Granite)
    • Flooring: Tile, Wood
    • Windows: Insulated/Low-E windows, Window Coverings
    • Number of fireplaces: 2
    • Fireplace features: Outside, Wood Burning
    Interior area
    • Total structure area: 5,750
    • Total interior livable area: 5,750 sqft

    Property

    Parking
    • Total spaces: 6
    • Parking features: Automatic Gate, Driveway Gate, Detached, Oversized, Additional Parking, Auto Driveway Gate, Garage Door Opener, RV Access/Parking, Workshop in Garage
    • Garage spaces: 6
    Features
    • Stories: 2
    • Patio & porch: Covered, Patio/Deck
    • Exterior features: Back Green Space, Outdoor Kitchen, Side Yard
    • Has private pool: Yes
    • Pool features: In Ground
    • Has spa: Yes
    • Spa features: Spa/Hot Tub, Private
    • Fencing: Back Yard,Cross Fenced,Full
    • On waterfront: Yes
    • Waterfront features: Pond
    Lot
    • Size: 5.15 Acres
    • Features: Back Yard, Cul-De-Sac, Waterfront, Wooded, 5 Up to 10 Acres
    Details
    • Additional structures: Shed(s), Workshop
    • Parcel number: 0077000002068907

    Construction

    Type & style
    • Home type: SingleFamily
    • Architectural style: Ranch, Traditional
    • Property subtype: Single Family Residence
    Materials
    • Brick, Wood Siding
    • Foundation: Pillar/Post/Pier, Slab
    • Roof: Composition
    Condition
    • New construction: No
    • Year built: 1978
    Details
    • Builder name: Clothier/Sullivan

    Utilities & green energy

    • Sewer: Septic Tank
    • Water: Well
    Green energy
    • Energy efficient items: Thermostat, HVAC

    Community & HOA

    Community
    • Subdivision: Oyster Creek Farms
    HOA
    • Has HOA: Yes
    • HOA fee: $150 annually
    Location
    • Region: Missouri City

    Financial & listing details

    • Tax assessed value: $1,836,567
    • Annual tax amount: $20,830
    • Date on market: 11/24/2025
    • Road surface type: Asphalt

    Price history

    DateEventPrice
    3/7/2024Sold--
    Source: eXp Realty #125850945 Report a problem
    2/22/2024Pending sale$2,499,000$435/sqft
    Source: HAR #52040382 Report a problem
    10/20/2023Price change$2,499,000-9.1%$435/sqft
    Source: HAR #21941961 Report a problem
    8/26/2023Price change$2,749,000-8.2%$478/sqft
    Source: HAR #21941961 Report a problem
    7/2/2023Listed for sale$2,995,000+199.8%$521/sqft
    Source: HAR #21941961 Report a problem
    3/1/2014Listing removed$999,000$174/sqft
    Source: RE/MAX Fine Properties #89241356 Report a problem
    8/27/2013Listed for sale$999,000$174/sqft
    Source: RE/MAX Fine Properties #89241356 Report a problem

    Public tax history

    YearProperty taxesTax assessment
    2025$39,459 +65.7%$1,836,567 +45.2%
    2024$23,811 +24.9%$1,264,633 +24.5%
    2023$19,062 +76.9%$1,016,059 +10%
    2022$10,777 -41.6%$923,690 +10%
    2021$18,462 +7.7%$839,720 +10%
    2020$17,141 +7%$763,380 +10%
    2019$16,013 -27.4%$693,980 -25.3%
    2018$22,072 +22%$928,970 +8.6%
    2017$18,086 $855,170 +10%
    2016$18,086 +10.4%$777,430 +10%
    2015$16,381 +6%$706,750 +8.2%
    2014$15,461 $653,410 +56.8%
    2013-- $416,830 +3.9%
    2012-- $401,110 -0.8%
    2011-- $404,460
    2010-- $404,460 -0.3%
    2009-- $405,610 -2.1%
    2008-- $414,320 +37.2%
    2007-- $302,010 +10%
    2006-- $274,550 +23.7%
    2005-- $222,010 +10%
    2004-- $201,830
    2003-- --
    2002-- --
    2001-- --
    2000-- --
    Find assessor info on the county website

    Neighborhood: 77459

    Nearby schools

    GreatSchools rating
    Schools provided by the listing agent
    • Elementary: Schiff Elementary School
    • Middle: Baines Middle School
    • High: Ridge Point High School

    Source: eXp Realty. This data may not be complete. We recommend contacting the local school district to confirm school assignments for this home.

    Get a cash offer in 3 minutes
    Find out how much your home could sell for in as little as 3 minutes with a no-obligation cash offer.
    Estimated market value
    $2,452,000
    Get a cash offer in 3 minutes
    Find out how much your home could sell for in as little as 3 minutes with a no-obligation cash offer.
    Estimated market value
    $2,452,000