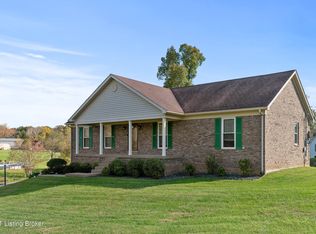
Enjoy over 3,000 square feet of living space in this well maintained brick ranch, ideally situated on 3.6 acres. This property offers the perfect blend of space, comfort and rural charm, providing plenty of room to live, relax and entertain. Main floor features open floor plan with bright living room with a bay window and cozy wood-burning stove. Kitchen has granite countertops, tile backsplash, ample cabinetry and breakfast bar. Dining room with patio doors that open to the freshly painted back deck and patio with new hot tub, perfect for seamless indoor-outdoor living. There is a large primary bedroom with private full bath with jetted tub and separate stand up shower; two additional bedrooms and guest bath also with jetted tub and convenient first floor laundry room. In the newly remodeled downstairs, you'll enjoy a spacious family room and recreation room, additional half bath, and kitchenette for guests and entertaining, This home has plenty of parking with a 2-car attached garage PLUS a 2 car detached garage with additional storage area. New above ground pool, has fenced deck for safety. Back yard area has a new board fence and also borders Cedar Creek on the right side of this property. HVAC is only two years old. This home checks all the boxes: spacious layout, quality finishes and outdoor freedom of country living within close proximity to restaurants, shopping, parks and outdoor recreation. A rare offer of Bullitt County residency with Louisville mailing address. Call for appointment today!
Sold for $540,000
$540,000
8010 Thixton Ln, Louisville, KY 40229
3beds
3,106sqft
Single Family Residence
Built in 1991
3.6 Acres Lot
$540,200 Zestimate®
$174/sqft
$2,496 Estimated rent
Home value
$540,200
$475,000 - $610,000
$2,496/mo
Zestimate® history
Owner options
List your home for rent
$2,496/mo
Rent Zestimate®
Find your next renter with Zillow Rental Manager. Plus, with online applications, you can quickly screen prospective tenants – for free.
$2,496/mo
Rent Zestimate®
Refinance and save
$3,330/mo
Est. payment
Refinancing to a lower rate could help reduce your monthly payments and save thousands over the life of the loan.
$3,330/mo
Est. payment
Explore your selling options
Work with a Zillow partner agent
Leverage their expertise and Zillow's premium Showcase listings to get your home seen by more buyers.
Get startedList with your own agent
Get your home in front of millions of buyers by listing it on Zillow.
Learn how to do itSell it yourself
Take full control of how buyers see your home on Zillow by listing For Sale by Owner (FSBO).
List your homeWhat's special
Recreation roomNew hot tubBrick ranchFenced deckNew board fenceFreshly painted back deckSeparate stand up shower
Zillow last checked:
Listing updated:
Listed by:
Robin Frazier 502-773-8326,
Coldwell Banker McMahan
Bought with:
Rachella A Buege, 287749
Nest Realty
Source: Metro Search Inc. LLC DBA Apex MLS,MLS#: 1693790
Facts & features
Interior
Bedrooms & bathrooms
- Bedrooms: 3
- Bathrooms: 3
- Full bathrooms: 2
- 1/2 bathrooms: 1
Primary bedroom
- Level: First
- Area: 263.25
- Dimensions: 19.50 x 13.50
Bedroom
- Description: carpet, fan
- Level: First
- Area: 151.04
- Dimensions: 11.80 x 12.80
Bedroom
- Description: carpet, fan
- Level: First
- Area: 155.44
- Dimensions: 13.40 x 11.60
Primary bathroom
- Description: shower and jetted tub
- Level: First
- Area: 73.2
- Dimensions: 12.20 x 6.00
Full bathroom
- Description: Jetted tub, tile
- Level: First
Half bathroom
- Level: Basement
Dining room
- Level: First
- Area: 174.2
- Dimensions: 13.40 x 13.00
Family room
- Level: Basement
- Area: 369.2
- Dimensions: 13.00 x 28.40
Game room
- Level: Basement
Kitchen
- Level: First
- Area: 172.9
- Dimensions: 13.30 x 13.00
Kitchen
- Description: bar sink, stove, fridge
- Level: Basement
Laundry
- Level: First
- Area: 35.36
- Dimensions: 6.80 x 5.20
Living room
- Level: First
- Area: 352.5
- Dimensions: 25.00 x 14.10
Mud room
- Level: Basement
Heating
- Forced Air, Natural Gas
Cooling
- Central Air
Features
- Basement: Finished,Exterior Entry
- Has fireplace: No
Interior area
- Total structure area: 1,800
- Total interior livable area: 3,106 sqft
- Finished area above ground: 1,800
- Finished area below ground: 1,306
Property
Parking
- Total spaces: 4
- Parking features: Detached, Attached
- Attached garage spaces: 4
Features
- Stories: 1
- Has private pool: Yes
- Pool features: Above Ground
- Has spa: Yes
- Spa features: Heated
- Fencing: Partial,Wood
- Waterfront features: Creek
Lot
- Size: 3.6 Acres
- Dimensions: 250 x 553 x 188 x 610
Details
- Parcel number: 06100000010B
Construction
Type & style
- Home type: SingleFamily
- Architectural style: Ranch
- Property subtype: Single Family Residence
Materials
- Vinyl Siding, Brick
- Roof: Shingle
Condition
- Year built: 1991
Utilities & green energy
- Sewer: Septic Tank
- Water: Public
- Utilities for property: Electricity Connected, Natural Gas Connected
Community & HOA
Community
- Subdivision: None
HOA
- Has HOA: No
Location
- Region: Louisville
Financial & listing details
- Price per square foot: $174/sqft
- Tax assessed value: $390,000
- Annual tax amount: $4,513
- Date on market: 7/28/2025
- Electric utility on property: Yes
Price history
| Date | Event | Price |
|---|---|---|
| 9/11/2025 | Sold | $540,000-0.9%$174/sqft |
Source:  Metro Search Inc. LLC DBA Apex MLS #1693790 Report a problem Metro Search Inc. LLC DBA Apex MLS #1693790 Report a problem | ||
| 8/7/2025 | Pending sale | $545,000$175/sqft |
Source: Metro Search Inc. LLC DBA Apex MLS #1693790 Report a problem | ||
| 7/28/2025 | Listed for sale | $545,000+39.7%$175/sqft |
Source: Metro Search Inc. LLC DBA Apex MLS #1693790 Report a problem | ||
| 5/3/2021 | Sold | $390,000-2.2%$126/sqft |
Source: Metro Search Inc. LLC DBA Apex MLS #1580056 Report a problem | ||
| 3/11/2021 | Pending sale | $398,900$128/sqft |
Source:  RE/MAX International #1580056 Report a problem RE/MAX International #1580056 Report a problem | ||
| 3/11/2021 | Contingent | $398,900$128/sqft |
Source: Metro Search Inc. LLC DBA Apex MLS #1580056 Report a problem | ||
| 3/3/2021 | Listed for sale | $398,900-3.8%$128/sqft |
Source: Metro Search Inc. LLC DBA Apex MLS #1580056 Report a problem | ||
| 1/12/2021 | Listing removed | $414,500$133/sqft |
Source: RE/MAX International #1573995 Report a problem | ||
| 11/13/2020 | Listed for sale | $414,500$133/sqft |
Source: RE/MAX FIRST #1573995 Report a problem | ||
Public tax history
| Year | Property taxes | Tax assessment |
|---|---|---|
| 2024 | $4,513 +0.7% | $390,000 |
| 2023 | $4,482 -1% | $390,000 |
| 2022 | $4,529 +3.8% | $390,000 +4% |
| 2021 | $4,364 | $375,000 +57.7% |
| 2020 | -- | $237,740 |
| 2019 | $2,721 +15.3% | $237,740 +17.8% |
| 2018 | $2,360 +10.2% | $201,740 |
| 2017 | $2,141 | $201,740 |
| 2016 | $2,141 | $201,740 |
| 2015 | $2,141 +7.4% | $201,740 |
| 2014 | $1,993 | $201,740 |
| 2011 | -- | $201,740 |
| 2010 | -- | $201,740 |
| 2007 | -- | $201,740 +11.6% |
| 2006 | -- | $180,784 |
| 2005 | -- | $180,784 |
| 2004 | $1,642 +0.1% | $180,784 |
| 2003 | $1,640 +23.1% | $180,784 +7.7% |
| 2002 | $1,333 | $167,784 |
Find assessor info on the county website
Neighborhood: 40229
Nearby homes
- $283,200-- bd-- ba1.2k sqft8012 Thixton Ln, Louisville, KY 40229Off Market
- $9,000-- bd-- ba-- sqft8012 Thixton Ln, Louisville, KY 40229Off Market
- $330,000-- bd-- ba720 sqft182 Risen Rd, Louisville, KY 40229Off Market
- $467,8003 bd3 ba2.6k sqft8004 Thixton Ln, Louisville, KY 40229Off Market
- $359,100-- bd-- ba1.7k sqft210 Risen Rd, Louisville, KY 40229Off Market
- $68,6963 bd2 ba2.2k sqft345 Risen Rd, LOUISVILLE, KY 40229Off Market
- $457,100-- bd2 ba1.9k sqft5024 Zoneton Rd, Shepherdsville, KY 40165Off Market
- $335,000-- bd-- ba1.4k sqft5080 Zoneton Rd, Shepherdsville, KY 40165Off Market
Nearby schools
GreatSchools rating
- 4/10Freedom Elementary SchoolGrades: PK-5Distance: 3.9 mi
- 4/10Hebron Middle SchoolGrades: 6-8Distance: 3.6 mi
- 3/10North Bullitt High SchoolGrades: 9-12Distance: 3.7 mi


Get pre-qualified for a loan
At Zillow Home Loans, we can pre-qualify you in as little as 5 minutes with no impact to your credit score.An equal housing lender. NMLS #10287.
Sell for more on Zillow
Get a Zillow Showcase℠ listing at no additional cost and you could sell for .
$540,200
2% more
+$10,804
With Zillow Showcase(estimated)
$551,004
- Kentucky
- Bullitt County
- Louisville
- 40229
- 8010 Thixton Ln
Nearby cities
Nearby neighborhoods
Nearby zip codes
Other Louisville Topics
