Welcome to this lovely 3-bedroom, 2 1/2 bathroom cul-de-sac home located in the prestigious Blue Valley School District. This home offers a perfect blend of comfort and convenience.
On the upper level, you'll find all 3 bedrooms and the conveniently located laundry room. The spacious master bedroom with cove ceiling and walk-in closet features a bathroom with double vanity, soaking tub and shower.
The kitchen boasts granite countertops, stainless steel appliances and opens to the adjoining dining space and great room. The lovely great room with vaulted ceiling features a stone fireplace flanked with beautiful built-ins. The formal dining room could also function as a home office and the partially finished basement would be simple to add your finishing touches and expand your overall living space.
Step outside to the backyard oasis, designed for entertainment and relaxation. The huge deck is perfect for hosting gatherings. The 220 outlet allows for the addition of a hot tub for ultimate relaxation. Outdoor string lighting adds a fun ambiance while enjoying the outdoor bar or setting on the deck at your gatherings. The flat yard is fully fenced and includes a raised garden bed, ready for your green thumb next summer.
This home is perfectly situated with convenient highway access, just minutes away from shopping, dining, sports facilities, parks, medical care and entertainment options such as movies, ensuring there is never a dull moment.
*New Roof 2023 *Fresh exterior paint and interior paint 2024 *New back door and 2 storm doors 2024 *New microwave in 2023 *Deck addition in 2021 and more!
Don't miss the opportunity to make this beautiful home yours and enjoy the best that the Blue Valley School District has to offer!
Sold
Street View
Price Unknown
8010 W 147th Ter, Overland Park, KS 66223
3beds
1,665sqft
Single Family Residence
Built in 1992
8,898 Square Feet Lot
$409,800 Zestimate®
$--/sqft
$2,467 Estimated rent
Home value
$409,800
$385,000 - $434,000
$2,467/mo
Zestimate® history
Owner options
List your home for rent
$2,467/mo
Rent Zestimate®
Find your next renter with Zillow Rental Manager. Plus, with online applications, you can quickly screen prospective tenants – for free.
$2,467/mo
Rent Zestimate®
Refinance and save
Refinancing to a lower rate could help reduce your monthly payments and save thousands over the life of the loan.
Explore your selling options
Work with a Zillow partner agent
Leverage their expertise and Zillow's premium Showcase listings to get your home seen by more buyers.
Get startedList with your own agent
Get your home in front of millions of buyers by listing it on Zillow.
Learn how to do itSell it yourself
Take full control of how buyers see your home on Zillow by listing For Sale by Owner (FSBO).
List your homeWhat's special
Stone fireplaceFormal dining roomCove ceilingPartially finished basementGranite countertopsHuge deckBackyard oasis
Zillow last checked:
Listing updated:
Listed by:
Cindy Nielsen 913-957-8515,
ReeceNichols -Johnson County W
Bought with:
KW KANSAS CITY METRO
Source: Heartland MLS as distributed by MLS GRID,MLS#: 2513204
Facts & features
Interior
Bedrooms & bathrooms
- Bedrooms: 3
- Bathrooms: 3
- Full bathrooms: 2
- 1/2 bathrooms: 1
Primary bedroom
- Features: Carpet, Ceiling Fan(s)
- Level: Second
- Dimensions: 17 x 14
Bedroom 2
- Features: Carpet, Ceiling Fan(s)
- Level: Second
- Dimensions: 11 x 10
Bedroom 3
- Features: Carpet, Ceiling Fan(s)
- Level: Second
- Dimensions: 11 x 10
Bathroom 2
- Features: Shower Over Tub, Vinyl
- Level: Second
Dining room
- Features: Carpet
- Level: First
- Dimensions: 11 x 11
Great room
- Features: Built-in Features, Fireplace, Wood Floor
- Level: First
- Dimensions: 17 x 13
Half bath
- Features: Wood Floor
- Level: First
Kitchen
- Features: Granite Counters
- Level: First
- Dimensions: 22 x 11
Heating
- Forced Air
Cooling
- Electric
Appliances
- Included: Dishwasher, Disposal, Humidifier, Microwave, Built-In Electric Oven, Stainless Steel Appliance(s)
- Laundry: Bedroom Level, In Bathroom
Features
- Ceiling Fan(s), Vaulted Ceiling(s), Walk-In Closet(s)
- Flooring: Carpet, Tile, Wood
- Basement: Interior Entry,Sump Pump
- Number of fireplaces: 1
- Fireplace features: Gas Starter, Great Room, Masonry
Interior area
- Total structure area: 1,665
- Total interior livable area: 1,665 sqft
- Finished area above ground: 1,665
- Finished area below ground: 0
Property
Parking
- Total spaces: 2
- Parking features: Attached, Garage Faces Front
- Attached garage spaces: 2
Features
- Patio & porch: Deck
- Fencing: Wood
Lot
- Size: 8,898 Square Feet
- Features: City Lot, Cul-De-Sac
Details
- Parcel number: Np06670001 0077
Construction
Type & style
- Home type: SingleFamily
- Architectural style: Traditional
- Property subtype: Single Family Residence
Materials
- Frame
- Roof: Composition
Condition
- Year built: 1992
Utilities & green energy
- Sewer: Public Sewer
- Water: Public
Community & HOA
Community
- Subdivision: Brittany Highlands
HOA
- Has HOA: No
Location
- Region: Overland Park
Financial & listing details
- Tax assessed value: $363,400
- Annual tax amount: $4,107
- Date on market: 10/8/2024
- Listing terms: Cash,Conventional,FHA,VA Loan
- Exclusions: See Sellers Disclosure
- Ownership: Private
- Road surface type: Paved
Price history
| Date | Event | Price |
|---|---|---|
| 12/20/2024 | Sold | -- |
Source:  Heartland MLS as distributed by MLS GRID #2513204 Report a problem Heartland MLS as distributed by MLS GRID #2513204 Report a problem | ||
| 10/23/2024 | Pending sale | $400,000$240/sqft |
Source: Heartland MLS as distributed by MLS GRID #2513204 Report a problem | ||
| 10/20/2024 | Price change | $400,000-4.5%$240/sqft |
Source: Heartland MLS as distributed by MLS GRID #2513204 Report a problem | ||
| 10/8/2024 | Listed for sale | $419,000$252/sqft |
Source: Heartland MLS as distributed by MLS GRID #2513204 Report a problem | ||
Public tax history
| Year | Property taxes | Tax assessment |
|---|---|---|
| 2025 | $4,234 +0.5% | $41,791 +0.7% |
| 2024 | $4,214 +3.6% | $41,492 +5.8% |
| 2023 | $4,068 +8.1% | $39,204 +10% |
| 2022 | $3,764 | $35,650 +20.1% |
| 2021 | -- | $29,682 -0.5% |
| 2020 | $3,350 | $29,820 +2% |
| 2019 | -- | $29,244 +11.3% |
| 2018 | -- | $26,266 +4.2% |
| 2017 | $3,002 +7.1% | $25,208 +7.2% |
| 2016 | $2,802 +3.8% | $23,517 +4.1% |
| 2015 | $2,700 +7.8% | $22,586 +11% |
| 2013 | $2,505 +3% | $20,343 -0.4% |
| 2012 | $2,432 +5.2% | $20,424 -0.2% |
| 2010 | $2,311 +5.6% | $20,470 |
| 2009 | $2,188 -2.9% | $20,470 |
| 2008 | $2,253 +2.6% | $20,470 |
| 2007 | $2,196 +7.2% | $20,470 +2.5% |
| 2006 | $2,049 | $19,975 +0.5% |
| 2005 | -- | $19,872 |
Find assessor info on the county website
Neighborhood: 66223
Nearby homes
- $427,1003 bd3 ba2.6k sqft8014 W 147th Ter, Overland Park, KS 66223Off Market
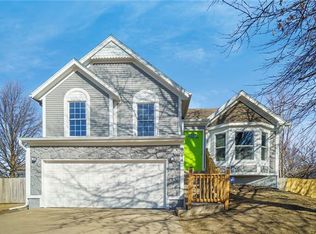
- $393,0003 bd2 ba1.5k sqft8006 W 147th Ter, Overland Park, KS 66223Off Market
- $403,8003 bd2 ba1.4k sqft8009 W 147th St, Overland Park, KS 66223Off Market
- $430,3003 bd4 ba2.3k sqft8005 W 147th St, Overland Park, KS 66223Off Market
- $409,3004 bd2 ba1.8k sqft8018 W 147th Ter, Overland Park, KS 66223Off Market
- $413,4003 bd2 ba1.6k sqft8013 W 147th St, Overland Park, KS 66223Off Market
- $398,4003 bd3 ba1.3k sqft8019 W 147th Ter, Overland Park, KS 66223Off Market
- $404,0003 bd2 ba1.4k sqft8015 W 147th Ter, Overland Park, KS 66223Off Market
Nearby schools
GreatSchools rating
- 9/10Sunset Ridge Elementary SchoolGrades: PK-5Distance: 0.8 mi
- 9/10Lakewood Middle SchoolGrades: 6-8Distance: 0.9 mi
- 10/10Blue Valley West High SchoolGrades: 9-12Distance: 1.9 mi
Schools provided by the listing agent
- Elementary: Sunset Ridge
- Middle: Lakewood
- High: Blue Valley West
Source: Heartland MLS as distributed by MLS GRID. This data may not be complete. We recommend contacting the local school district to confirm school assignments for this home.
Get a cash offer in 3 minutes
Find out how much your home could sell for in as little as 3 minutes with a no-obligation cash offer.
Estimated market value
$409,800
Get a cash offer in 3 minutes
Find out how much your home could sell for in as little as 3 minutes with a no-obligation cash offer.
Estimated market value
$409,800
- Kansas
- Johnson County
- Overland Park
- 66223
- 8010 W 147th Ter
Nearby cities
Nearby neighborhoods
Nearby zip codes
Other Overland Park Topics
