Skip main navigation
Sold
  • Price Unknown

    8010 Wilmington Dr, Rowlett, TX 75089

    4beds
    2,046sqft
    Single Family Residence
    Built in 2004
    8,015 Square Feet Lot
    $367,600 Zestimate®
    $--/sqft
    $2,773 Estimated rent

    Home value

    $367,600

    $349,000 - $386,000

    $2,773/mo

    Zestimate® history
    Loading
    Loading...

    Owner options

    List your home for rent

    $2,773/mo

    Rent Zestimate®

    Find your next renter with Zillow Rental Manager. Plus, with online applications, you can quickly screen prospective tenants – for free.

    Learn more

    $2,773/mo

    Rent Zestimate®

    Refinance and save

    $325/mo

    Est. payment

    Refinancing to a lower rate could help reduce your monthly payments and save thousands over the life of the loan.

    See today's rates

    $325/mo

    Est. payment

    Explore your selling options

    Work with a Zillow partner agent

    Leverage their expertise and Zillow's premium Showcase listings to get your home seen by more buyers.

    Get started

    List with your own agent

    Get your home in front of millions of buyers by listing it on Zillow.

    Learn how to do it

    Sell it yourself

    Take full control of how buyers see your home on Zillow by listing For Sale by Owner (FSBO).

    List your home

    What's special

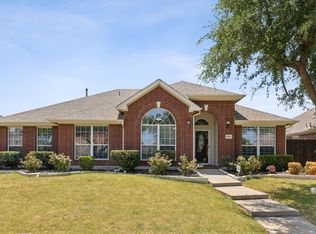
    Arrive to a beautifully landscaped lovely brick home in the heart of Rowlett. This one-owner meticulously kept home boasts bright and airy light from the high ceilings and large windows. The open concept floor plan allows for cozy gatherings by the fire while cooking a delicious meal for your loved ones. With 4 bedrooms, 2 full bathrooms, and a charming nook, this home is both functional and inviting. Enjoy views of the well maintained landscaped backyard and the tree-lined neighborhood. Enjoy all the amenities the community has to offer including a pool, playground and walking trails. Located near shopping and dining, minutes to I30, Lake Ray Hubbard and the new Sapphire Bay Marina. Don't miss the chance to make this home your own!

    Zillow last checked:

    Listing updated:

    Listed by:

    Dee Evans 0508288 972-771-8163,

    Coldwell Banker Apex, REALTORS 972-772-9300,

    Natalie Rodriguez 0758586 972-567-0046,

    Ebby Halliday, REALTORS

    Bought with:

    Chi Ngoc Ly

    Citiwide Properties Corp.

    Source: NTREIS,MLS#: 20699454

    Facts & features

    Interior

    Bedrooms & bathrooms
    • Bedrooms: 4
    • Bathrooms: 2
    • Full bathrooms: 2
    Primary bedroom
    • Features: Double Vanity, En Suite Bathroom, Separate Shower, Walk-In Closet(s)
    • Level: First
    • Dimensions: 15 x 16
    Bedroom
    • Features: Split Bedrooms
    • Level: First
    • Dimensions: 10 x 12
    Bedroom
    • Level: First
    • Dimensions: 11 x 10
    Bedroom
    • Level: First
    • Dimensions: 11 x 10
    Breakfast room nook
    • Level: First
    • Dimensions: 12 x 7
    Dining room
    • Level: First
    • Dimensions: 11 x 11
    Other
    • Features: Built-in Features, Dual Sinks, Garden Tub/Roman Tub
    • Level: First
    • Dimensions: 10 x 9
    Other
    • Features: Built-in Features, Linen Closet
    • Level: First
    • Dimensions: 8 x 8
    Kitchen
    • Features: Built-in Features, Kitchen Island, Pantry
    • Level: First
    • Dimensions: 14 x 10
    Living room
    • Features: Fireplace
    • Level: First
    • Dimensions: 15 x 16
    Utility room
    • Features: Utility Room
    • Level: First
    • Dimensions: 6 x 6
    Heating
    • Fireplace(s), Natural Gas
    Cooling
    • Ceiling Fan(s), Electric
    Appliances
    • Included: Built-In Gas Range, Dishwasher, Gas Cooktop, Disposal, Microwave
    Features
    • High Speed Internet, Open Floorplan, Pantry, Cable TV, Vaulted Ceiling(s), Walk-In Closet(s)
    • Flooring: Carpet
    • Has basement: No
    • Number of fireplaces: 1
    • Fireplace features: Gas Starter, Living Room
    Interior area
    • Total interior livable area: 2,046 sqft

    Property

    Parking
    • Total spaces: 2
    • Parking features: Door-Single, Garage Faces Front, Garage, Garage Door Opener, Kitchen Level
    • Attached garage spaces: 2
    Features
    • Levels: One
    • Stories: 1
    • Patio & porch: Covered
    • Pool features: None, Community
    • Fencing: Full,Wood
    Lot
    • Size: 8,015 Square Feet
    • Features: Back Yard, Interior Lot, Lawn, Landscaped, Subdivision
    Details
    • Parcel number: 44014060280110000

    Construction

    Type & style
    • Home type: SingleFamily
    • Architectural style: Detached
    • Property subtype: Single Family Residence
    Materials
    • Brick
    • Foundation: Slab
    • Roof: Composition
    Condition
    • Year built: 2004

    Utilities & green energy

    • Sewer: Public Sewer
    • Water: Public
    • Utilities for property: Sewer Available, Water Available, Cable Available

    Community & HOA

    Community
    • Features: Curbs, Playground, Pool, Sidewalks
    • Security: Security System
    • Subdivision: Lakewood Pointe
    HOA
    • Has HOA: Yes
    • Services included: All Facilities
    • HOA fee: $325 annually
    • HOA name: -
    Location
    • Region: Rowlett

    Financial & listing details

    • Tax assessed value: $373,550
    • Annual tax amount: $9,737
    • Date on market: 8/12/2024
    • Cumulative days on market: 4 days
    • Listing terms: Cash,Conventional

    Price history

    DateEventPrice
    11/6/2024Listing removed$3,000$1/sqft
    Source: Zillow Rentals Report a problem
    10/8/2024Listed for rent$3,000-6%$1/sqft
    Source: Zillow Rentals Report a problem
    10/1/2024Listing removed$3,190$2/sqft
    Source: Zillow Rentals Report a problem
    9/16/2024Sold--
    Source: NTREIS #20699454 Report a problem
    9/16/2024Listed for rent$3,190$2/sqft
    Source: Zillow Rentals Report a problem
    8/26/2024Pending sale$384,900$188/sqft
    Source: Coldwell Banker Apex, Realtors #20699454 Report a problem
    8/16/2024Contingent$384,900$188/sqft
    Source: NTREIS #20699454 Report a problem
    8/12/2024Listed for sale$384,900-1.3%$188/sqft
    Source: NTREIS #20699454 Report a problem
    11/30/2023Listing removed--
    Source: NTREIS #20445862 Report a problem
    10/3/2023Listed for sale$389,888$191/sqft
    Source: NTREIS #20445862 Report a problem

    Public tax history

    YearProperty taxesTax assessment
    2025$5,013 +266.5%$373,550 -11.4%
    2024$1,368 +4.9%$421,710
    2023$1,304 -5%$421,710 +12.1%
    2022$1,372 +2.7%$376,280 +29.8%
    2021$1,336 +4.8%$289,950 +18.5%
    2020$1,275 -0.3%$244,770
    2019$1,279 +2.9%$244,770
    2018$1,244 -41.9%$244,770 +17.7%
    2017$2,141 +1.9%$208,020
    2016$2,100 -1.6%$208,020 +18.2%
    2015$2,133 $176,020 +13.1%
    2014$2,133 $155,690
    2013-- --
    2012-- --
    2011-- --
    2010-- --
    2009-- --
    2008-- --
    2007-- --
    2005-- --
    2004-- --
    2003-- --
    2002-- --
    2001-- --
    Find assessor info on the county website

    Neighborhood: Lakewood Pointe

    Nearby schools

    GreatSchools rating
    Schools provided by the listing agent
    • District: Garland ISD

    Source: NTREIS. This data may not be complete. We recommend contacting the local school district to confirm school assignments for this home.

    Get a cash offer in 3 minutes
    Find out how much your home could sell for in as little as 3 minutes with a no-obligation cash offer.
    Estimated market value
    $367,600
    Get a cash offer in 3 minutes
    Find out how much your home could sell for in as little as 3 minutes with a no-obligation cash offer.
    Estimated market value
    $367,600