**Immaculate and Move-In Ready!** Make sure to look for whole-house video'! This stunning home has been lovingly maintained and thoughtfully updated throughout. Recent improvements include gorgeous real hardwood floors on the main level, a brand-new roof, and a completely refreshed kitchen featuring new appliances (dishwasher and refrigerator) paired with elegant granite countertops. Home has 4 large bedrooms, 4 full bathrooms & 1 powder room on main, and is green with solar panels on roof. Step outside to enjoy the beautiful new Trex deck that extends from the kitchen and family room - perfect for entertaining or quiet evenings. Additional updates include a new powder room and welcoming front door that sets the tone for this exceptional property. The lower level offers a versatile living space with new luxury vinyl plank flooring, plus a large unfinished storage area for all your needs. The 2-car garage provides convenient parking and additional storage. This home truly shows like a model - every room is clean, organized, and beautifully presented. The care and attention given to every detail is evident throughout. **Prime Location Benefits:** - Easy access to VRE commuter rail - Convenient to I-95 - Close to Lorton Amtrak station - Near shopping, library, and services - Well-connected neighborhood amenities This is a rare opportunity to own a meticulously cared-for home that's ready for you to simply move in and enjoy!
Sold for $950,000
$950,000
8011 Annette Dr, Lorton, VA 22079
4beds
3,286sqft
Single Family Residence
Built in 2009
4,792 Square Feet Lot
$967,400 Zestimate®
$289/sqft
$4,724 Estimated rent
Home value
$967,400
$909,000 - $1.04M
$4,724/mo
Zestimate® history
Owner options
List your home for rent
$4,724/mo
Rent Zestimate®
Find your next renter with Zillow Rental Manager. Plus, with online applications, you can quickly screen prospective tenants – for free.
$4,724/mo
Rent Zestimate®
Refinance and save
$6,413/mo
Est. payment
Refinancing to a lower rate could help reduce your monthly payments and save thousands over the life of the loan.
$6,413/mo
Est. payment
Explore your selling options
Work with a Zillow partner agent
Leverage their expertise and Zillow's premium Showcase listings to get your home seen by more buyers.
Get startedList with your own agent
Get your home in front of millions of buyers by listing it on Zillow.
Learn how to do itSell it yourself
Take full control of how buyers see your home on Zillow by listing For Sale by Owner (FSBO).
List your homeWhat's special
Brand-new roofGorgeous real hardwood floorsVersatile living spaceElegant granite countertopsCompletely refreshed kitchenBeautiful new trex deckNew appliances
Zillow last checked:
Listing updated:
Listed by:
Mike Horton 703-216-0011,
Coldwell Banker Realty
Bought with:
Unrepresented Buyer
Unrepresented Buyer Office
Source: Bright MLS,MLS#: VAFX2258532
Facts & features
Interior
Bedrooms & bathrooms
- Bedrooms: 4
- Bathrooms: 5
- Full bathrooms: 4
- 1/2 bathrooms: 1
- Main level bathrooms: 1
Rooms
- Room types: Bedroom 2, Bedroom 3, Bedroom 4, Bedroom 1, Bathroom 1, Bathroom 2, Bathroom 3, Half Bath
Bedroom 1
- Level: Upper
Bedroom 2
- Level: Upper
Bedroom 3
- Level: Upper
Bedroom 4
- Level: Upper
Bathroom 1
- Level: Upper
Bathroom 1
- Level: Lower
Bathroom 2
- Level: Upper
Bathroom 3
- Level: Upper
Half bath
- Level: Main
Heating
- Forced Air, Natural Gas
Cooling
- Central Air, Electric
Appliances
- Included: Microwave, Cooktop, Dishwasher, Disposal, Exhaust Fan, Ice Maker, Double Oven, Oven, Refrigerator, Water Heater, Gas Water Heater
- Laundry: Upper Level
Features
- Breakfast Area, Dining Area, Family Room Off Kitchen, Open Floorplan, Eat-in Kitchen, Kitchen - Gourmet, Kitchen - Table Space, Primary Bath(s), Upgraded Countertops, Dry Wall
- Flooring: Wood
- Basement: Connecting Stairway,Full,Heated,Improved,Interior Entry,Exterior Entry,Rear Entrance,Walk-Out Access
- Number of fireplaces: 1
- Fireplace features: Mantel(s)
Interior area
- Total structure area: 3,646
- Total interior livable area: 3,286 sqft
- Finished area above ground: 2,836
- Finished area below ground: 450
Property
Parking
- Total spaces: 4
- Parking features: Garage Faces Front, Garage Door Opener, Inside Entrance, Concrete, Attached, Driveway
- Garage spaces: 2
- Uncovered spaces: 2
Accessibility
- Accessibility features: None
Features
- Levels: Three
- Stories: 3
- Patio & porch: Deck
- Exterior features: Sidewalks
- Pool features: None
- Has view: Yes
- View description: Trees/Woods
Lot
- Size: 4,792 Square Feet
Details
- Additional structures: Above Grade, Below Grade
- Parcel number: 1074 27 0030A
- Zoning: 308
- Special conditions: Standard
Construction
Type & style
- Home type: SingleFamily
- Architectural style: Colonial
- Property subtype: Single Family Residence
Materials
- Brick, Brick Front, Combination
- Foundation: Concrete Perimeter
- Roof: Asphalt,Composition
Condition
- Very Good
- New construction: No
- Year built: 2009
- Major remodel year: 2023
Details
- Builder model: Key West
- Builder name: Integrity Homes
Utilities & green energy
- Electric: 200+ Amp Service
- Sewer: Public Sewer
- Water: Public
- Utilities for property: Fiber Optic
Community & HOA
Community
- Security: Main Entrance Lock, Smoke Detector(s)
- Subdivision: Barnes
HOA
- Has HOA: Yes
- Amenities included: Common Grounds, Tot Lots/Playground
- Services included: Common Area Maintenance, Management, Road Maintenance, Snow Removal, Trash
- HOA fee: $495 quarterly
- HOA name: GUNSTON COVE
Location
- Region: Lorton
Financial & listing details
- Price per square foot: $289/sqft
- Tax assessed value: $809,910
- Annual tax amount: $9,363
- Date on market: 8/1/2025
- Listing agreement: Exclusive Right To Sell
- Listing terms: Cash,Conventional,FHA,VA Loan
- Inclusions: Solar Panels On Roof
- Ownership: Fee Simple
Price history
| Date | Event | Price |
|---|---|---|
| 9/16/2025 | Sold | $950,000+2.3%$289/sqft |
Source:  Bright MLS #VAFX2258532 Report a problem Bright MLS #VAFX2258532 Report a problem | ||
| 8/15/2025 | Pending sale | $929,000$283/sqft |
Source: Bright MLS #VAFX2258532 Report a problem | ||
| 8/7/2025 | Contingent | $929,000$283/sqft |
Source: Bright MLS #VAFX2258532 Report a problem | ||
| 8/1/2025 | Listed for sale | $929,000+44%$283/sqft |
Source: Bright MLS #VAFX2258532 Report a problem | ||
| 2/26/2020 | Sold | $645,000+1.6%$196/sqft |
Source: Public Record Report a problem | ||
| 1/14/2020 | Pending sale | $635,000$193/sqft |
Source: Pearson Smith Realty, LLC #VAFX1103204 Report a problem | ||
| 1/9/2020 | Listed for sale | $635,000+211.3%$193/sqft |
Source: Pearson Smith Realty, LLC #VAFX1103204 Report a problem | ||
| 9/21/2009 | Sold | $204,000$62/sqft |
Source: Public Record Report a problem | ||
Public tax history
| Year | Property taxes | Tax assessment |
|---|---|---|
| 2025 | $9,363 +6.7% | $809,910 +6.9% |
| 2024 | $8,774 +1.9% | $757,390 -0.8% |
| 2023 | $8,615 +11% | $763,360 +12.5% |
| 2022 | $7,760 | $678,600 +11.5% |
| 2021 | -- | $608,630 +2.9% |
| 2020 | $7,002 | $591,620 |
| 2019 | $7,002 +3.3% | $591,620 +3.3% |
| 2018 | $6,781 +1.9% | $572,950 |
| 2017 | $6,652 -3.2% | $572,950 -3.4% |
| 2016 | $6,875 +5.1% | $593,420 +1.3% |
| 2015 | $6,541 +1.6% | $586,080 +1.3% |
| 2014 | $6,440 | $578,320 +3% |
| 2013 | -- | $561,280 +10.7% |
| 2012 | -- | $506,960 -2.6% |
| 2011 | -- | $520,580 +2.4% |
| 2010 | -- | $508,550 |
Find assessor info on the county website
Neighborhood: 22079
Nearby homes
- $877,7005 bd4 ba3.5k sqft8009 Annette Dr, Lorton, VA 22079Off Market
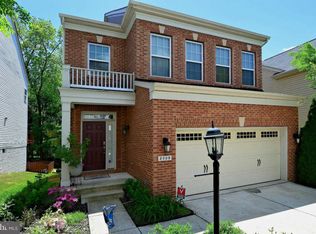
- $860,5004 bd5 ba3k sqft8013 Annette Dr, Lorton, VA 22079Off Market
- $870,5004 bd4 ba3.3k sqft8007 Annette Dr, Lorton, VA 22079Off Market
- $897,0004 bd4 ba2.8k sqft8015 Annette Dr, Lorton, VA 22079Off Market
- $915,2005 bd3 ba2.5k sqft8005 Annette Dr, Lorton, VA 22079Off Market
- $908,2004 bd4 ba2.8k sqft9734 Athey Rd, Lorton, VA 22079Off Market
- $1,152,8005 bd5 ba3.5k sqft9723 Gunston Cove Rd, Lorton, VA 22079Off Market
- $872,0004 bd4 ba3.3k sqft9732 Athey Rd, Lorton, VA 22079Off Market
Nearby schools
GreatSchools rating
- 9/10Laurel Hill Elementary SchoolGrades: PK-6Distance: 1.8 mi
- 9/10South County Middle SchoolGrades: 7-8Distance: 2 mi
- 8/10South County High SchoolGrades: 9-12Distance: 1.9 mi
Schools provided by the listing agent
- District: Fairfax County Public Schools
Source: Bright MLS. This data may not be complete. We recommend contacting the local school district to confirm school assignments for this home.
Get a cash offer in 3 minutes
Find out how much your home could sell for in as little as 3 minutes with a no-obligation cash offer.
Estimated market value
$967,400
Get a cash offer in 3 minutes
Find out how much your home could sell for in as little as 3 minutes with a no-obligation cash offer.
Estimated market value
$967,400
- Virginia
- Fairfax County
- Lorton
- 22079
- 8011 Annette Dr
Nearby cities
Nearby zip codes
Other Lorton Topics
