Welcome to this stunning 3-bedroom, 2.5-bath end-unit garage townhome located in the highly desirable Applegate North community. Upon entering, a hallway leads you to a convenient optional third bedroom which offers the flexibility to be used as a family room with private walk-out access to the serene screened porch—ideal for relaxation. Upstairs, the bright and open main living area features a half bath, beautiful hardwood floors, crown molding, and a spacious living and dining area perfect for gatherings. The sun-drenched, gourmet-inspired eat-in kitchen is a highlight, with hardwood floors, crown molding, a center island, pantry, and double sink—creating the perfect atmosphere for your culinary skills to shine. Step onto the adjacent deck to enjoy the refreshing fall breeze and take in the scenic views of the changing seasons. This property backs to woods. Upstairs, the peaceful sleeping quarters include a luxurious primary suite with plush carpeting, a walk-in closet, and an en suite bath featuring a soaking tub, separate shower, and double vanity. An additional bedroom and a full bath complete this floor. Dual Primary Suites! Recent updates such as fresh paint, a new microwave (2024), refrigerator (2022), an upgraded gutter system, and a refreshed deck make this home move-in ready. The tot lot is just steps away as are additional parking spaces - plenty of parking for visitors! You'll also love the proximity to Marley Station Mall, an array of dining options, local parks like Ft. Smallwood Park, and major commuter routes including MD-100, MD-2, and I-97. This home is truly a gem!
Sold for $420,000
$420,000
8011 Apple Valley Dr, Pasadena, MD 21122
3beds
2,224sqft
Townhouse
Built in 2002
2,400 Square Feet Lot
$438,000 Zestimate®
$189/sqft
$2,831 Estimated rent
Home value
$438,000
$412,000 - $464,000
$2,831/mo
Zestimate® history
Owner options
List your home for rent
$2,831/mo
Rent Zestimate®
Find your next renter with Zillow Rental Manager. Plus, with online applications, you can quickly screen prospective tenants – for free.
$2,831/mo
Rent Zestimate®
Refinance and save
$2,707/mo
Est. payment
Refinancing to a lower rate could help reduce your monthly payments and save thousands over the life of the loan.
$2,707/mo
Est. payment
Explore your selling options
Work with a Zillow partner agent
Leverage their expertise and Zillow's premium Showcase listings to get your home seen by more buyers.
Get startedList with your own agent
Get your home in front of millions of buyers by listing it on Zillow.
Learn how to do itSell it yourself
Take full control of how buyers see your home on Zillow by listing For Sale by Owner (FSBO).
List your homeWhat's special
Walk-in closetScenic viewsDouble vanityDouble sinkPrivate walk-out accessSeparate showerBacks to woods
Zillow last checked:
Listing updated:
Listed by:
Alicyn DelZoppo 443-250-9859,
Northrop Realty
Bought with:
Ken Zeng, 522295
Long & Foster Real Estate, Inc.
Source: Bright MLS,MLS#: MDAA2096550
Facts & features
Interior
Bedrooms & bathrooms
- Bedrooms: 3
- Bathrooms: 3
- Full bathrooms: 2
- 1/2 bathrooms: 1
- Main level bedrooms: 1
Rooms
- Room types: Living Room, Dining Room, Primary Bedroom, Bedroom 2, Kitchen, Breakfast Room, Laundry, Recreation Room, Bathroom 2, Primary Bathroom, Half Bath
Basement
- Area: 0
Heating
- Forced Air, Natural Gas
Cooling
- Central Air, Ceiling Fan(s), Electric
Appliances
- Included: Microwave, Dishwasher, Disposal, Dryer, Exhaust Fan, Ice Maker, Oven/Range - Electric, Refrigerator, Washer, Water Heater, Gas Water Heater
- Laundry: Has Laundry, Dryer In Unit, Washer In Unit, Lower Level, Laundry Room
Features
- Soaking Tub, Bathroom - Tub Shower, Breakfast Area, Ceiling Fan(s), Combination Dining/Living, Combination Kitchen/Dining, Dining Area, Entry Level Bedroom, Floor Plan - Traditional, Eat-in Kitchen, Kitchen Island, Kitchen - Table Space, Pantry, Primary Bath(s), Dry Wall, Vaulted Ceiling(s)
- Flooring: Ceramic Tile, Hardwood, Carpet, Wood
- Doors: French Doors, Six Panel, Sliding Glass, Storm Door(s)
- Windows: Double Pane Windows, Bay/Bow, Screens, Transom, Window Treatments
- Basement: Full,Finished,Garage Access,Heated,Improved,Interior Entry,Connecting Stairway,Exterior Entry,Rear Entrance
- Has fireplace: No
Interior area
- Total structure area: 2,224
- Total interior livable area: 2,224 sqft
- Finished area above ground: 2,224
- Finished area below ground: 0
Property
Parking
- Total spaces: 2
- Parking features: Garage Faces Front, Built In, Garage Door Opener, Inside Entrance, Concrete, Unassigned, Attached, Driveway, Off Street
- Attached garage spaces: 1
- Uncovered spaces: 1
Accessibility
- Accessibility features: Other
Features
- Levels: Three
- Stories: 3
- Patio & porch: Deck, Porch, Enclosed, Screened
- Exterior features: Street Lights, Sidewalks
- Pool features: None
- Has view: Yes
- View description: Garden, Trees/Woods
Lot
- Size: 2,400 Square Feet
- Features: Backs - Open Common Area, Front Yard, Level, Wooded, Private, Rear Yard, SideYard(s)
Details
- Additional structures: Above Grade, Below Grade
- Parcel number: 020303390210232
- Zoning: R10
- Special conditions: Standard
Construction
Type & style
- Home type: Townhouse
- Architectural style: Colonial
- Property subtype: Townhouse
Materials
- Vinyl Siding
- Foundation: Slab
Condition
- New construction: No
- Year built: 2002
Utilities & green energy
- Sewer: Public Sewer
- Water: Public
Community & HOA
Community
- Security: Main Entrance Lock, Smoke Detector(s), Fire Sprinkler System
- Subdivision: Applegate North
HOA
- Has HOA: Yes
- Amenities included: Tot Lots/Playground
- Services included: Trash, Snow Removal
- HOA fee: $160 quarterly
- HOA name: PINNACLE PROPERTIES
Location
- Region: Pasadena
Financial & listing details
- Price per square foot: $189/sqft
- Tax assessed value: $305,400
- Annual tax amount: $3,724
- Date on market: 10/17/2024
- Listing agreement: Exclusive Right To Sell
- Ownership: Fee Simple
Price history
| Date | Event | Price |
|---|---|---|
| 11/25/2024 | Sold | $420,000$189/sqft |
Source:  Bright MLS #MDAA2096550 Report a problem Bright MLS #MDAA2096550 Report a problem | ||
| 10/30/2024 | Pending sale | $420,000$189/sqft |
Source: Bright MLS #MDAA2096550 Report a problem | ||
| 10/17/2024 | Listed for sale | $420,000+18%$189/sqft |
Source: Bright MLS #MDAA2096550 Report a problem | ||
| 6/30/2021 | Sold | $356,000+16.7%$160/sqft |
Source: Public Record Report a problem | ||
| 5/16/2019 | Sold | $305,000$137/sqft |
Source: Public Record Report a problem | ||
| 4/4/2019 | Pending sale | $305,000$137/sqft |
Source: Long & Foster Real Estate, Inc. #1003762254 Report a problem | ||
| 2/4/2019 | Price change | $305,000+2%$137/sqft |
Source: Long & Foster Real Estate, Inc. #1003762254 Report a problem | ||
| 9/28/2018 | Pending sale | $299,000$134/sqft |
Source: Long & Foster Real Estate, Inc. #1003762254 Report a problem | ||
| 9/13/2018 | Listed for sale | $299,000+11.8%$134/sqft |
Source: Long & Foster Real Estate, Inc. #1003762254 Report a problem | ||
| 10/13/2004 | Sold | $267,500+38.5%$120/sqft |
Source: Public Record Report a problem | ||
| 12/6/2002 | Sold | $193,178$87/sqft |
Source: Public Record Report a problem | ||
Public tax history
| Year | Property taxes | Tax assessment |
|---|---|---|
| 2025 | $4,129 +23.5% | $336,400 +10.2% |
| 2024 | $3,344 +2.4% | $305,400 +2.1% |
| 2023 | $3,265 +6.8% | $299,033 +2.2% |
| 2022 | $3,058 +2.2% | $292,667 +2.2% |
| 2021 | $2,992 +4.6% | $286,300 +4.7% |
| 2020 | $2,859 +4.9% | $273,367 -4.5% |
| 2019 | $2,727 +8.6% | $286,300 +15.7% |
| 2018 | $2,510 +3% | $247,500 +3.5% |
| 2017 | $2,437 | $239,067 +3.7% |
| 2016 | -- | $230,633 +3.8% |
| 2015 | -- | $222,200 |
| 2014 | -- | $222,200 |
| 2013 | -- | $222,200 -14.4% |
| 2012 | -- | $259,500 |
| 2011 | -- | $259,500 |
| 2010 | -- | $259,500 -20.4% |
| 2009 | -- | $326,170 +12.9% |
| 2008 | -- | $288,846 +14.8% |
| 2007 | -- | $251,523 +17.4% |
| 2006 | -- | $214,200 +2.6% |
| 2005 | -- | $208,736 +2.7% |
| 2004 | -- | $203,273 +2.8% |
| 2003 | -- | $197,810 +2537.5% |
| 2002 | -- | $7,500 |
| 2001 | -- | $7,500 |
Find assessor info on the county website
Neighborhood: Lake Shore
Nearby homes
- $479,4003 bd4 ba2.9k sqft8009 Apple Valley Dr, Pasadena, MD 21122Off Market
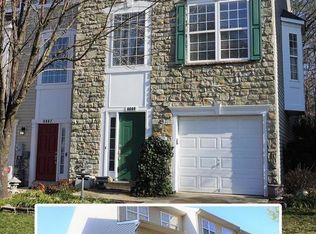
- $444,9003 bd2 ba2.2k sqft8013 Apple Valley Dr, Pasadena, MD 21122Off Market
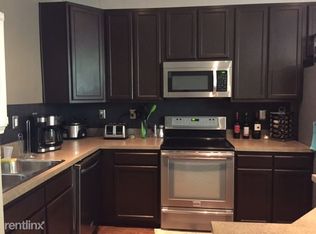
- $436,8003 bd4 ba2.2k sqft8007 Apple Valley Dr, Pasadena, MD 21122Off Market
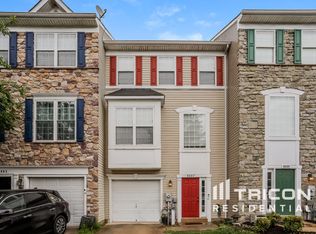
- $436,8003 bd3 ba2.2k sqft8015 Apple Valley Dr, Pasadena, MD 21122Off Market
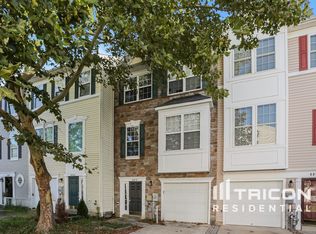
- $446,7004 bd3 ba2.2k sqft8005 Apple Valley Dr, Pasadena, MD 21122Off Market
- $418,600-- bd3 ba2.1k sqft8017 Apple Valley Dr, Pasadena, MD 21122Off Market
- $413,700-- bd3 ba1.9k sqft8019 Apple Valley Dr, Pasadena, MD 21122Off Market
- $450,6004 bd4 ba2.2k sqft8003 Apple Valley Dr, Pasadena, MD 21122Off Market
Nearby schools
GreatSchools rating
- 8/10Fort Smallwood Elementary SchoolGrades: PK-5Distance: 2 mi
- 8/10Chesapeake Bay Middle SchoolGrades: 6-8Distance: 3.2 mi
- 7/10Chesapeake High SchoolGrades: 9-12Distance: 3.1 mi
Schools provided by the listing agent
- Elementary: Fort Smallwood
- Middle: Chesapeake Bay
- High: Chesapeake
- District: Anne Arundel County Public Schools
Source: Bright MLS. This data may not be complete. We recommend contacting the local school district to confirm school assignments for this home.
Get a cash offer in 3 minutes
Find out how much your home could sell for in as little as 3 minutes with a no-obligation cash offer.
Estimated market value
$438,000
Get a cash offer in 3 minutes
Find out how much your home could sell for in as little as 3 minutes with a no-obligation cash offer.
Estimated market value
$438,000
- Maryland
- Anne Arundel County
- Pasadena
- 21122
- Lake Shore
- 8011 Apple Valley Dr
Nearby cities
Nearby neighborhoods
Nearby zip codes
Other Pasadena Topics
