Nestled in the beautiful Blue Ridge Mountains, this move-in-ready, meticulously maintained home sits on one private acre in the desirable Forest Edge subdivision—offering peaceful, rural living just minutes from city conveniences.
Thoughtfully updated throughout, the home features a fully renovated kitchen with modern cabinetry and finishes. Both bathrooms have been refreshed, including brand-new vanities and a luxurious walk-in tiled shower in the primary suite.
The main level offers three spacious bedrooms, while the lower level includes a cozy family room and a fourth non-conforming bedroom. The basement is also plumbed and ready for an additional bathroom, providing excellent potential for future expansion.
A thermostat-controlled gas-log fireplace brings warmth and comfort. The updated lighting brightens the home's stylish interior. Step outside to the private deck, an ideal spot for gatherings or simply relaxing while taking in the mountain surroundings.
Perfect for a family or professional couple seeking serenity, space, and modern updatesthis beautiful home is ready for its next chapter. Schedule your showing today!
Sold for $395,000
$395,000
8011 Cedar Edge Rd, Roanoke, VA 24018
4beds
2,063sqft
Single Family Residence
Built in 1989
0.49 Acres Lot
$398,300 Zestimate®
$191/sqft
$2,612 Estimated rent
Home value
$398,300
$374,000 - $422,000
$2,612/mo
Zestimate® history
Owner options
List your home for rent
$2,612/mo
Rent Zestimate®
Find your next renter with Zillow Rental Manager. Plus, with online applications, you can quickly screen prospective tenants – for free.
$2,612/mo
Rent Zestimate®
Refinance and save
$2,579/mo
Est. payment
Refinancing to a lower rate could help reduce your monthly payments and save thousands over the life of the loan.
$2,579/mo
Est. payment
Explore your selling options
Work with a Zillow partner agent
Leverage their expertise and Zillow's premium Showcase listings to get your home seen by more buyers.
Get startedList with your own agent
Get your home in front of millions of buyers by listing it on Zillow.
Learn how to do itSell it yourself
Take full control of how buyers see your home on Zillow by listing For Sale by Owner (FSBO).
List your homeWhat's special
Private deckThermostat-controlled gas-log fireplaceModern cabinetry and finishesFully renovated kitchenBrand-new vanities
Zillow last checked:
Listing updated:
Listed by:
PAMELA GRUBB MONTGOMERY 276-223-8719,
BHHS MOUNTAIN SKY PROPERTIES INC - WYTHEVILLE
Bought with:
MELISSA CURRY, 0225260553
NEST REALTY ROANOKE
Source: RVAR,MLS#: 923018
Facts & features
Interior
Bedrooms & bathrooms
- Bedrooms: 4
- Bathrooms: 2
- Full bathrooms: 2
- Main level bathrooms: 2
- Main level bedrooms: 3
Primary bedroom
- Level: Upper
Bedroom 1
- Level: Upper
Bedroom 2
- Level: Upper
Bedroom 3
- Level: Upper
Bedroom 4
- Level: Lower
Dining area
- Level: Upper
Family room
- Level: Lower
Foyer
- Level: Entry
Kitchen
- Level: Upper
Living room
- Level: Upper
Other
- Level: Lower
Heating
- Forced Air Gas
Cooling
- Central Air
Appliances
- Included: Microwave Oven (Built In)
Features
- Cathedral Ceiling(s), Ceiling Fan(s), Walk-In Closet(s)
- Flooring: Carpet, Tile, Laminate
- Doors: Insulated, Metal
- Windows: Insulated Windows, Tilt-In
- Basement: Full
- Number of fireplaces: 1
- Fireplace features: Living Room, Gas Log, Blower Fan
Interior area
- Total structure area: 2,063
- Total interior livable area: 2,063 sqft
Property
Parking
- Total spaces: 6
- Parking features: Paved Driveway, Garage Door Opener
- Has garage: Yes
- Covered spaces: 2
- Uncovered spaces: 4
- Details: Off Street Parking
Features
- Levels: One and One Half
- Stories: 1.5
- Patio & porch: Front Porch, Deck, Patio
- Exterior features: Garden Space
- Has view: Yes
- View description: Mountain(s)
Lot
- Size: 0.49 Acres
- Dimensions: 21505.57
Details
- Parcel number: 095.010356.000000
Construction
Type & style
- Home type: SingleFamily
- Architectural style: Raised Ranch
- Property subtype: Single Family Residence
Materials
- Stone, Vinyl Siding
Condition
- Year built: 1989
Utilities & green energy
- Sewer: Private Septic
- Water: Public
- Utilities for property: Underground Utilities
Community & HOA
Community
- Features: Restaurant
- Subdivision: Forest Edge
HOA
- Has HOA: No
Location
- Region: Roanoke
Financial & listing details
- Price per square foot: $191/sqft
- Tax assessed value: $356,700
- Annual tax amount: $3,674
- Date on market: 11/24/2025
- Cumulative days on market: 12 days
Price history
| Date | Event | Price |
|---|---|---|
| 12/30/2025 | Sold | $395,000-1.3%$191/sqft |
Source:  RVAR #923018 Report a problem RVAR #923018 Report a problem | ||
| 12/3/2025 | Pending sale | $400,000$194/sqft |
Source: RVAR #923018 Report a problem | ||
| 11/24/2025 | Listed for sale | $400,000$194/sqft |
Source: RVAR #923018 Report a problem | ||
Public tax history
| Year | Property taxes | Tax assessment |
|---|---|---|
| 2025 | $3,674 +6.5% | $356,700 +7.5% |
| 2024 | $3,451 +12.8% | $331,800 +15% |
| 2023 | $3,058 +4.2% | $288,500 +7.2% |
| 2022 | $2,934 +8.2% | $269,200 +8.2% |
| 2021 | $2,712 +0.9% | $248,800 +0.9% |
| 2020 | $2,689 +5.5% | $246,700 +5.5% |
| 2019 | $2,550 +3.9% | $233,900 +3.9% |
| 2018 | $2,454 +3.4% | $225,100 +3.4% |
| 2017 | $2,374 +1.9% | $217,800 +1.9% |
| 2016 | $2,329 | $213,700 +0% |
| 2015 | $2,329 +0.1% | $213,600 +0% |
| 2014 | $2,327 -1.5% | $213,500 -1.5% |
| 2012 | $2,362 -3.5% | $216,700 -3.5% |
| 2011 | $2,448 +0.1% | $224,600 +0.1% |
| 2010 | $2,446 +0.3% | $224,400 +0.3% |
| 2009 | $2,439 +4.1% | $223,800 +4.1% |
| 2008 | $2,344 +11% | $215,000 |
| 2007 | $2,111 +3.5% | -- |
| 2006 | $2,039 +6.4% | -- |
| 2005 | $1,916 +3.4% | -- |
| 2004 | $1,854 +3.5% | -- |
| 2003 | $1,791 +3.8% | -- |
| 2002 | $1,726 +6.7% | -- |
| 2001 | $1,617 +3% | -- |
| 2000 | $1,570 | -- |
Find assessor info on the county website
Neighborhood: 24018
Nearby homes
- $395,0004 bd2 ba2k sqft8011 Cedar Edge Rd NW, Roanoke, VA 24018Sold
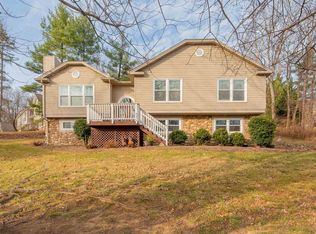
- $408,5004 bd2 ba2.1k sqft8019 Cedar Edge Rd, Roanoke, VA 24018Off Market
- $275,0003 bd2 ba1.3k sqft7925 Cedar Edge Rd, Roanoke, VA 24018Sold
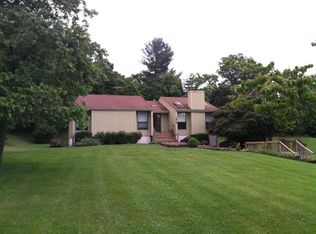
- $706,2004 bd4 ba4.5k sqft8038 Vista Forest Dr, Roanoke, VA 24018Off Market
- $729,1005 bd4 ba4.5k sqft8034 Vista Forest Dr, Roanoke, VA 24018Off Market
- $383,5003 bd2 ba1.8k sqft8022 Cedar Edge Rd, Roanoke, VA 24018Off Market
- $407,6003 bd2 ba2.1k sqft8027 Cedar Edge Rd, Roanoke, VA 24018Off Market
- $417,8004 bd2 ba2.2k sqft7917 Cedar Edge Rd, Roanoke, VA 24018Off Market
Nearby schools
GreatSchools rating
- 10/10Back Creek Elementary SchoolGrades: PK-5Distance: 1 mi
- 10/10Cave Spring Middle SchoolGrades: 6-8Distance: 4.2 mi
- 8/10Cave Spring High SchoolGrades: 9-12Distance: 5.1 mi
Schools provided by the listing agent
- Elementary: Back Creek
- Middle: Cave Spring
- High: Cave Spring
Source: RVAR. This data may not be complete. We recommend contacting the local school district to confirm school assignments for this home.
Sell for more on Zillow
Get a Zillow Showcase℠ listing at no additional cost and you could sell for .
$398,300
2% more
+$7,966
With Zillow Showcase(estimated)
$406,266
Sell for more on Zillow
Get a Zillow Showcase℠ listing at no additional cost and you could sell for .
$398,300
2% more
+$7,966
With Zillow Showcase(estimated)
$406,266
- Virginia
- Roanoke County
- Roanoke
- 24018
- 8011 Cedar Edge Rd
