Single-story living is hard to find. Single-story living in South Durham with nearly 2,000 square feet, a 2-car garage, and this location is even harder. Welcome to 8011 Chatsworth Way, a light-filled ranch in the popular Eagles Pointe community that offers the space you want without the stairs you don't. Whether you're looking to downsize without downsizing your lifestyle or simply want the convenience of a first-floor primary suite, this home makes everyday living refreshingly easy. Step inside and you're immediately greeted by soaring ceilings, beautiful hardwood floors, an open floor plan, and huge windows that fill the home with natural sunlight. The dramatic dining space is a standout, with vaulted ceilings and an impressive wall of windows overlooking the mature landscaping outside. The kitchen features granite countertops and flows naturally into the main living areas, making the space equally comfortable for a quiet night at home or a house full of friends and family. The spacious primary suite is on the main level and features a soaking tub, semi-frameless shower, double vanity, and large walk-in closet. Two additional bedrooms and a second full bath provide plenty of flexibility, while the large home office, surrounded by windows and natural light, gives you a dedicated space to work without sacrificing a bedroom. Outside, mature landscaping creates a peaceful, established setting. Relax on the deck, enjoy the shade of the surrounding trees, or bring the three raised garden beds back to life with vegetables, herbs, and flowers of your own. The home has also been thoughtfully updated, including fresh interior and exterior paint, a French drain installed in 2022, a paid-off 8 kW solar system, hybrid heat-pump water heater, updated garage-door hardware and opener, plus two additional mini-split systems for individualized comfort. And then there's the location. Eagles Pointe offers larger lots, mature trees, a welcoming neighborhood atmosphere, and access to the American Tobacco Trail. You're just minutes from RTP and conveniently located between Downtown Durham and Chapel Hill, with Southpoint-area shopping, dining, coffee, and everyday conveniences close by. One level. Nearly 2,000 square feet. 3 bedrooms. 2 full baths. 2-car garage. And a South Durham location that puts just about everything within easy reach. Single-story homes like this don't come along often. Come see why 8011 Chatsworth Way might be exactly the home you've been waiting for.
Pending
$525,000
8011 Chatsworth Way, Durham, NC 27713
3beds
1,918sqft
Single Family Residence
Built in 1999
10,018 Square Feet Lot
$525,400 Zestimate®
$274/sqft
$11/mo HOA
What's special
Soaring ceilingsVaulted ceilingsBeautiful hardwood floorsSemi-frameless showerOpen floor planMature treesThree raised garden beds
- 23 days
- 714
- 46
Likely to sell faster than
Zillow last checked:
Listing updated:
Listed by:
Eric John Stoft 919-564-5642,
Berkshire Hathaway HomeService
Source: Doorify MLS,MLS#: 10190853
Facts & features
Interior
Bedrooms & bathrooms
- Bedrooms: 3
- Bathrooms: 2
- Full bathrooms: 2
- Main level bedrooms: 3
Primary bedroom
- Level: Main
- Area: 210.6 Square Feet
- Dimensions: 16.2 x 13.0
Bedroom 2
- Level: Main
- Area: 125.4 Square Feet
- Dimensions: 11.4 x 11.0
Bedroom 3
- Level: Main
- Area: 118.8 Square Feet
- Dimensions: 10.8 x 11.0
Breakfast room
- Level: Main
- Area: 99 Square Feet
- Dimensions: 11.0 x 9.0
Dining room
- Level: Main
- Area: 128.4 Square Feet
- Dimensions: 10.7 x 12.0
Family room
- Level: Main
- Area: 296 Square Feet
- Dimensions: 18.5 x 16.0
Kitchen
- Level: Main
- Area: 125.4 Square Feet
- Dimensions: 11.0 x 11.4
Laundry
- Level: Main
- Area: 36 Square Feet
- Dimensions: 6.0 x 6.0
Office
- Level: Main
- Area: 143 Square Feet
- Dimensions: 11.0 x 13.0
Heating
- Active Solar, Electric, Natural Gas
Cooling
- Central Air, Ceiling Fan(s), Multi Units
Appliances
- Included: Electric Water Heater, Free-Standing Electric Range, Refrigerator, Range Hood
- Laundry: Laundry Room
Features
- Ceiling Fan(s), Double Vanity, Eat-in Kitchen, Granite Counters, Open Floorplan, Soaking Tub, Vaulted Ceiling(s), Walk-In Closet(s), Separate Shower, Bathtub/Shower Combination
- Flooring: Hardwood, Linoleum
- Number of fireplaces: 1
- Fireplace features: Gas Log
Interior area
- Total structure area: 1,918
- Total interior livable area: 1,918 sqft
- Finished area above ground: 1,918
- Finished area below ground: 0
Video & virtual tour
Property
Parking
- Total spaces: 2
- Parking features: Garage, Kitchen Level
- Garage spaces: 2
Features
- Levels: One
- Stories: 1
- Patio & porch: Deck, Porch
Lot
- Size: 10,018 Square Feet
Details
- Parcel number: 143461
- Zoning: R-10
- Special conditions: Standard
Construction
Type & style
- Home type: SingleFamily
- Architectural style: Ranch
- Property subtype: Single Family Residence
Materials
- Fiber Cement
- Foundation: Crawlspace
- Roof: Architectural Shingle
Condition
- New construction: No
- Year built: 1999
Utilities & green energy
- Sewer: Public Sewer
- Water: Public
- Utilities for property: Electricity Connected, See Remarks
Community & HOA
Community
- Features: Other, Street Lights
- Subdivision: Eagles Pointe
HOA
- Has HOA: Yes
- Amenities included: Maintenance Grounds, Trail(s)
- Services included: Storm Water Maintenance
- HOA fee: $135 annually
- HOA name: Eagles Pointe HOA
- HOA phone: 919-564-5642
Location
- Region: Durham
Financial & listing details
- Price per square foot: $274/sqft
- Tax assessed value: $503,256
- Annual tax amount: $4,988
- Date on market: 9/4/2026
- Listing agreement: Exclusive Right To Sell
- Listing terms: Cash,Conventional,FHA,VA Loan
Estimated market value
$525,400
$499,000 - $552,000
$2,417/mo
Price history
| Date | Event | Price |
|---|---|---|
| 9/9/2026 | Pending sale | $525,000$274/sqft |
Source:  Doorify MLS #10190853 Report a problem Doorify MLS #10190853 Report a problem | ||
| 9/4/2026 | Listed for sale | $525,000+23.2%$274/sqft |
Source: Doorify MLS #10190853 Report a problem | ||
| 8/16/2021 | Sold | $426,000+13.6%$222/sqft |
Source: Public Record Report a problem | ||
| 7/19/2021 | Pending sale | $375,000$196/sqft |
Source:  Coldwell Banker Advantage #2395676 Report a problem Coldwell Banker Advantage #2395676 Report a problem | ||
| 7/14/2021 | Listed for sale | $375,000$196/sqft |
Source: Coldwell Banker Advantage #2395676 Report a problem | ||
Public tax history
| Year | Property taxes | Tax assessment |
|---|---|---|
| 2025 | $4,989 +23.5% | $503,256 +73.8% |
| 2024 | $4,040 +6.5% | $289,605 0% |
| 2023 | $3,794 +2.3% | $289,652 |
| 2022 | $3,707 +0.5% | $289,652 |
| 2021 | $3,690 +2.4% | $289,652 |
| 2020 | $3,603 | $289,652 |
| 2019 | $3,603 | $289,652 +12.9% |
| 2018 | $3,603 +4.3% | $256,517 |
| 2017 | $3,454 +3.5% | $256,517 |
| 2016 | $3,338 | $256,517 +10.3% |
| 2015 | $3,338 +3.6% | $232,626 |
| 2014 | $3,220 | $232,626 |
| 2013 | -- | $232,626 |
| 2012 | -- | $232,626 |
| 2011 | $3,032 +0.4% | $232,626 |
| 2010 | $3,019 +4% | $232,626 |
| 2009 | $2,903 | $232,626 |
| 2008 | $2,903 -2% | $232,626 +10.8% |
| 2007 | $2,963 +1.4% | $209,876 |
| 2006 | $2,921 | $209,876 |
| 2005 | $2,921 +1.4% | $209,876 |
| 2004 | $2,882 | $209,876 |
| 2003 | -- | $209,876 |
| 2002 | $2,651 +11.7% | $209,876 +43.2% |
| 2000 | $2,374 | $146,570 |
Find assessor info on the county website
Monthly payment
Est. payment
Payment breakdown
Explore the cost of this home by adjusting the details. Changes won't be saved.Climate risks
Neighborhood: 27713
Nearby schools
Schools provided by the listing agent
- Elementary: Durham - Lyons Farm Elementary School
- Middle: Durham - Lowes Grove Middle
- High: Durham - Hillside High
Source: Doorify MLS. This data may not be complete. We recommend contacting the local school district to confirm school assignments for this home.
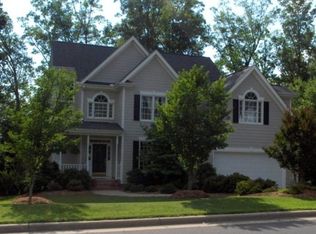
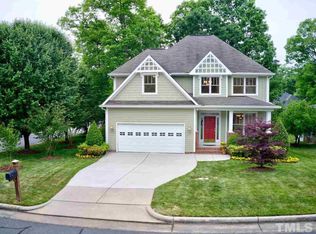
Similar homes
- $505,0004 bd3 ba1.9k sqft15 Creeks Edge Ct, Durham, NC 27713For Sale
 MLS ID #10190397, Patrick Moran. Doorify MLS
 - $519,0003 bd3 ba2.1k sqft308 Brandermill Dr, Durham, NC 27713For Sale
 MLS ID #10192281, Laurene Sieli. Doorify MLS
 - $474,9004 bd3 ba1.9k sqft6519 Caverstone Dr, Durham, NC 27713For Sale
 MLS ID #10163074, Debbie Westbrook. Doorify MLS
 - $455,0004 bd2 ba1.6k sqft1328 Clermont Rd, Durham, NC 27713For Sale
 MLS ID #10192109, Michele Wright. Doorify MLS
 - $609,0003 bd3 ba2.6k sqft121 College Ave, Durham, NC 27713For SaleMLS ID #10182294, Amy West. Doorify MLS
- $570,0004 bd3 ba2.5k sqft4705 Carlton Crossing Dr, Durham, NC 27713For SaleMLS ID #10178689, Carmelina Rose Hall. Doorify MLS
- $470,0004 bd3 ba1.7k sqft6012 Solitude Way, Durham, NC 27713For SaleMLS ID #10185150, Daniel Ryan. Doorify MLS
- $530,0003 bd2 ba1.4k sqft3308 Hawk Ridge Rd, Chapel Hill, NC 27516For SaleMLS ID #10193010, Alma D Gaudette. Doorify MLS
- $550,0004 bd3 ba1.9k sqft209 Cobblestone Dr, Chapel Hill, NC 27516For SaleMLS ID #10191793, Micah Zunil Intrator. Doorify MLS
- $500,0003 bd2 ba1.7k sqft384 Hubert Herndon Rd, Chapel Hill, NC 27516For SaleMLS ID #10181608, Julie Roland. Doorify MLS
- $499,9005 bd3 ba2.7k sqft26 Ballard Ct, Durham, NC 27712For SaleMLS ID #10192564, Jenny Barber. Doorify MLS
- $550,0003 bd2 ba1.6k sqft10 Sourwood Ln, Pittsboro, NC 27312For SaleMLS ID #10183185, Catherine Hobbs. Doorify MLS
- $599,9003 bd3 ba2.3k sqft4315 Holloman Rd, Durham, NC 27703For SaleMLS ID #10183476, Cecelia Saylor. Doorify MLS
- $475,0003 bd2 ba1.7k sqft6901 Three Bridges Cir, Raleigh, NC 27613For SaleMLS ID #10191776, Sharon Evans. Doorify MLS
- $295,0003 bd3 ba1.5k sqft513 Darby Glen Ln, Durham, NC 27713For SaleMLS ID #10177966, Chanel Hart D'Aprix. Doorify MLS
- $550,0003 bd3 ba2.3k sqft104 Acadia Ct, Cary, NC 27513For SaleMLS ID #10186879, Annette Holt. Doorify MLS
- $525,0003 bd3 ba2k sqft2334 School Creek Pl, Raleigh, NC 27606For SaleMLS ID #10190127, David Wilson. Doorify MLS
- $514,9004 bd4 ba2.3k sqft125 Station Dr, Morrisville, NC 27560For SaleMLS ID #10173256, Theresa Olson. Doorify MLS
- $557,5003 bd3 ba2.2k sqft121 Dutch Hill Rd, Holly Springs, NC 27540For SaleMLS ID #10192154, Lauren Fours. Doorify MLS
- $474,9003 bd3 ba1.9k sqft5806 Whispering Meadow Ln, Durham, NC 27712For SaleMLS ID #10172874, Christina Elise Parker. Doorify MLS
