Skip main navigation
Closed
  • $500,000

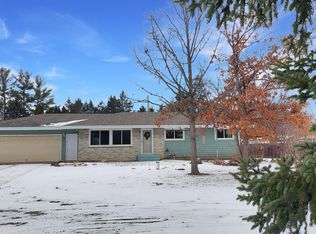
    8011 Elbe St, Lino Lakes, MN 55014

    4beds
    3,513sqft
    Residential
    Built in 1974
    0.4 Acres Lot
    $502,100 Zestimate®
    $142/sqft
    $3,604 Estimated rent

    Home value

    $502,100

    $462,000 - $542,000

    $3,604/mo

    Zestimate® history
    Loading
    Loading...

    Owner options

    List your home for rent

    $3,604/mo

    Rent Zestimate®

    Find your next renter with Zillow Rental Manager. Plus, with online applications, you can quickly screen prospective tenants – for free.

    Learn more

    $3,604/mo

    Rent Zestimate®

    Refinance and save

    $3,049/mo

    Est. payment

    Refinancing to a lower rate could help reduce your monthly payments and save thousands over the life of the loan.

    See today's rates

    $3,049/mo

    Est. payment

    Explore your selling options

    Work with a Zillow partner agent

    Leverage their expertise and Zillow's premium Showcase listings to get your home seen by more buyers.

    Get started

    List with your own agent

    Get your home in front of millions of buyers by listing it on Zillow.

    Learn how to do it

    Sell it yourself

    Take full control of how buyers see your home on Zillow by listing For Sale by Owner (FSBO).

    List your home

    What's special

    Looking for a new home for the holidays? Well look no further! This home is truly turnkey and ready for its next owner. Every single inch of this home, down to the studs, has been remodeled in the last 5 years. This means new roof, siding, windows, mechanicals, electrical, appliances, flooring, paint, light fixtures, deck, porch and fence. Upon entering the home you will be greeted by an enormous open concept kitchen/living/dining space. Luxury kitchen features large quartz island, stainless steel appliances, and lots of storage. Cozy up by the electric fireplace this winter. Off of the kitchen is a main floor laundry room with sink. Plenty of space in there to also add shelving for a pantry. Upper level features 3 bedrooms and 2 bathroom. Junior suite has private 3/4 bath with tiled shower. Two more nice size bedrooms adjoin full bathroom. All bedrooms have outlets wired for mounted TVs so no more hanging cords! Lower level houses expansive primary suite that is a true oasis with gas fireplace, 3/4 bath with steam shower and double vanity and custom walk in closet. The foyer on the lower level also has space for a desk/office setup. On the ground floor you'll find a large family room ready for your ideas, whether that be a kids play room, a movie room, or even a speakeasy! Just as large as the family room is the utility room with tons of space for storage and even has a dog wash shower for your fur babies. The home was recently connected to city water and sewer (hence the dirt in the front and back yard) and also features a whole home water filtration system. The summer months will be enjoyed on the back deck surrounded by the fully fenced backyard. With easy access to 35W and 35E you can't beat this homes location! Other local amenities include the Rice Creek Chain of Lakes, Warge Nature Center, Chomonix Golf Course, and lots of restaurants, shopping and parks nearby. Why wait for a new construction home to be built when you can move right into this one!

    Zillow last checked:

    Listing updated:

    Listed by:

    Dareian Paine 651-587-5401,

    Keller Williams Premier Realty,

    Eric E. Katz 651-238-3440

    Bought with:

    Kosta Alexopoulos

    Wits Realty

    Source: NorthstarMLS as distributed by MLS GRID,MLS#: 6820821MLS Logo

    Facts & features

    Interior

    Bedrooms & bathrooms
    • Bedrooms: 4
    • Bathrooms: 4
    • Full bathrooms: 1
    • 3/4 bathrooms: 2
    • 1/2 bathrooms: 1
    Bedroom
    • Level: Upper
    • Area: 182 Square Feet
    • Dimensions: 14x13
    Bedroom 2
    • Level: Upper
    • Area: 143 Square Feet
    • Dimensions: 13x11
    Bedroom 3
    • Level: Upper
    • Area: 143 Square Feet
    • Dimensions: 13x11
    Bedroom 4
    • Level: Lower
    • Area: 456 Square Feet
    • Dimensions: 24x19
    Deck
    • Level: Main
    • Area: 468 Square Feet
    • Dimensions: 36x13
    Family room
    • Level: Basement
    • Area: 440 Square Feet
    • Dimensions: 40x11
    Foyer
    • Level: Main
    • Area: 133 Square Feet
    • Dimensions: 19x7
    Informal dining room
    • Level: Main
    • Area: 184 Square Feet
    • Dimensions: 23x8
    Kitchen
    • Level: Main
    • Area: 176 Square Feet
    • Dimensions: 16x11
    Laundry
    • Level: Main
    • Area: 80 Square Feet
    • Dimensions: 10x8
    Living room
    • Level: Main
    • Area: 299 Square Feet
    • Dimensions: 23x13
    Utility room
    • Level: Basement
    • Area: 480 Square Feet
    • Dimensions: 40x12
    Heating
    • Forced Air
    Cooling
    • Central Air
    Appliances
    • Included: Dishwasher, Disposal, Dryer, Freezer, Gas Water Heater, Water Filtration System, Microwave, Range, Refrigerator, Stainless Steel Appliance(s), Washer, Water Softener Owned
    • Laundry: Laundry Room, Main Level, Sink
    Features
    • Basement: Finished,Full,Partially Finished,Storage Space,Sump Pump
    • Number of fireplaces: 1
    • Fireplace features: Electric, Living Room
    Interior area
    • Total structure area: 3,513
    • Total interior livable area: 3,513 sqft
    • Finished area above ground: 1,790
    • Finished area below ground: 1,246

    Property

    Parking
    • Total spaces: 2
    • Parking features: Detached Garage
    • Garage spaces: 2
    • Details: Garage Dimensions (28.5x24.5)
    Accessibility
    • Accessibility features: None
    Features
    • Levels: Four or More Level Split
    • Patio & porch: Deck, Porch
    • Fencing: Full,Wood
    Lot
    • Size: 0.40 Acres
    • Dimensions: 161 x 108
    • Features: Corner Lot
    Details
    • Foundation area: 942
    • Parcel number: 043122340010
    • Zoning description: Residential-Single Family

    Construction

    Type & style
    • Home type: SingleFamily
    • Property subtype: Residential
    Materials
    • Roof: Age 8 Years or Less,Architectural Shingle
    Condition
    • New construction: No
    • Year built: 1974

    Utilities & green energy

    • Gas: Natural Gas
    • Sewer: City Sewer/Connected
    • Water: City Water/Connected

    Community & neighborhood

    Location
    • Region: Lino Lakes
    • Subdivision: Pine Haven

    HOA & financial

    HOA
    • Has HOA: No

    Price history

    DateEventPrice
    3/19/2026Sold$500,000+3.1%$142/sqft
    Source: NorthstarMLS as distributed by MLS GRID #6820821 Report a problem
    2/18/2026Pending sale$485,000$138/sqft
    Source: NorthstarMLS as distributed by MLS GRID #6820821 Report a problem
    1/30/2026Price change$485,000-3%$138/sqft
    Source: NorthstarMLS as distributed by MLS GRID #6820821 Report a problem
    11/28/2025Listed for sale$500,000+159.1%$142/sqft
    Source: NorthstarMLS as distributed by MLS GRID #6820821 Report a problem
    5/8/2020Sold$193,000-8.1%$55/sqft
    Source: NorthstarMLS as distributed by MLS GRID #5497206 Report a problem
    4/3/2020Pending sale$210,000$60/sqft
    Source: Keller Williams Integrity RE #5497206 Report a problem
    3/5/2020Listed for sale$210,000+7.7%$60/sqft
    Source: Keller Williams Integrity RE #5497206 Report a problem
    7/29/2019Listing removed$195,000$56/sqft
    Source: Keller Williams Integrity RE #5013107 Report a problem
    6/28/2019Pending sale$195,000$56/sqft
    Source: Keller Williams Integrity Realty #5013107 Report a problem
    5/23/2019Listed for sale$195,000$56/sqft
    Source: Keller Williams Integrity RE #5013107 Report a problem
    4/5/2019Listing removed$195,000$56/sqft
    Source: Keller Williams Integrity Realty #5013107 Report a problem
    1/2/2019Price change$195,000-4.9%$56/sqft
    Source: Keller Williams Integrity Realty #5013107 Report a problem
    12/14/2018Price change$205,000-4.7%$58/sqft
    Source: Keller Williams Integrity Realty #5013107 Report a problem
    10/25/2018Price change$215,000-4.4%$61/sqft
    Source: Keller Williams Integrity Realty #5013107 Report a problem
    10/12/2018Price change$225,000-2.2%$64/sqft
    Source: Keller Williams Integrity Realty #5013107 Report a problem
    8/30/2018Price change$230,000-2.1%$65/sqft
    Source: Coldwell Banker Burnet - Crocus Hill #4980982 Report a problem
    8/18/2018Price change$235,000-6%$67/sqft
    Source: Coldwell Banker Burnet - Crocus Hill #4980982 Report a problem
    8/7/2018Listed for sale$250,000+74.8%$71/sqft
    Source: Coldwell Banker Burnet - Crocus Hill #4980982 Report a problem
    3/29/1999Sold$143,000+47.4%$41/sqft
    Source: Public Record Report a problem
    8/14/1997Sold$97,000$28/sqft
    Source: Public Record Report a problem

    Public tax history

    YearProperty taxesTax assessment
    2025$4,211 +3.2%$403,838 +5.8%
    2024$4,080 -0.5%$381,602 -5.3%
    2023$4,099 +24%$403,120 -2.8%
    2022$3,307 +21.1%$414,900 +43.5%
    2021$2,731 +0.3%$289,215 +21.7%
    2019$2,722 +6.4%$237,600 +10.4%
    2018$2,559 +8.5%$215,200 +3%
    2017$2,358 -7.4%$208,900 +2%
    2016$2,547 +3%$204,900
    2015$2,473 +3.6%$204,900 +4.1%
    2014$2,388 -3.4%$196,900
    2013$2,472 +5.4%--
    2012$2,345 -2.1%--
    2011$2,395 -1.9%--
    2010$2,441 -3.2%--
    2008$2,521 +2.5%--
    2007$2,459 +3.9%--
    2006$2,366 +9.1%--
    2005$2,169 +9%--
    2004$1,990 +0.1%--
    2003$1,989 +7.3%--
    2002$1,854 -10.8%--
    2001$2,079 --

    Find assessor info on the county website

    Neighborhood: 55014

    Nearby schools

    GreatSchools rating
    Get a cash offer in 3 minutes
    Find out how much your home could sell for in as little as 3 minutes with a no-obligation cash offer.
    Estimated market value
    $502,100
    Get a cash offer in 3 minutes
    Find out how much your home could sell for in as little as 3 minutes with a no-obligation cash offer.
    Estimated market value
    $502,100