Welcome to a stunning townhouse that offers comfort and convenience. This property is located in a desirable cul-de-sac, providing a peaceful and private setting. With four bedrooms and three and a half bathrooms, this spacious townhouse offers plenty of room for your family or guests. The open floor plan creates an inviting atmosphere, perfect for both relaxation and entertaining. The kitchen features elegant granite countertops, a large island, and high-quality stainless steel appliances. Custom designed closets provide ample storage space throughout the home. One of the highlights of this property is the screened-in porch with custom blinds, offering a cozy outdoor retreat. On the first floor, luxury vinyl plank flooring adds a touch of sophistication to the living areas. The third floor is versatile and can be used as a second primary bedroom or a recreation room to suit your needs. This townhouse comes with a garage for convenient parking. Located near shopping centers and restaurants, you'll have easy access to everything you need. The community amenities include a pool, lake, running trails, clubhouse, and dog park, providing opportunities for relaxation and socializing.
Sold for $432,500
$432,500
8011 Ellendale Dr, Mechanicsville, VA 23116
4beds
2,446sqft
Townhouse
Built in 2017
2,831 Square Feet Lot
$459,400 Zestimate®
$177/sqft
$2,852 Estimated rent
Home value
$459,400
$436,000 - $482,000
$2,852/mo
Zestimate® history
Owner options
List your home for rent
$2,852/mo
Rent Zestimate®
Find your next renter with Zillow Rental Manager. Plus, with online applications, you can quickly screen prospective tenants – for free.
$2,852/mo
Rent Zestimate®
Refinance and save
$2,696/mo
Est. payment
Refinancing to a lower rate could help reduce your monthly payments and save thousands over the life of the loan.
$2,696/mo
Est. payment
Explore your selling options
Work with a Zillow partner agent
Leverage their expertise and Zillow's premium Showcase listings to get your home seen by more buyers.
Get startedList with your own agent
Get your home in front of millions of buyers by listing it on Zillow.
Learn how to do itSell it yourself
Take full control of how buyers see your home on Zillow by listing For Sale by Owner (FSBO).
List your homeWhat's special
Zillow last checked:
Listing updated:
Listed by:
Shawn Shurm sshurm@realtyrichmondva.com,
Realty Richmond
Bought with:
Brandon Allen, 0225255342
River City Elite Properties
Source: CVRMLS,MLS#: 2319744 Originating MLS: Central Virginia Regional MLS
Originating MLS: Central Virginia Regional MLSFacts & features
Interior
Bedrooms & bathrooms
- Bedrooms: 4
- Bathrooms: 4
- Full bathrooms: 3
- 1/2 bathrooms: 1
Other
- Description: Tub & Shower
- Level: Second
Other
- Description: Tub & Shower
- Level: Third
Half bath
- Level: First
Heating
- Natural Gas, Zoned
Cooling
- Zoned
Appliances
- Included: Tankless Water Heater
Features
- Ceiling Fan(s), Eat-in Kitchen, Granite Counters, High Ceilings, Walk-In Closet(s)
- Flooring: Partially Carpeted, Vinyl
- Doors: Storm Door(s)
- Has basement: No
- Attic: Access Only
Interior area
- Total interior livable area: 2,446 sqft
- Finished area above ground: 2,446
Property
Parking
- Total spaces: 1
- Parking features: Attached, Driveway, Garage, Garage Door Opener, Paved
- Attached garage spaces: 1
- Has uncovered spaces: Yes
Features
- Levels: Three Or More
- Stories: 3
- Patio & porch: Rear Porch
- Exterior features: Paved Driveway
- Pool features: Community, In Ground, Pool
- Fencing: Back Yard,Fenced,Picket,Vinyl
Lot
- Size: 2,831 Square Feet
- Features: Cul-De-Sac
Details
- Parcel number: 8706035300
Construction
Type & style
- Home type: Townhouse
- Architectural style: Two Story,Transitional
- Property subtype: Townhouse
- Attached to another structure: Yes
Materials
- Brick, Block, Vinyl Siding
- Foundation: Slab
Condition
- Resale
- New construction: No
- Year built: 2017
Utilities & green energy
- Sewer: Public Sewer
- Water: Public
Community & HOA
Community
- Subdivision: Rutland
HOA
- Has HOA: Yes
- Services included: Clubhouse, Common Areas, Maintenance Grounds, Maintenance Structure, Pool(s), Snow Removal, Trash, Water Access
- HOA fee: $84 monthly
Location
- Region: Mechanicsville
Financial & listing details
- Price per square foot: $177/sqft
- Tax assessed value: $377,700
- Annual tax amount: $2,954
- Date on market: 12/20/2025
- Ownership: Individuals
- Ownership type: Sole Proprietor
Price history
| Date | Event | Price |
|---|---|---|
| 10/20/2023 | Sold | $432,500-1.7%$177/sqft |
Source:  CVRMLS #2319744 Report a problem CVRMLS #2319744 Report a problem | ||
| 9/23/2023 | Pending sale | $439,900$180/sqft |
Source: CVRMLS #2319744 Report a problem | ||
| 9/18/2023 | Listed for sale | $439,900$180/sqft |
Source: CVRMLS #2319744 Report a problem | ||
| 9/13/2023 | Pending sale | $439,900$180/sqft |
Source: CVRMLS #2319744 Report a problem | ||
| 9/4/2023 | Price change | $439,900-2.2%$180/sqft |
Source: CVRMLS #2319744 Report a problem | ||
| 8/17/2023 | Price change | $449,900-10%$184/sqft |
Source: CVRMLS #2319744 Report a problem | ||
| 8/8/2023 | Listed for sale | $499,995+56.5%$204/sqft |
Source: Owner Report a problem | ||
| 10/11/2019 | Sold | $319,500+4.4%$131/sqft |
Source: Public Record Report a problem | ||
| 12/29/2017 | Sold | $306,175$125/sqft |
Source: Public Record Report a problem | ||
Public tax history
| Year | Property taxes | Tax assessment |
|---|---|---|
| 2025 | $3,405 +9.6% | $420,400 +9.6% |
| 2024 | $3,107 +1.6% | $383,600 +1.6% |
| 2023 | $3,059 +15.2% | $377,700 +15.2% |
| 2022 | $2,656 | $327,900 +8.8% |
| 2021 | -- | $301,400 +3.8% |
| 2020 | $2,351 +12.4% | $290,300 +0.6% |
| 2019 | $2,091 | $288,500 +11.7% |
| 2018 | $2,091 +239.3% | $258,200 +239.3% |
| 2017 | $616 | $76,100 |
Find assessor info on the county website
Neighborhood: 23116
Nearby homes
- $411,2003 bd2 ba1.8k sqft8013 Ellendale Dr, Mechanicsville, VA 23116Off Market
- $427,5004 bd4 ba2.4k sqft8015 Ellendale Dr, Mechanicsville, VA 23116Off Market
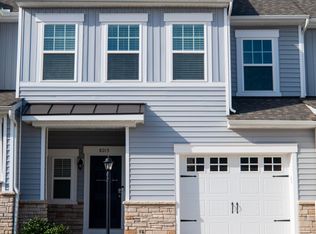
- $445,6004 bd3 ba1.8k sqft8017 Ellendale Dr, Mechanicsville, VA 23116Off Market
- $443,0003 bd2 ba1.8k sqft8019 Ellendale Dr, Mechanicsville, VA 23116Off Market
- $403,1003 bd3 ba1.7k sqft8021 Ellendale Dr, Mechanicsville, VA 23116Off Market
- $398,0003 bd2 ba1.7k sqft7998 Rutland Village Dr, Mechanicsville, VA 23116Off Market
- $432,6004 bd4 ba2.1k sqft8000 Rutland Village Dr, Mechanicsville, VA 23116Off Market
- $425,2003 bd2 ba1.8k sqft7996 Rutland Village Dr, Mechanicsville, VA 23116Off Market
Nearby schools
GreatSchools rating
- 10/10Pearson's Corner Elementary SchoolGrades: PK-5Distance: 1.8 mi
- 10/10Chickahominy Middle SchoolGrades: 6-8Distance: 1 mi
- 7/10Atlee High SchoolGrades: 9-12Distance: 0.9 mi
Schools provided by the listing agent
- Elementary: Pearsons Corner
- Middle: Chickahominy
- High: Atlee
Source: CVRMLS. This data may not be complete. We recommend contacting the local school district to confirm school assignments for this home.
Get a cash offer in 3 minutes
Find out how much your home could sell for in as little as 3 minutes with a no-obligation cash offer.
Estimated market value
$459,400
Get a cash offer in 3 minutes
Find out how much your home could sell for in as little as 3 minutes with a no-obligation cash offer.
Estimated market value
$459,400
- Virginia
- Hanover County
- Mechanicsville
- 23116
- 8011 Ellendale Dr
Nearby cities
Nearby zip codes
Other Mechanicsville Topics
