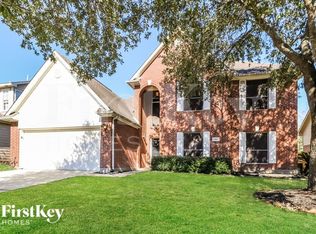
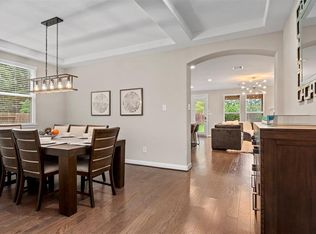
Welcome to this beautifully appointed one-story Toll Brothers home in The Enclave at Creekside The Woodlands. Offering 4 bedrooms and 3 full baths, this thoughtfully designed home features an exceptional open-concept floor plan with designer finishes throughout. A private guest suite with an en-suite bath is located at the front, while two additional secondary bedrooms share a full bath. The spacious living room showcases soaring cathedral ceilings and flows seamlessly into the chef's kitchen. Expansive sliding glass doors open to a covered patio, extending the living space outdoors. The private primary suite features a spa-like bath with dual vanities and separate walk-in closets. Refrigerator, washer, dryer are included. Enjoy shopping, restaurants, and everyday conveniences just a short walk away. A fantastic lease opportunity in one of The Woodlands' most desirable communities! Located in sought-after Creekside, you'll also enjoy nearby parks and trails. Hurry!
Copyright notice - Data provided by HAR.com 2022 - All information provided should be independently verified.
House for rent
$4,450/moFees may apply
8011 Fenway Heights Dr, Spring, TX 77389
4beds
2,496sqft
Price may not include required fees and charges. Learn more|
Singlefamily
Available now
Air conditioner, electric, zoned
Electric dryer hookup laundry
2 Attached garage spaces parking
Electric, natural gas, zoned
What's special
Designer finishes throughoutExceptional open-concept floor planExpansive sliding glass doorsCovered patioSoaring cathedral ceilingsSeparate walk-in closetsPrivate primary suite
- 7 days |
- -- |
- -- |
Zillow last checked:
Listing updated:
Travel times

Let’s turn your rent into credit progress
Build credit history with every on-time payment and get credit for the payment you’re already making.
Facts & features
Interior
Bedrooms & bathrooms
- Bedrooms: 4
- Bathrooms: 3
- Full bathrooms: 3
Rooms
- Room types: 1 Living Area, Formal Dining, Utility Room
Heating
- Electric, Natural Gas, Zoned
Cooling
- Air Conditioner, Electric, Zoned
Appliances
- Included: Dishwasher, Dryer, ENERGY STAR Qualified Appliances, Electric Oven, Garbage Disposal, Microwave Oven, Oven, Refrigerator, Stove, Washer
- Laundry: Electric Dryer Hookup, In Unit, Washer Hookup
Features
- All Bedrooms Down, Ceiling Fan(s), Formal Entry/Foyer, High Ceilings, Prewired for Alarm System, Primary Bed - 1st Floor, Walk-In Closet(s)
- Flooring: Carpet, Tile
- Has fireplace: Yes
Interior area
- Total interior livable area: 2,496 sqft
Property
Parking
- Total spaces: 2
- Parking features: Attached, Driveway, Garage, Open
- Has attached garage: Yes
- Has uncovered spaces: Yes
- Details: Contact manager
Features
- Stories: 1
- Exterior features: All Bedrooms Down, Formal Entry/Foyer, Primary Bed - 1st Floor, Sprinkler System, Trash Pick Up, Walk-In Closet(s)
Lot
- Features: Back Yard, Subdivided
Details
- Additional structures: Garage(s)
- Parcel number: 1464980030016
Construction
Type & style
- Home type: SingleFamily
- Architectural style: Contemporary/Modern
- Property subtype: SingleFamily
Condition
- Year built: 2024
Community & HOA
Community
- Security: Prewired, Security System
Location
- Region: Spring
Financial & listing details
- Lease term: Long Term,12 Months
Nearby apartments for rent


Price history
| Date | Event | Price |
|---|---|---|
| 8/29/2026 | Listed for rent | $4,450+11.3%$2/sqft |
Source:  HAR #83417026 Report a problem HAR #83417026 Report a problem | ||
| 10/3/2024 | Listing removed | $4,000$2/sqft |
Source: HAR #66201818 Report a problem | ||
| 8/7/2024 | Listed for rent | $4,000$2/sqft |
Source: HAR #66201818 Report a problem | ||
| 5/21/2024 | Sold | -- |
Source: Agent Provided Report a problem | ||
| 3/19/2024 | Pending sale | $648,741$260/sqft |
Source:  HAR #45503928 Report a problem HAR #45503928 Report a problem | ||
| 12/23/2023 | Listed for sale | $648,741$260/sqft |
Source: HAR #45503928 Report a problem | ||
Neighborhood: 77389
Nearby schools
GreatSchools rating
- 10/10Timber Creek Elementary SchoolGrades: PK-5Distance: 0.9 mi
- 10/10Creekside Park Junior High SchoolGrades: 6-8Distance: 1.2 mi
- 7/10Tomball High SchoolGrades: 9-12Distance: 5.7 mi