Skip main navigation
Sold
  • $886,900

    8011 Forest Park Dr, Parkville, MO 64152

    4beds
    5,899sqft
    Single Family Residence
    Built in 2000
    0.39 Acres Lot
    $886,900 Zestimate®
    $150/sqft
    $6,170 Estimated rent

    Home value

    $886,900

    $798,000 - $993,000

    $6,170/mo

    Zestimate® history
    Loading
    Loading...

    Owner options

    List your home for rent

    $6,170/mo

    Rent Zestimate®

    Find your next renter with Zillow Rental Manager. Plus, with online applications, you can quickly screen prospective tenants – for free.

    Learn more

    $6,170/mo

    Rent Zestimate®

    Refinance and save

    $6,683/mo

    Est. payment

    Refinancing to a lower rate could help reduce your monthly payments and save thousands over the life of the loan.

    See today's rates

    $6,683/mo

    Est. payment

    Explore your selling options

    Work with a Zillow partner agent

    Leverage their expertise and Zillow's premium Showcase listings to get your home seen by more buyers.

    Get started

    List with your own agent

    Get your home in front of millions of buyers by listing it on Zillow.

    Learn how to do it

    Sell it yourself

    Take full control of how buyers see your home on Zillow by listing For Sale by Owner (FSBO).

    List your home

    What's special

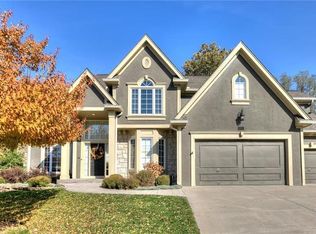
    Gorgeous 2 story home updated with all the upgrades you will desire w/just under 6000 sq ft of living space. Oversized kitchen with 2 pantries,Island and butler/coffee bar. The extended great room has built ins, fireplace and reading nook. Master suite includes workout room, make up counter & his/her closets. All suite bedrooms have walk in closets and dedicated bathrooms. The lower level is finished with game room, full wet bar, unconventional bedroom and media area. Entertain outside in your screened porch new patio and enjoy the professional landscaping. This home has new roof/gutters, automatic gas generator, 2 sump pumps, invisible dog fence w/2 collars, new hardwood floors and carpet throughout and HVAC & water heaters have all been replaced now time to MOVE IN!

    This property is off market, which means it's not currently listed for sale or rent on Zillow. This may be different from what's available on other websites or public sources.


    Zillow last checked:

    Listing updated:

    Listed by:

    Kristine Courtney 816-590-1664,

    ReeceNichols - Parkville,

    Russ Wolfe 816-564-4100,

    ReeceNichols - Parkville

    Bought with:

    Nathan Fournier, SP00223688

    RE/MAX State Line

    Source: Heartland MLS as distributed by MLS GRID,MLS#: 2197868MLS Logo

    Facts & features

    Interior

    Bedrooms & bathrooms
    • Bedrooms: 4
    • Bathrooms: 6
    • Full bathrooms: 5
    • 1/2 bathrooms: 1
    Dining room
    • Description: Breakfast Area,Eat-In Kitchen,Formal
    Heating
    • Electric, Heat Pump
    Cooling
    • Electric
    Appliances
    • Included: Cooktop, Dishwasher, Exhaust Fan, Humidifier, Microwave, Refrigerator, Built-In Oven, Stainless Steel Appliance(s), Water Softener
    • Laundry: Main Level, Off The Kitchen
    Features
    • Ceiling Fan(s), Central Vacuum, Kitchen Island, Pantry, Vaulted Ceiling(s), Walk-In Closet(s), Wet Bar
    • Flooring: Carpet
    • Windows: Thermal Windows
    • Basement: Finished,Full,Interior Entry,Sump Pump
    • Number of fireplaces: 1
    • Fireplace features: Great Room, Fireplace Screen
    Interior area
    • Total structure area: 5,899
    • Total interior livable area: 5,899 sqft
    • Finished area above ground: 4,378
    • Finished area below ground: 1,521

    Property

    Parking
    • Total spaces: 3
    • Parking features: Attached, Garage Door Opener, Garage Faces Front
    • Attached garage spaces: 3
    Features
    • Patio & porch: Deck, Screened
    • Spa features: Bath
    Lot
    • Size: 0.39 Acres
    • Features: City Lot, Cul-De-Sac
    Details
    • Parcel number: 207025400010042000

    Construction

    Type & style
    • Home type: SingleFamily
    • Architectural style: Traditional
    • Property subtype: Single Family Residence
    Materials
    • Stone & Frame, Stucco & Frame
    • Roof: Composition
    Condition
    • Year built: 2000

    Utilities & green energy

    • Sewer: Public Sewer
    • Water: Public

    Community & HOA

    Community
    • Security: Security System, Smoke Detector(s)
    • Subdivision: Riss Lake
    HOA
    • Amenities included: Boat Dock, Play Area, Pool, Tennis Court(s), Trail(s)
    • Services included: Curbside Recycle, Trash
    • HOA fee: $1,075 annually
    Location
    • Region: Parkville

    Financial & listing details

    • Price per square foot: $150/sqft
    • Date on market: 12/25/2020
    • Listing terms: Cash,Conventional,VA Loan
    • Ownership type: Private

    Price history

    DateEventPrice
    1/16/2020Sold--
    Source: Heartland MLS as distributed by MLS GRID #2197868 Report a problem

    Public tax history

    Tax history is unavailable.

    Neighborhood: 64152

    Nearby schools

    GreatSchools rating
    Schools provided by the listing agent
    • Elementary: Lakeview
    • Middle: Lakeview
    • High: Park Hill South

    Source: Heartland MLS as distributed by MLS GRID. This data may not be complete. We recommend contacting the local school district to confirm school assignments for this home.

    Get a cash offer in 3 minutes
    Find out how much your home could sell for in as little as 3 minutes with a no-obligation cash offer.
    Estimated market value
    $886,900
    Get a cash offer in 3 minutes
    Find out how much your home could sell for in as little as 3 minutes with a no-obligation cash offer.
    Estimated market value
    $886,900