Skip main navigation
Sold for $505,000
  • $505,000

    8011 Gabriels Ct, Jessup, MD 20794

    3beds
    2,112sqft
    Townhouse
    Built in 2013
    2,970 Square Feet Lot
    $517,500 Zestimate®
    $239/sqft
    $3,114 Estimated rent

    Home value

    $517,500

    $492,000 - $543,000

    $3,114/mo

    Zestimate® history
    Loading
    Loading...

    Owner options

    List your home for rent

    $3,114/mo

    Rent Zestimate®

    Find your next renter with Zillow Rental Manager. Plus, with online applications, you can quickly screen prospective tenants – for free.

    Learn more

    $3,114/mo

    Rent Zestimate®

    Refinance and save

    $3,652/mo

    Est. payment

    Refinancing to a lower rate could help reduce your monthly payments and save thousands over the life of the loan.

    See today's rates

    $3,652/mo

    Est. payment

    Explore your selling options

    Work with a Zillow partner agent

    Leverage their expertise and Zillow's premium Showcase listings to get your home seen by more buyers.

    Get started

    List with your own agent

    Get your home in front of millions of buyers by listing it on Zillow.

    Learn how to do it

    Sell it yourself

    Take full control of how buyers see your home on Zillow by listing For Sale by Owner (FSBO).

    List your home

    What's special

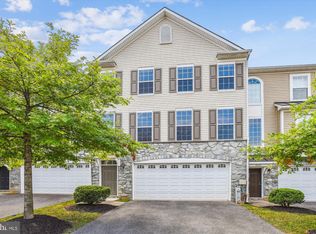
    INFLATION BUSTER!!!! Contact the Listing Agent for Details 4.99% APR 30 -Year Fixed Rate ZERO POINTS As little as 3% Down Welcome to 8011 Gabriels Court, a gem nestled in much sought after Howard County, Maryland. This 2013-built Trinity Home offers over 2,100 square feet of well-designed living space, complete with a 2-car attached garage and a main-level recreation room (POTENTIAL 4th Bedroom) that opens to a flat, inviting backyard—perfect for outdoor activities. The spacious chef’s kitchen is a standout feature, boasting high-quality cabinetry, soaring ceilings, and an abundance of natural light. Granite countertops and finished-in-place oak hardwood floors add a touch of elegance, making it an ideal space for both casual meals and entertaining. The formal dining room and adjacent living room provide the perfect setting for hosting guests in style. The home’s private quarters include two generously sized bedrooms that share a well-appointed full bath, along with a large primary bedroom featuring an en suite bath and a walk-in closet—your own personal retreat. Situated in a peaceful cul-de-sac community, this home offers the convenience of curbside refuse and recycling pickup, county-maintained roadways, and the peace and tranquility of no-through street traffic. Properties of this quality are a rare find in today’s market. Don’t miss out on this exceptional opportunity—let’s schedule your private tour today! Selected renderings and stock photos used for marketing purposes.

    Zillow last checked:

    Listing updated:

    Listed by:

    Mr. Garner 443-322-6800,

    Coldwell Banker Realty,

    Listing Team: Garner Team, Co-Listing Team: Garner Team,Co-Listing Agent: Denise T Garner 410-336-5958,

    Coldwell Banker Realty

    Bought with:

    Kevin Adson, 501309

    JPAR 5 Star Properties

    Source: Bright MLS,MLS#: MDHW2043654MLS Logo

    Facts & features

    Interior

    Bedrooms & bathrooms
    • Bedrooms: 3
    • Bathrooms: 3
    • Full bathrooms: 2
    • 1/2 bathrooms: 1
    Rooms
    • Room types: Recreation Room
    Basement
    • Area: 0
    Heating
    • Heat Pump, Electric
    Cooling
    • Central Air, Electric
    Appliances
    • Included: Dishwasher, Disposal, Ice Maker, Oven/Range - Electric, Refrigerator, Water Heater, Electric Water Heater
    • Laundry: Hookup
    Features
    • Breakfast Area, Chair Railings, Combination Kitchen/Dining, Crown Molding, Dining Area, Family Room Off Kitchen, Open Floorplan, Kitchen - Gourmet, Kitchen Island, Pantry, Bathroom - Tub Shower
    • Flooring: Carpet
    • Windows: Double Pane Windows, Energy Efficient
    • Has basement: No
    • Has fireplace: No
    Interior area
    • Total structure area: 2,412
    • Total interior livable area: 2,112 sqft
    • Finished area above ground: 2,112
    • Finished area below ground: 0

    Property

    Parking
    • Total spaces: 4
    • Parking features: Garage Door Opener, Garage Faces Front, Asphalt, Driveway, Attached, On Street
    • Attached garage spaces: 2
    • Uncovered spaces: 2
    Accessibility
    • Accessibility features: None
    Features
    • Levels: Three
    • Stories: 3
    • Patio & porch: Deck, Porch
    • Exterior features: Sidewalks, Street Lights
    • Pool features: None
    Lot
    • Size: 2,970 Square Feet
    Details
    • Additional structures: Above Grade, Below Grade
    • Parcel number: 1406593398
    • Zoning: 0
    • Special conditions: Standard

    Construction

    Type & style
    • Home type: Townhouse
    • Architectural style: Traditional,Contemporary,Colonial,Trinity,Other
    • Property subtype: Townhouse
    Materials
    • Blown-In Insulation, Combination, Concrete, Masonry, Stick Built, Stone, Vinyl Siding, Asphalt
    • Foundation: Slab, Concrete Perimeter
    • Roof: Architectural Shingle
    Condition
    • New construction: No
    • Year built: 2013
    Details
    • Builder model: THE GABRIEL
    • Builder name: Trinity Homes

    Utilities & green energy

    • Sewer: Public Sewer
    • Water: Public

    Community & HOA

    Community
    • Subdivision: Gabriels Courtyard
    HOA
    • Has HOA: Yes
    • HOA fee: $484 annually
    • HOA name: GABRIELS COURTYARD HOA
    Location
    • Region: Jessup

    Financial & listing details

    • Price per square foot: $239/sqft
    • Tax assessed value: $422,433
    • Annual tax amount: $6,522
    • Date on market: 8/13/2024
    • Listing agreement: Exclusive Right To Sell
    • Listing terms: Cash,Conventional,FHA,VA Loan
    • Ownership: Fee Simple

    Price history

    DateEventPrice
    10/26/2024Sold$505,000+1.1%$239/sqft
    Source: Bright MLS #MDHW2043654 Report a problem
    9/29/2024Contingent$499,500$237/sqft
    Source: Bright MLS #MDHW2043654 Report a problem
    9/24/2024Price change$499,500-2%$237/sqft
    Source: Bright MLS #MDHW2043654 Report a problem
    9/14/2024Price change$509,500-1%$241/sqft
    Source: Bright MLS #MDHW2043654 Report a problem
    9/5/2024Price change$514,500-1%$244/sqft
    Source: Bright MLS #MDHW2043654 Report a problem
    8/26/2024Price change$519,500-1%$246/sqft
    Source: Bright MLS #MDHW2043654 Report a problem
    8/13/2024Listed for sale$524,500-1.9%$248/sqft
    Source: Bright MLS #MDHW2043654 Report a problem
    8/12/2024Listing removed--
    Source: Bright MLS #MDHW2043050 Report a problem
    7/25/2024Listed for sale$534,500$253/sqft
    Source: Bright MLS #MDHW2043050 Report a problem

    Public tax history

    YearProperty taxesTax assessment
    2025-- $466,800 +10.5%
    2024$4,757 +11.7%$422,433 +11.7%
    2023$4,257 +13.3%$378,067 +13.3%
    2022$3,757 +2.4%$333,700 +2.4%
    2021$3,668 +2.5%$325,767 +2.5%
    2020$3,579 +2.6%$317,833 +2.6%
    2019$3,489 -3.6%$309,900 +4.1%
    2018$3,622 -21.2%$297,833 -3.9%
    2017$4,598 $309,900 +13.2%
    2016-- $273,700
    2015-- $273,700
    2014-- $273,700 -18.1%
    2013-- $334,100 +234.1%
    2012-- $100,000
    Find assessor info on the county website

    Neighborhood: 20794

    Nearby schools

    GreatSchools rating
    Schools provided by the listing agent
    • District: Howard County Public School System

    Source: Bright MLS. This data may not be complete. We recommend contacting the local school district to confirm school assignments for this home.

    Get a cash offer in 3 minutes
    Find out how much your home could sell for in as little as 3 minutes with a no-obligation cash offer.
    Estimated market value
    $517,500
    Get a cash offer in 3 minutes
    Find out how much your home could sell for in as little as 3 minutes with a no-obligation cash offer.
    Estimated market value
    $517,500