Skip main navigation
Closed
  • $575,000

    8011 Green Heron Ct, Belmont, NC 28012

    3beds
    2,060sqft
    Single Family Residence
    Built in 2022
    0.26 Acres Lot
    $576,400 Zestimate®
    $279/sqft
    $2,503 Estimated rent

    Home value

    $576,400

    $513,000 - $646,000

    $2,503/mo

    Zestimate® history
    Loading
    Loading...

    Owner options

    List your home for rent

    $2,503/mo

    Rent Zestimate®

    Find your next renter with Zillow Rental Manager. Plus, with online applications, you can quickly screen prospective tenants – for free.

    Learn more

    $2,503/mo

    Rent Zestimate®

    Refinance and save

    $4,619/mo

    Est. payment

    Refinancing to a lower rate could help reduce your monthly payments and save thousands over the life of the loan.

    See today's rates

    $4,619/mo

    Est. payment

    Explore your selling options

    Work with a Zillow partner agent

    Leverage their expertise and Zillow's premium Showcase listings to get your home seen by more buyers.

    Get started

    List with your own agent

    Get your home in front of millions of buyers by listing it on Zillow.

    Learn how to do it

    Sell it yourself

    Take full control of how buyers see your home on Zillow by listing For Sale by Owner (FSBO).

    List your home

    What's special

    Fenced in yardRecessed lightingVaulted ceilingsLarge walk-in showerExpansive islandAmple storageTons of windows
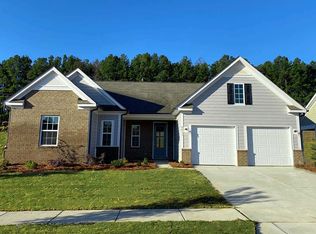
    Stunning and meticulously maintained home located in the beautiful McLean Overlake neighborhood. 3 generously sized bedrooms an office, and 2.5 bathrooms. Soaring 9ft ceilings plus even taller vaulted ceilings in the kitchen, dining and living room. Brick veneer gas fireplace, built-in shelves and tons of windows offering an abundance of natural light throughout. The chefs kitchen offers an expansive island, 36" gas cooktop, wall oven, vented range hood, pull out lower cabinet drawers and undermount cabinet lighting. The large and welcoming primary bedroom offers recessed lighting and an ensuite boasting a large walk-in shower, dual vanities and ample storage including custom cabinetry in the primary closet. The well placed drop zone is located right off the 2 car attached garage for a sitting area and shoes/clothes storage. The back yard offers effortless entertaining in the enormous covered back patio and fenced in yard. McLean Overlake offers a community pool and walking trails.

    Zillow last checked:

    Listing updated:

    Listed by:

    Trevor Yard Trevor.yard@velocityrealtors.com,

    Velocity Properties LLC

    Bought with:

    Sarah Kennerly

    COMPASS

    Source: Canopy MLS as distributed by MLS GRID,MLS#: 4247022MLS Logo

    Facts & features

    Interior

    Bedrooms & bathrooms
    • Bedrooms: 3
    • Bathrooms: 3
    • Full bathrooms: 2
    • 1/2 bathrooms: 1
    • Main level bedrooms: 3
    Primary bedroom
    • Level: Main
    Bedroom s
    • Level: Main
    Bedroom s
    • Level: Main
    Bathroom full
    • Level: Main
    Bathroom full
    • Level: Main
    Bathroom half
    • Level: Main
    Dining area
    • Level: Main
    Kitchen
    • Level: Main
    Laundry
    • Level: Main
    Living room
    • Level: Main
    Office
    • Level: Main
    Heating
    • Central, Natural Gas
    Cooling
    • Central Air
    Appliances
    • Included: Dishwasher, Electric Oven, Gas Cooktop, Microwave
    • Laundry: Main Level
    Features
    • Kitchen Island, Pantry
    • Flooring: Carpet, Vinyl
    • Doors: French Doors
    • Has basement: No
    • Fireplace features: Gas, Living Room
    Interior area
    • Total structure area: 2,060
    • Total interior livable area: 2,060 sqft
    • Finished area above ground: 2,060
    • Finished area below ground: 0

    Property

    Parking
    • Total spaces: 2
    • Parking features: Attached Garage, Garage on Main Level
    • Attached garage spaces: 2
    Features
    • Levels: One
    • Stories: 1
    • Pool features: Community
    • Fencing: Back Yard
    Lot
    • Size: 0.26 Acres
    Details
    • Parcel number: 305323
    • Zoning: 1010
    • Special conditions: Standard
    • Other equipment: Surround Sound

    Construction

    Type & style
    • Home type: SingleFamily
    • Property subtype: Single Family Residence
    Materials
    • Fiber Cement, Stone Veneer
    • Foundation: Slab
    • Roof: Shingle
    Condition
    • New construction: No
    • Year built: 2022

    Utilities & green energy

    • Sewer: Public Sewer
    • Water: City

    Community & HOA

    Community
    • Features: Sidewalks, Walking Trails
    • Subdivision: McLean Overlake
    HOA
    • Has HOA: Yes
    • HOA fee: $1,095 annually
    • HOA phone: 704-861-0833
    Location
    • Region: Belmont

    Financial & listing details

    • Price per square foot: $279/sqft
    • Tax assessed value: $462,240
    • Annual tax amount: $4,872
    • Date on market: 4/18/2025
    • Cumulative days on market: 52 days
    • Listing terms: Cash,Conventional,FHA,USDA Loan,VA Loan
    • Road surface type: Concrete, Paved

    Price history

    DateEventPrice
    7/16/2025Sold$575,000-2.5%$279/sqft
    Source: Canopy MLS as distributed by MLS GRID #4247022 Report a problem
    5/23/2025Price change$590,000-1.7%$286/sqft
    Source: Canopy MLS as distributed by MLS GRID #4247022 Report a problem
    4/18/2025Listed for sale$600,000+16.9%$291/sqft
    Source: Canopy MLS as distributed by MLS GRID #4247022 Report a problem
    8/31/2022Sold$513,109$249/sqft
    Source: Canopy MLS as distributed by MLS GRID #3853518 Report a problem
    4/26/2022Pending sale$513,109$249/sqft
    Source: Canopy MLS as distributed by MLS GRID #3853518 Report a problem

    Public tax history

    YearProperty taxesTax assessment
    2025$4,872 $462,240
    2024$4,872 -1%$462,240
    2023$4,923 +528.7%$462,240 +670.4%
    2022$783 $60,000
    2021-- $60,000
    Find assessor info on the county website

    Neighborhood: 28012

    Nearby schools

    GreatSchools rating
    Schools provided by the listing agent
    • Elementary: New Hope
    • Middle: Cramerton
    • High: South Point (NC)

    Source: Canopy MLS as distributed by MLS GRID. This data may not be complete. We recommend contacting the local school district to confirm school assignments for this home.

    Get a cash offer in 3 minutes
    Find out how much your home could sell for in as little as 3 minutes with a no-obligation cash offer.
    Estimated market value
    $576,400
    Get a cash offer in 3 minutes
    Find out how much your home could sell for in as little as 3 minutes with a no-obligation cash offer.
    Estimated market value
    $576,400