Skip main navigation
Sold
  • Price Unknown

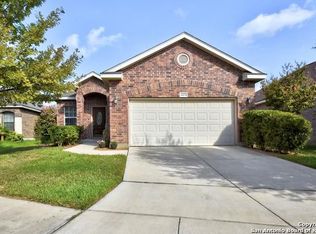
    8011 Grissom Brook, San Antonio, TX 78251

    3beds
    1,655sqft
    Single Family Residence
    Built in 2010
    5,140 Square Feet Lot
    $282,600 Zestimate®
    $--/sqft
    $1,877 Estimated rent

    Home value

    $282,600

    $266,000 - $302,000

    $1,877/mo

    Zestimate® history
    Loading
    Loading...

    Owner options

    List your home for rent

    $1,877/mo

    Rent Zestimate®

    Find your next renter with Zillow Rental Manager. Plus, with online applications, you can quickly screen prospective tenants – for free.

    Learn more

    $1,877/mo

    Rent Zestimate®

    Refinance and save

    $340/mo

    Est. payment

    Refinancing to a lower rate could help reduce your monthly payments and save thousands over the life of the loan.

    See today's rates

    $340/mo

    Est. payment

    Explore your selling options

    Work with a Zillow partner agent

    Leverage their expertise and Zillow's premium Showcase listings to get your home seen by more buyers.

    Get started

    List with your own agent

    Get your home in front of millions of buyers by listing it on Zillow.

    Learn how to do it

    Sell it yourself

    Take full control of how buyers see your home on Zillow by listing For Sale by Owner (FSBO).

    List your home

    What's special

    Privacy fenceBackyard patioThree spacious bedroomsInviting floor planWasher and dryer connectionsCovered front porchConvenient breakfast bar
    Welcome to this charming home located in the welcoming community of Grissom Trails, offering comfort, convenience, and modern living. Ideally situated within NISD and just minutes from major highways including 151,90, and Loop 410. This home provides easy access to shopping, dining, amusement parks Sea World, Fiesta Texas and Lackland Air Force Base- only a 15 minute drive away. Step inside to an inviting floor plan featuring a family living area and convenient breakfast bar next to a dining area perfect for everyday living and entertaining. The home offers three spacious bedrooms and two full baths. Thoughtful details create a warm and sophisticated atmosphere throughout. Enjoy modern conveniences including washer and dryer connections, ceiling fans designed for year round comfort. Outdoor living is just as enjoyable with a covered front porch, backyard patio and a privacy fence. Located within walking distance to the neighborhood park and playground, this home combines tranquility with a strong sense of community. Don't miss this opportunity to make this home yours!

    Zillow last checked:

    Listing updated:

    Listed by:

    Jose De Luna TREC #807105 (210) 827-7947,

    eXp Realty

    Source: LERA MLS,MLS#: 1945119MLS Logo

    Facts & features

    Interior

    Bedrooms & bathrooms
    • Bedrooms: 3
    • Bathrooms: 2
    • Full bathrooms: 2
    Primary bedroom
    • Area: 216
    • Dimensions: 12 x 18
    Bedroom 2
    • Area: 120
    • Dimensions: 10 x 12
    Bedroom 3
    • Area: 132
    • Dimensions: 11 x 12
    Primary bathroom
    • Features: Tub/Shower Separate
    • Area: 80
    • Dimensions: 10 x 8
    Dining room
    • Area: 120
    • Dimensions: 12 x 10
    Kitchen
    • Area: 144
    • Dimensions: 12 x 12
    Living room
    • Area: 252
    • Dimensions: 14 x 18
    Heating
    • Central, Electric
    Cooling
    • Central Air
    Appliances
    • Included: Cooktop, Built-In Oven, Dishwasher
    • Laundry: Washer Hookup, Dryer Connection
    Features
    • One Living Area, Master Downstairs, Ceiling Fan(s)
    • Flooring: Carpet, Ceramic Tile
    • Windows: Window Coverings
    • Has basement: No
    • Has fireplace: No
    • Fireplace features: Not Applicable
    Interior area
    • Total interior livable area: 1,655 sqft

    Property

    Parking
    • Total spaces: 2
    • Parking features: Two Car Garage, Garage Door Opener
    • Garage spaces: 2
    Features
    • Levels: One
    • Stories: 1
    • Patio & porch: Patio, Covered
    • Pool features: None
    • Fencing: Privacy
    Lot
    • Size: 5,140 Square Feet
    • Residential vegetation: Mature Trees
    Details
    • Parcel number: 180490070130

    Construction

    Type & style
    • Home type: SingleFamily
    • Property subtype: Single Family Residence
    Materials
    • Brick
    • Foundation: Slab
    • Roof: Composition
    Condition
    • Pre-Owned
    • New construction: No
    • Year built: 2010
    Details
    • Builder name: NewLeaf Homes LLC

    Utilities & green energy

    • Electric: CPS
    • Water: SAWS, Water System

    Community & HOA

    Community
    • Features: Playground
    • Security: Smoke Detector(s)
    • Subdivision: Grissom Trails
    HOA
    • Has HOA: Yes
    • HOA fee: $340 annually
    • HOA name: GRISSOM TRAILS OWNERS ASSOCIATION
    Location
    • Region: San Antonio

    Financial & listing details

    • Tax assessed value: $299,560
    • Annual tax amount: $6,830
    • Date on market: 3/2/2026
    • Cumulative days on market: 22 days
    • Listing terms: Conventional,FHA,VA Loan,Cash

    Price history

    DateEventPrice
    4/17/2026Sold--
    Source: LERA MLS #1945119 Report a problem
    3/25/2026Pending sale$299,000$181/sqft
    Source: LERA MLS #1945119 Report a problem
    3/14/2026Contingent$299,000$181/sqft
    Source: LERA MLS #1945119 Report a problem
    3/2/2026Listed for sale$299,000+75.4%$181/sqft
    Source: LERA MLS #1945119 Report a problem
    2/22/2012Listing removed$170,500$103/sqft
    Source: Alamo Real Estate Brokers #922298 Report a problem
    1/9/2012Price change$170,500-2.8%$103/sqft
    Source: Alamo Real Estate Brokers #922298 Report a problem
    12/8/2011Listed for sale$175,500$106/sqft
    Source: Alamo Real Estate Brokers #922298 Report a problem

    Public tax history

    YearProperty taxesTax assessment
    2025$1,801 -10.8%$299,560 +1.1%
    2024$2,019 -3.3%$296,440 +8%
    2023$2,087 -40.2%$274,464 +10%
    2022$3,493 +102.2%$249,513 +10%
    2021$1,728 $226,830 +4.3%
    2020$1,728 -49.5%$217,390 +5.4%
    2019$3,422 $206,180 +4.7%
    2018$3,422 +1.1%$196,860 +6.5%
    2017$3,385 +1.2%$184,890 +8.8%
    2016$3,344 -21.9%$170,000 +1.2%
    2015$4,281 $168,000 +1%
    2014$4,281 $166,360 +7.6%
    2013-- $154,660 -2.3%
    2012-- $158,280
    2011-- $158,280 +691.4%
    2010-- $20,000
    Find assessor info on the county website

    Neighborhood: Pipers Meadow

    Nearby schools

    GreatSchools rating
    Schools provided by the listing agent
    • Elementary: Myers Virginia
    • Middle: Jordan
    • High: Warren
    • District: Northside

    Source: LERA MLS. This data may not be complete. We recommend contacting the local school district to confirm school assignments for this home.

    Get a cash offer in 3 minutes
    Find out how much your home could sell for in as little as 3 minutes with a no-obligation cash offer.
    Estimated market value
    $282,600
    Get a cash offer in 3 minutes
    Find out how much your home could sell for in as little as 3 minutes with a no-obligation cash offer.
    Estimated market value
    $282,600