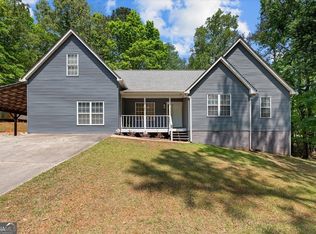
Country roads, take me home! Find your sweet dreams at this adorable, whimsical log home nestled sweetly on 8 acres! Gorgeous, rolling pasture land and wooded areas. Pole barns, outbuildings, sheds, potting sheds, raised beds, a back pasture as well as a front pasture... all the things to remind you of what is good in this world. Bring your animals (or not!) and make your homestead here. The wonderful house has three porches, giving you three different views of the rich land around you. The outside logs are stained a lovely, rich dark color but the inside of the home is light and airy, with beautiful, custom pierced tin cabinet fronts. Generous-sized master on the main and also a second bathroom on the main, to accomodate family or guests. The amazing hardwood floors have just been redone, and there is new carpet in the bedrooms. Upstairs is a wonderful loft and another large bedroom with its own bathroom. Soaring cathedral ceiling in the great room, where you can cozy up to the rock fireplace with its own wood stove. Everything about this home is idyllic and beautiful. Country living at its best, but still close enough to shopping, culture and restaurants to enjoy. This is a unique and idyllic place to live. Let it be yours!
Active
Price cut: $25K (8/21)
$425,000
8011 Hannah Rd, Winston, GA 30187
3beds
1,708sqft
Single Family Residence, Cabin
Built in 1982
8 Acres Lot
$419,400 Zestimate®
$249/sqft
$-- HOA
What's special
Adorable whimsical log home
- 82 days
- 873
- 62
Zillow last checked:
Listing updated:
Listed by:
Rosemarie Norton 404-732-4230,
Southern Homes & Land Realty
Source: GAMLS,MLS#: 10794500
Facts & features
Interior
Bedrooms & bathrooms
- Bedrooms: 3
- Bathrooms: 2
- Full bathrooms: 2
- Main level bathrooms: 1
- Main level bedrooms: 2
Rooms
- Room types: Loft
Dining room
- Features: Dining Rm/Living Rm Combo, Seats 12+
Kitchen
- Features: Breakfast Bar, Country Kitchen
Heating
- Central, Propane
Cooling
- Attic Fan, Ceiling Fan(s), Central Air, Electric
Appliances
- Included: Dishwasher, Ice Maker, Oven/Range (Combo), Refrigerator, Stainless Steel Appliance(s)
- Laundry: In Kitchen, Laundry Closet
Features
- Beamed Ceilings, Master On Main Level, Rear Stairs, Separate Shower, Soaking Tub, Entrance Foyer, Vaulted Ceiling(s), Walk-In Closet(s)
- Flooring: Carpet, Hardwood
- Basement: Crawl Space
- Number of fireplaces: 1
- Fireplace features: Family Room, Wood Burning Stove
- Common walls with other units/homes: No Common Walls
Interior area
- Total structure area: 1,708
- Total interior livable area: 1,708 sqft
- Finished area above ground: 1,708
- Finished area below ground: 0
Property
Parking
- Parking features: Parking Shed, RV/Boat Parking
Features
- Levels: One and One Half
- Stories: 1
- Patio & porch: Deck, Porch
- Exterior features: Garden
- Fencing: Wood
- Has view: Yes
- View description: Seasonal View
- Body of water: None
Lot
- Size: 8 Acres
- Features: Open Lot, Pasture
- Residential vegetation: Cleared, Grassed, Partially Wooded
Details
- Additional structures: Barn(s), Outbuilding, Shed(s), Stable(s), Workshop
- Parcel number: 01580350003
Construction
Type & style
- Home type: SingleFamily
- Architectural style: Bungalow/Cottage,Country/Rustic
- Property subtype: Single Family Residence, Cabin
Materials
- Log
- Foundation: Block
- Roof: Metal
Condition
- Resale
- New construction: No
- Year built: 1982
Utilities & green energy
- Electric: 220 Volts
- Sewer: Septic Tank
- Water: Public
- Utilities for property: Cable Available, Electricity Available, High Speed Internet, Phone Available, Water Available
Community & HOA
Community
- Features: None
- Security: Smoke Detector(s)
- Subdivision: None
HOA
- Has HOA: No
- Services included: None
Location
- Region: Winston
Financial & listing details
- Price per square foot: $249/sqft
- Tax assessed value: $462,000
- Annual tax amount: $5,805
- Date on market: 6/24/2026
- Cumulative days on market: 82 days
- Listing agreement: Exclusive Right To Sell
- Electric utility on property: Yes
Estimated market value
$419,400
$398,000 - $440,000
$1,999/mo
Price history
| Date | Event | Price |
|---|---|---|
| 8/21/2026 | Price change | $425,000-5.6%$249/sqft |
Source:  GAMLS #10794500 Report a problem GAMLS #10794500 Report a problem | ||
| 8/15/2026 | Price change | $450,000-6.3%$263/sqft |
Source: GAMLS #10794500 Report a problem | ||
| 7/28/2026 | Price change | $480,000-4%$281/sqft |
Source:  FMLS GA #7794249 Report a problem FMLS GA #7794249 Report a problem | ||
| 6/27/2026 | Listed for sale | $500,000-4.8%$293/sqft |
Source: FMLS GA #7794249 Report a problem | ||
| 12/18/2023 | Sold | $525,000-2.8%$307/sqft |
Source: GAMLS #10214374 Report a problem | ||
| 11/23/2023 | Pending sale | $540,000$316/sqft |
Source: FMLS GA #7290139 Report a problem | ||
| 11/14/2023 | Contingent | $540,000$316/sqft |
Source: GAMLS #10214374 Report a problem | ||
| 11/6/2023 | Price change | $540,000-1.8%$316/sqft |
Source: GAMLS #10214374 Report a problem | ||
| 10/18/2023 | Listed for sale | $550,000$322/sqft |
Source: FMLS GA #7290139 Report a problem | ||
Public tax history
| Year | Property taxes | Tax assessment |
|---|---|---|
| 2025 | $5,805 +909.5% | $184,800 |
| 2024 | $575 +57.4% | $184,800 +94.2% |
| 2023 | $365 -39% | $95,160 +23.6% |
| 2022 | $599 +4.1% | $76,960 +26.1% |
| 2021 | $576 +18.2% | $61,040 |
| 2020 | $487 | $61,040 +2.4% |
| 2019 | $487 -5.2% | $59,600 +1.6% |
| 2018 | $513 -4.4% | $58,640 -2.8% |
| 2017 | $537 +4.6% | $60,360 +11.7% |
| 2016 | $513 -4.4% | $54,040 -0.6% |
| 2015 | $537 | $54,360 -6.1% |
| 2014 | $537 -4.2% | $57,884 +0.2% |
| 2013 | $560 | $57,764 |
| 2012 | -- | -- |
| 2011 | -- | -- |
| 2010 | -- | -- |
| 2009 | $366 +16% | -- |
| 2007 | $315 -3.4% | -- |
| 2006 | $327 +11.6% | -- |
| 2005 | $293 | -- |
| 2004 | -- | -- |
| 2003 | $1,195 +5.1% | -- |
| 2002 | $1,137 +41.6% | -- |
| 2001 | $803 -9.2% | -- |
| 2000 | $884 | -- |
Find assessor info on the county website
Monthly payment
Est. payment
Payment breakdown
Explore the cost of this home by adjusting the details. Changes won't be saved.Climate risks
Neighborhood: 30187
Nearby schools
Schools provided by the listing agent
- Elementary: South Douglas
- Middle: Fairplay
- High: Alexander
Source: GAMLS. This data may not be complete. We recommend contacting the local school district to confirm school assignments for this home.
Similar homes
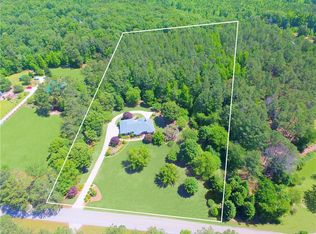
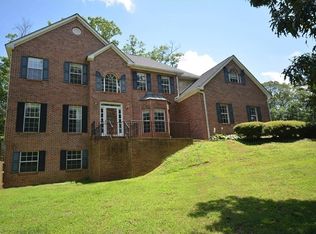
- $359,9004 bd2 ba1.7k sqft7590 Post Rd, Winston, GA 30187Active

 MLS ID #10826766, Debbie Dollar, The Key To Closed. GAMLS
 - $269,9003 bd2 ba1.7k sqft9782 Highway 166, Winston, GA 30187Active
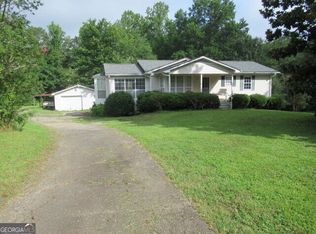 MLS ID #10836750, Mike Mashburn, Metro West Realty Group LLC. GAMLS
 - $345,0003 bd2 ba1.5k sqft3982 Pool Rd, Winston, GA 30187Active
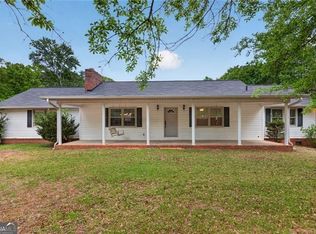 MLS ID #10831078, Anne McCarty, Zach Taylor Real Estate. GAMLS
 - $374,0004 bd3 ba2.3k sqft7908 Lambert Rd, Winston, GA 30187Active
 MLS ID #10741565, Hannah Strawn, Century 21 Novus Realty. GAMLS
 - $230,0003 bd2 ba2k sqft8955 Ochil Ln, Winston, GA 30187ActiveMLS ID #10829328, Mark Spain, Mark Spain Real Estate. GAMLS
- $485,0004 bd2 ba1.6k sqft24 White Oak Dr, Carrollton, GA 30116ActiveMLS ID #10844060, Jade Wilde, Keller Williams Realty Atl. Partners. GAMLS
- $389,9993 bd2 ba2.3k sqft7970 Sweetwater Dr, Douglasville, GA 30135ActiveMLS ID #10805709, Sarah R Johnson, Atlanta Communities. GAMLS
- $459,5003 bd3 ba1.9k sqft5243 Punkintown Rd, Douglasville, GA 30135ActiveMLS ID #10769315, Alaina L Curtis, Duffey Realty. GAMLS
- $480,0004 bd2 ba1.6k sqft161 Hodge Rd, Carrollton, GA 30116ActiveMLS ID #10804642, Mark Spain, Mark Spain Real Estate. GAMLS
- $331,0004 bd3 ba2.2k sqft4890 Cordero Ct, Winston, GA 30187ActiveMLS ID #10790696, Matthew McCrary, Orchard Brokerage, LLC. GAMLS
- $485,0003 bd2 ba2.1k sqft333 Seals Rd, Dallas, GA 30157For Sale
 MLS ID #7774208, Brent Wheeling, Valor RE, LLC. FMLS GA
 - $325,0004 bd3 ba2.4k sqft8176 E Highway 5, Whitesburg, GA 30185ActiveMLS ID #10765341, Richard Faulkner, Coldwell Banker Realty. GAMLS
- $379,9003 bd2 ba2k sqft60 Dale St, Temple, GA 30179ActiveMLS ID #10843536, Paige Rollins, Rollins Realty. GAMLS
- $350,0003 bd3 ba1.8k sqft2513 N Carroll Ct, Villa Rica, GA 30180ActiveMLS ID #10775688, Tasha Brandon, Century 21 Novus Realty. GAMLS
- $320,0003 bd3 ba2k sqft9420 Poole Rd, Villa Rica, GA 30180ActiveMLS ID #10844498, Susan C Fulghum, Realty One Group Edge. GAMLS
- $409,0003 bd2 ba2.5k sqft1351 Minix Rd, Sharpsburg, GA 30277Active Under ContractMLS ID #10821107, Curtis Szynkowski, Self Property Advisors. GAMLS
- $419,9004 bd2 ba1.9k sqft66 Charlotte Pl, Hiram, GA 30141ActiveMLS ID #10836818, Amber Taylor, S & S Homes Realty West. GAMLS
- $375,0002 bd2 ba1.3k sqft1112 Lookout Ct, Villa Rica, GA 30180ActiveMLS ID #10822265, Haley Nash, Keller Williams Realty Atl. Partners. GAMLS
- $399,9003 bd2 ba1.5k sqft505 New Hope Church Rd, Carrollton, GA 30117ActiveMLS ID #10779869, James Shockley, Georgia West Realty Inc. GAMLS
- $354,0002 bd2 ba1.2k sqft840 Folds Rd, Carrollton, GA 30116ActiveMLS ID #10794975, Lisa Naile, Maximum One Realtor Partners. GAMLS
